

22105 Luella Court, Sauk Village, Illinois 60411
Subdivision > Indian Hills
Sorry, we are updating photos, please update this page in 15 minutes
$48,000
|
Sold
|
|
| Status: | Closed |
| Sqft: | 1,078 |
| Cost/Sqft: | $46 |
| Beds: | 3 |
| Baths: | 1 |
| Year Built: | 1962 |
| Property Taxes: | $85 |
| Days On Market: | 4065 |
| Lot Size: | 0,17 |
Description
WELL MAINTAINED RANCH SITUATED ON AN OVERSIZED LOT - CUL-DE-SAC LOCATION-OVERSIZED GARAGE WITH OVERSIZED OVERHEAD DOOR IS MECHANICS DREAM-FURNACE APROX. 5 YEARS OLD-BEAUTIFUL HARDWOOD FLOORS-PARTIALLY FINISHED BASEMENT INCLUDES FAMILY ROOM, POSSIBLE 4TH BEDROOM, STORAGE AREA, AND LAUNDRY AREA- MINIMAL MAINTENANCE VINYL SIDING AND BRICK EXTERIOR-BLOCKS FROM GRADE SCHOOL, JUNIOR HIGH & LIBRARY-3 MINUTE DRIVE TO EXPRESSWAY- LARGEST OF THE 2 BASIC RANCH MODELS IN SAUK VILLAGE-TAX BILL LOADED TO MLS-NOT A HANDYMAN SPECIAL BUT BEING SOLD IN AS IS CONDITION WITH BUYER TO BE RESPONSIBLE FOR VILLAGE INSPECTION AND COMPLIANCE-
Property Specifics
| Single Family | |
| — | |
| Ranch | |
| 1962 | |
| Full | |
| Vinyl Siding, Brick | |
| Asphalt | |
| — | |
| No | |
| 0.17 |
| Cook | |
| Indian Hills | |
| 0 / Not Applicable | |
| None | |
| Public | |
| Public Sewer | |
| Central Air | |
| Natural Gas, Forced Air | |
| 09046130 | |
| 32254120130000 |
Property History
| DATE: | EVENT: | PRICE: | SOURCE: |
|---|---|---|---|
| 24 Feb, 2016 | Sold | $48,000 | MRED MLS |
| 2 Nov, 2015 | Under contract | $49,900 | MRED MLS |
| 23 Sep, 2015 | Listed for sale | $49,900 | MRED MLS |
Sorry, we are updating photos, please update this page in 15 minutes
Room Specifics
All Bedroom Info:
Total Bedrooms: 4
Bedrooms Above Ground: 3
Bedrooms Below Ground: 1
Total Bedrooms: 4
Bedrooms Above Ground: 3
Bedrooms Below Ground: 1
Second Bedroom Info:
Dimensions: —
Location: —Dimensions: —
Floor Type: Hardwood
Third Bedroom Info:
Dimensions: —
Location: —Dimensions: —
Floor Type: Hardwood
Fourth Bedroom Info:
Dimensions: —
Location: —Dimensions: —
Floor Type: Carpet
Bathroom Info:
Full Bathrooms: 1
Partial Bathrooms: 0Full Bathrooms: 1
Bathroom Amenities: —
Bathroom in Basement: 0
Dining Room Info:
Dimensions: —
Location: —Dimensions: —
Floor Type: Carpet
Kitchen Info:
Dimensions: —
Location: —Dimensions: —
Floor Type: Vinyl
Features: Eating Area-Table Space
Laundry Room Info:
Dimensions: —
Location: —Dimensions: —
Floor Type: Other
Living Room Info:
Dimensions: —
Location: —Dimensions: —
Floor Type: Carpet
Family Room Info:
Dimensions: —
Location: —Dimensions: —
Floor Type: Carpet
Additional Rooms Info:
Rooms: Storage
Basement: FullRooms: Storage
Other Specifics
| 2 | |
| Concrete Perimeter | |
| Garage | |
| — | |
| — | |
| — | |
| Patio, Storms/Screens | |
| Cul-De-Sac, Irregular Lot, Landscaped | |
| 70'X145'X81'X125' | |
| — | |
| None | |
| Hardwood Floors, First Floor Bedroom, In-Law Arrangement, First Floor Full Bath | |
| Range | |
| Not in DB | |
| Sidewalks, Street Lights, Street Paved | |
| — | |
| — |
Tax History
| Year | Property Taxes |
|---|---|
| 2016 | $85 |
Contact Agent
Nearby Similar Homes
22311 Merrill Avenue, Sauk Village, Illinois 60411
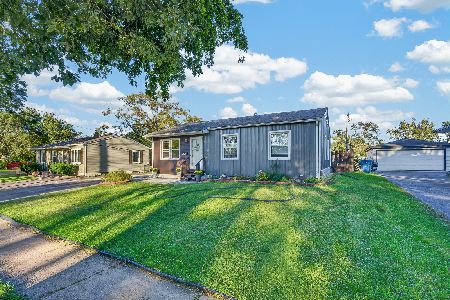
For Sale
$199,900
3 beds / 1.1 baths / 1,060 ft2
Single Family / Built: 1962
3
2132 223rd Place, Sauk Village, Illinois 60411
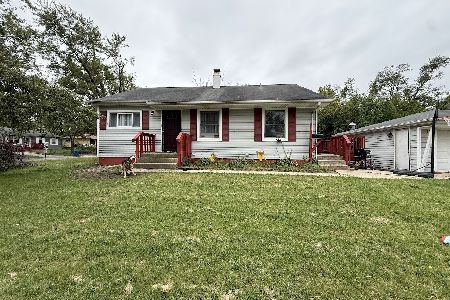
For Sale
$129,900
3 beds / 1.0 baths / 1,047 ft2
Single Family / Built: 1978
46
2416 222nd Street, Sauk Village, Illinois 60411
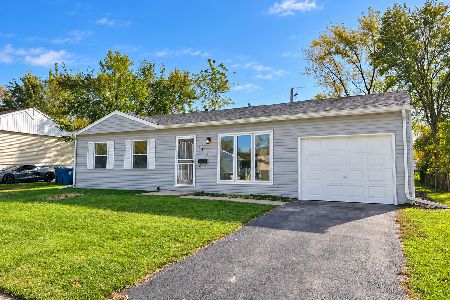
For Sale
$179,900
3 beds / 1.0 baths / 1,000 ft2
Single Family / Built: 1969
19
2054 219th Place, Sauk Village, Illinois 60411
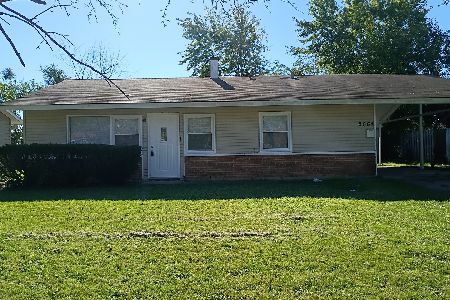
For Sale
$174,900
3 beds / 1.0 baths / 1,060 ft2
Single Family / Built: 1958
30
2422 222nd Street, Sauk Village, Illinois 60411
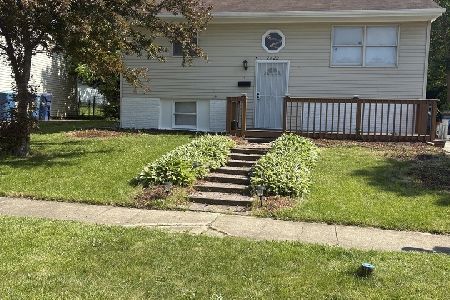
For Sale
$209,000
4 beds / 1.1 baths / 1 ft2
Single Family / Built: 1969
330
1950 219th Place, Sauk Village, Illinois 60411
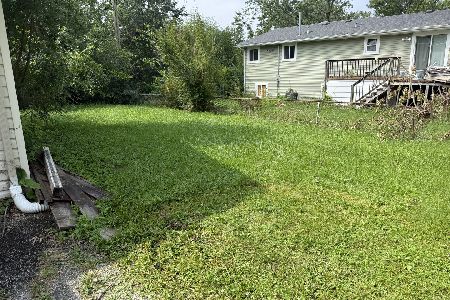
For Sale
$159,900
3 beds / 1.0 baths / 1,406 ft2
Single Family / Built: 1957
67
Nearby Sold Comparables
2033 222nd Place, Sauk Village, Illinois 60411

Sold
$14,100
3 beds / 1.0 baths / 1,053 ft2
Single Family / Built: 1960
5151
2033 222nd Place, Sauk Village, Illinois 60411
Sold
$13,500
3 beds / 1.0 baths / 1,053 ft2
Single Family / Built: 1960
5021
22102 Luella Court, Sauk Village, Illinois 60411

Sold
$134,711
3 beds / 2.0 baths / 1,256 ft2
Single Family / Built: 1958
1209
22225 Paxton Avenue, Sauk Village, Illinois 60411
Sold
$20,000
3 beds / 1.0 baths / 906 ft2
Single Family / Built: 1959
3766
2053 222nd Place, Sauk Village, Illinois 60411

Sold
$99,999
3 beds / 1.0 baths / 906 ft2
Single Family / Built: 1959
342
2038 221st Street, Sauk Village, Illinois 60411

Sold
$165,900
5 beds / 2.0 baths / 1,120 ft2
Single Family / Built: 1962
2019
Contact Agent
Listing Provided By
Coldwell Banker Residential
