

22110 Cambridge Drive, Kildeer, Illinois 60047
Subdivision > Bishops Ridge
Sorry, we are updating photos, please update this page in 15 minutes
$599,500
|
Sold
|
|
| Status: | Closed |
| Sqft: | 3,098 |
| Cost/Sqft: | $203 |
| Beds: | 4 |
| Baths: | 4 |
| Year Built: | 1990 |
| Property Taxes: | $12,273 |
| Days On Market: | 6126 |
| Lot Size: | 1,08 |
Description
Step Into This "Homes & Garden" Colonial*Fabulous Condition*Many Recent Updates*Bright 2-Story Foyer*Wonderful (05) Kit-Beautiful Cherry Cabinetry-Wilsonart Counters-Granite Center Isle&Built-In Appls*Eating Area Flows Into Oversized Familyrm*Company Sized DR*Hardwd Flrs*Williamsburg Paneling*Crown Mold*Cozy Mstrbdrm Suite W/Sitting Area, WIC & Mstrbth (06)*In-Ground Pool (05) W/Gazebo & Hot Tub*Updates In Brochure
Property Specifics
| Single Family | |
| — | |
| Colonial | |
| 1990 | |
| Full | |
| Cedar | |
| Asphalt | |
| — | |
| No | |
| 1.08 |
| Lake | |
| Bishops Ridge | |
| 125 / Annual | |
| Other | |
| Private Well | |
| Public Sewer | |
| Central Air | |
| Natural Gas, Forced Air | |
| 07417929 | |
| 14282030260000 |
Nearby Schools
| NAME: | DISTRICT: | DISTANCE: | |
|---|---|---|---|
|
Grade School
May Whitney Elementary School |
95 | — | |
|
Middle School
Lake Zurich Middle - S Campus |
95 | Not in DB | |
|
High School
Lake Zurich High School |
95 | Not in DB | |
Property History
| DATE: | EVENT: | PRICE: | SOURCE: |
|---|---|---|---|
| 22 Apr, 2010 | Sold | $599,500 | MRED MLS |
| 29 Mar, 2010 | Under contract | $629,900 | MRED MLS |
| 15 Jan, 2010 | Listed for sale | $629,900 | MRED MLS |
Sorry, we are updating photos, please update this page in 15 minutes
Room Specifics
All Bedroom Info:
Total Bedrooms: 4
Bedrooms Above Ground: 4
Bedrooms Below Ground: 0
Total Bedrooms: 4
Bedrooms Above Ground: 4
Bedrooms Below Ground: 0
Second Bedroom Info:
Dimensions: —
Location: —Dimensions: —
Floor Type: Hardwood
Third Bedroom Info:
Dimensions: —
Location: —Dimensions: —
Floor Type: Carpet
Fourth Bedroom Info:
Dimensions: —
Location: —Dimensions: —
Floor Type: Carpet
Bathroom Info:
Full Bathrooms: 4
Partial Bathrooms: 1Full Bathrooms: 4
Bathroom Amenities: Whirlpool, Separate Shower, Double Sink
Bathroom in Basement: 1
Dining Room Info:
Dimensions: —
Location: —Dimensions: —
Floor Type: Hardwood
Kitchen Info:
Dimensions: —
Location: —Dimensions: —
Floor Type: Hardwood
Features: Eating Area-Table Space, Pantry-Closet
Living Room Info:
Dimensions: —
Location: —Dimensions: —
Floor Type: Hardwood
Family Room Info:
Dimensions: —
Location: —Dimensions: —
Floor Type: Hardwood
Additional Rooms Info:
Rooms: Den, Exercise Room, Foyer, Gallery, Office, Recreation Room, Screened Porch, Sitting Room, Utility Room-1st Floor
Basement: FullRooms: Den, Exercise Room, Foyer, Gallery, Office, Recreation Room, Screened Porch, Sitting Room, Utility Room-1st Floor
Other Specifics
| 3 | |
| Concrete Perimeter | |
| Garage | |
| — | |
| — | |
| — | |
| Deck, Patio, Hot Tub, Gazebo, In Ground Pool | |
| Landscaped | |
| 43305 | |
| Unfinished | |
| Full | |
| Hot Tub, Bar-Dry | |
| Double Oven, Range, Microwave, Dishwasher, Refrigerator, Disposal | |
| Not in DB | |
| — | |
| — | |
| Gas Log, Gas Starter |
Tax History
| Year | Property Taxes |
|---|---|
| 2010 | $12,273 |
Contact Agent
Nearby Similar Homes
789 Warwick Lane, Lake Zurich, Illinois 60047

For Sale
$739,900
4 beds / 2.1 baths / 2,400 ft2
Single Family / Built: 1991
19
22256 Cambridge Drive, Kildeer, Illinois 60047

For Sale
$895,000
4 beds / 2.1 baths / 3,940 ft2
Single Family / Built: 1989
32
1101 Pheasant Ridge Drive, Lake Zurich, Illinois 60047

For Sale
$423,000
3 beds / 1.1 baths / 1,788 ft2
Single Family / Built: 1973
33
21680 Cambridge Drive, Kildeer, Illinois 60047
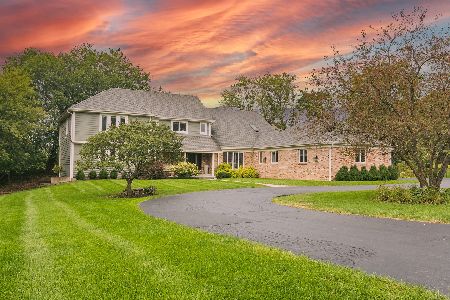
For Sale
$999,500
5 beds / 3.2 baths / 4,057 ft2
Single Family / Built: 1987
21
1190 Bristol Trail Road, Lake Zurich, Illinois 60047

For Sale
$500,000
3 beds / 2.1 baths / 1,763 ft2
Single Family / Built: 1986
8
Nearby Sold Comparables
22102 Cambridge Drive, Kildeer, Illinois 60047
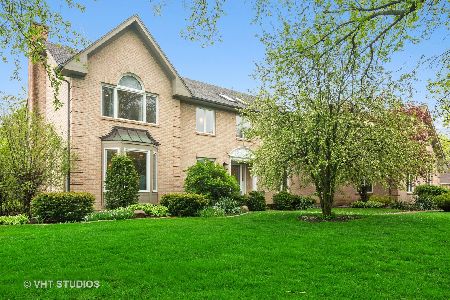
Sold
$674,900
4 beds / 3.2 baths / 3,197 ft2
Single Family / Built: 1991
2319
856 Warwick Lane, Lake Zurich, Illinois 60047

Sold
$489,000
4 beds / 2.1 baths / 2,400 ft2
Single Family / Built: 1993
6953
860 Warwick Lane, Lake Zurich, Illinois 60047
Sold
$499,900
4 beds / 2.1 baths / 2,850 ft2
Single Family / Built: 1992
5637
Contact Agent
Listing Provided By
RE/MAX Unlimited Northwest
