

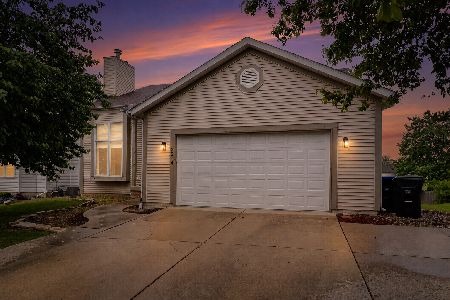
2212 Case, Bloomington, Illinois 61701
Subdivision > Park Place
Sorry, we are updating photos, please update this page in 15 minutes
$180,000
|
Sold
|
|
| Status: | Closed |
| Sqft: | 1,982 |
| Cost/Sqft: | $95 |
| Beds: | 3 |
| Baths: | 4 |
| Year Built: | 1998 |
| Property Taxes: | $3,978 |
| Days On Market: | 6042 |
| Lot Size: | 0,00 |
Description
Open floor plan,large rooms,finished basement.3 bedrooms 3 1/2 baths move-in ready. No backyard neighbors. Two tiered deck (25x14x20). Beautiful Pergola (Trellis) 12x14. Cost of deck and Pergola $11,000. New Roof 2006 (40 yr shingles). Hardwood entry and dining area. Large walk-in closets.Amenities too numerous to mention. Pride of ownership shows. Home is perfect for family living and entertaining. Measurements from blueprints believed true, not warranted.
Property Specifics
| Single Family | |
| — | |
| Traditional | |
| 1998 | |
| Full | |
| Vinyl Siding | |
| — | |
| — | |
| No | |
| — |
| Mc Lean | |
| Park Place | |
| — / Not Applicable | |
| — | |
| Public | |
| Public Sewer | |
| Central Air | |
| Forced Air, Natural Gas | |
| 10190885 | |
| 1432105017 |
Nearby Schools
| NAME: | DISTRICT: | DISTANCE: | |
|---|---|---|---|
|
Grade School
Oakdale Elementary |
5 | — | |
|
Middle School
Kingsley Jr High |
5 | Not in DB | |
|
High School
Normal Community West High Schoo |
5 | Not in DB | |
Property History
| DATE: | EVENT: | PRICE: | SOURCE: |
|---|---|---|---|
| 27 Aug, 2010 | Sold | $180,000 | MRED MLS |
| 28 Jun, 2010 | Under contract | $187,900 | MRED MLS |
| 7 Apr, 2010 | Listed for sale | $195,900 | MRED MLS |
| 27 Oct, 2017 | Sold | $172,000 | MRED MLS |
| 11 Sep, 2017 | Under contract | $179,900 | MRED MLS |
| 7 Jul, 2017 | Listed for sale | $184,900 | MRED MLS |
Sorry, we are updating photos, please update this page in 15 minutes
Room Specifics
All Bedroom Info:
Total Bedrooms: 3
Bedrooms Above Ground: 3
Bedrooms Below Ground: 0
Total Bedrooms: 3
Bedrooms Above Ground: 3
Bedrooms Below Ground: 0
Second Bedroom Info:
Dimensions: —
Location: —Dimensions: —
Floor Type: Carpet
Third Bedroom Info:
Dimensions: —
Location: —Dimensions: —
Floor Type: Carpet
Bathroom Info:
Full Bathrooms: 4
Partial Bathrooms: 1Full Bathrooms: 4
Bathroom Amenities: Whirlpool
Bathroom in Basement: 1
Kitchen Info:
Dimensions: —
Location: —Dimensions: —
Floor Type: Vinyl
Features: Eating Area-Table Space, Pantry-Closet
Laundry Room Info:
Dimensions: —
Location: —Dimensions: —
Floor Type: Vinyl
Family Room Info:
Dimensions: —
Location: —Dimensions: —
Floor Type: Carpet
Additional Rooms Info:
Rooms: Family Room, Foyer
Basement: FullRooms: Family Room, Foyer
Other Specifics
| 2 | |
| — | |
| Garage | |
| — | |
| — | |
| — | |
| Deck, Porch | |
| Mature Trees, Landscaped | |
| 60X112 | |
| — | |
| Full | |
| Vaulted/Cathedral Ceilings, Built-in Features, Walk-In Closet(s) | |
| Dishwasher, Refrigerator, Range, Microwave | |
| Not in DB | |
| — | |
| — | |
| Wood Burning, Attached Fireplace Doors/Screen |
Tax History
| Year | Property Taxes |
|---|---|
| 2010 | $3,978 |
| 2017 | $4,559 |
Contact Agent
Nearby Similar Homes
2102 Pacific Avenue, Bloomington, Illinois 61701
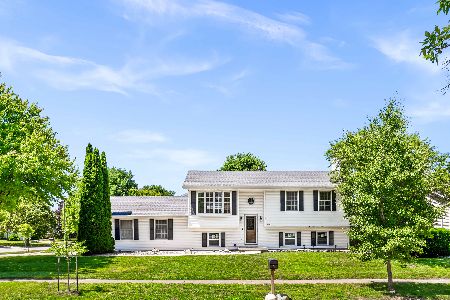
For Sale
$280,000
3 beds / 2.0 baths / 2,036 ft2
Single Family / Built: 1991
133
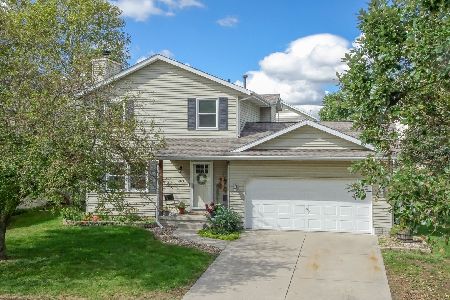
1706 Erin Drive, Normal, Illinois 61761

For Sale
$235,000
4 beds / 1.1 baths / 2,094 ft2
Single Family / Built: 1975
36
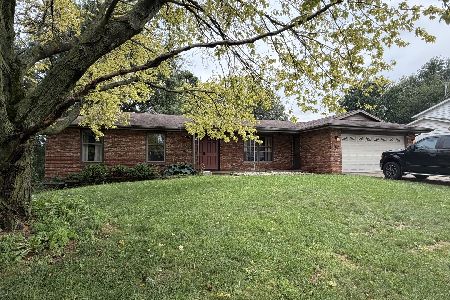
1609 Erin Drive, Normal, Illinois 61761

For Sale
$280,000
3 beds / 2.1 baths / 1,194 ft2
Single Family / Built: 1976
49
Nearby Sold Comparables

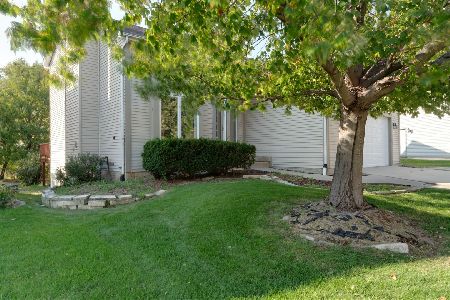
2214 Case Drive, Bloomington, Illinois 61701
Sold
$340,000
4 beds / 3.1 baths / 2,908 ft2
Single Family / Built: 1997
205
Contact Agent
Listing Provided By
Berkshire Hathaway Snyder Real Estate
