

2212 Fairview Lane, Johnsburg, Illinois 60051
Sorry, we are updating photos, please update this page in 15 minutes
$245,000
|
Sold
|
|
| Status: | Closed |
| Sqft: | 2,200 |
| Cost/Sqft: | $120 |
| Beds: | 4 |
| Baths: | 3 |
| Year Built: | 1970 |
| Property Taxes: | $6,340 |
| Days On Market: | 4607 |
| Lot Size: | 0,75 |
Description
Owner financing Available to qualified buyers. Bring your boat, pier on the Fox River. Home is across the street. Home has sewers, not septic. 4 car garage. Roof is 6 month old. Open airy screened porch. 24Ft. above ground pool. Real hardwood floors in Kitchen & bed rooms. Could be an in law arrangement with private entrance. Home very well maintained. Terms. Home is flood zone B, no flood ins. required.
Property Specifics
| Single Family | |
| — | |
| — | |
| 1970 | |
| Full | |
| Vinyl Siding | |
| Asphalt | |
| — | |
| No | |
| 0.75 |
| Mc Henry | |
| — | |
| 15 / Annual | |
| Other | |
| Private Well | |
| Public Sewer | |
| Central Air | |
| Steam, Baseboard | |
| 08570797 | |
| 0913429016 |
Nearby Schools
| NAME: | DISTRICT: | DISTANCE: | |
|---|---|---|---|
|
Grade School
James C Bush Elementary School |
12 | — | |
|
Middle School
Johnsburg Junior High School |
12 | Not in DB | |
|
High School
Johnsburg High School |
12 | Not in DB | |
|
Alternate Elementary School
Ringwood School Primary Ctr |
— | Not in DB | |
Property History
| DATE: | EVENT: | PRICE: | SOURCE: |
|---|---|---|---|
| 16 May, 2014 | Sold | $245,000 | MRED MLS |
| 30 Mar, 2014 | Under contract | $265,000 | MRED MLS |
| 30 Mar, 2014 | Listed for sale | $265,000 | MRED MLS |
Sorry, we are updating photos, please update this page in 15 minutes
Room Specifics
All Bedroom Info:
Total Bedrooms: 4
Bedrooms Above Ground: 4
Bedrooms Below Ground: 0
Total Bedrooms: 4
Bedrooms Above Ground: 4
Bedrooms Below Ground: 0
Second Bedroom Info:
Dimensions: —
Location: —Dimensions: —
Floor Type: Hardwood
Third Bedroom Info:
Dimensions: —
Location: —Dimensions: —
Floor Type: Hardwood
Fourth Bedroom Info:
Dimensions: —
Location: —Dimensions: —
Floor Type: Hardwood
Bathroom Info:
Full Bathrooms: 3
Partial Bathrooms: 0Full Bathrooms: 3
Bathroom Amenities: —
Bathroom in Basement: 1
Kitchen Info:
Dimensions: —
Location: —Dimensions: —
Floor Type: Hardwood
Features: Eating Area-Breakfast Bar, Eating Area-Table Space
Laundry Room Info:
Dimensions: —
Location: —Dimensions: —
Floor Type: Other
Living Room Info:
Dimensions: —
Location: —Dimensions: —
Floor Type: Carpet
Family Room Info:
Dimensions: —
Location: —Dimensions: —
Floor Type: Carpet
Additional Rooms Info:
Rooms: Den, Screened Porch
Basement: FullRooms: Den, Screened Porch
Other Specifics
| 4 | |
| Concrete Perimeter | |
| Garage | |
| — | |
| — | |
| — | |
| Patio, Porch Screened, Above Ground Pool, Storms/Screens | |
| Water Rights | |
| 170X124X134X126 | |
| — | |
| Full | |
| First Floor Full Bath | |
| Range, Dishwasher, Refrigerator, Washer, Dryer | |
| Not in DB | |
| Water Rights, Street Paved | |
| — | |
| — |
Tax History
| Year | Property Taxes |
|---|---|
| 2014 | $6,340 |
Contact Agent
Nearby Similar Homes

2412 Fairview Lane, Mchenry, Illinois 60051

For Sale
$297,500
3 beds / 1.0 baths / 1,120 ft2
Single Family / Built: 1977
20
Nearby Sold Comparables
2212 Fairview Lane, Mchenry, Illinois 60051
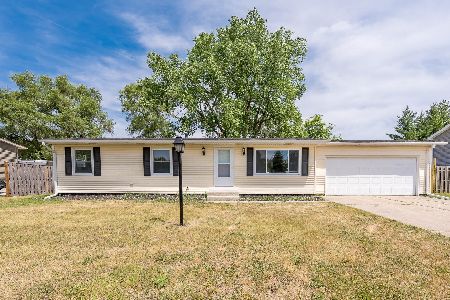
Sold
$309,900
3 beds / 2.0 baths / 1,450 ft2
Single Family / Built: 1972
165
2210 Fairview Lane, Mchenry, Illinois 60051

Sold
$149,900
3 beds / 2.1 baths / 1,294 ft2
Single Family / Built: 1986
4431


2211 Fairview Lane, Mchenry, Illinois 60051

Sold
$209,900
3 beds / 2.0 baths / 1,152 ft2
Single Family / Built: 1972
1601

Contact Agent
Listing Provided By
Shaleh Homes Inc.
