

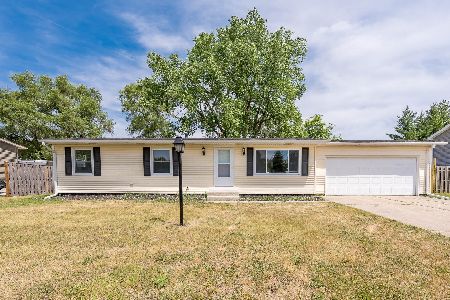
2213 Lincoln Road, Mchenry, Illinois 60051
Subdivision > Eastwood Manor


$170,000
|
Sold
|
|
| Status: | Closed |
| Sqft: | 2,220 |
| Cost/Sqft: | $82 |
| Beds: | 5 |
| Baths: | 2 |
| Year Built: | 1971 |
| Property Taxes: | $5,737 |
| Days On Market: | 2177 |
| Lot Size: | 0,24 |
Description
Great opportunity awaits to own a 5-bedroom 2 full bath home with 2220 sqft of living space. Large eat in kitchen with hardwood floor and access through the back door to a large deck and full back yard views. Home has 3 bedrooms, living room and a full bath on main floor with 2 bedrooms, full bath and an extra-large family room with wood burning fireplace and laundry on lower level. House only needs a little vision and a handyman; you will then have your perfect oasis. Great investment opportunity, all reasonable offers will be considered. Has been occupied the last 15 years by a renter. Home is being "sold as is". Easy show.
Property Specifics
| Single Family | |
| — | |
| Bi-Level | |
| 1971 | |
| None | |
| Aluminum Siding | |
| Asphalt | |
| — | |
| No | |
| 0.24 |
| Mc Henry | |
| Eastwood Manor | |
| — / Not Applicable | |
| None | |
| Community Well | |
| Septic-Private | |
| Central Air | |
| Natural Gas | |
| 10939705 | |
| 0925402014 |
Nearby Schools
| NAME: | DISTRICT: | DISTANCE: | |
|---|---|---|---|
|
Grade School
Hilltop Elementary School |
15 | — | |
|
Middle School
Mchenry Middle School |
15 | Not in DB | |
|
High School
Mchenry High School-east Campus |
156 | Not in DB | |
Property History
| DATE: | EVENT: | PRICE: | SOURCE: |
|---|---|---|---|
| 16 Feb, 2021 | Sold | $170,000 | MRED MLS |
| 12 Dec, 2020 | Under contract | $182,900 | MRED MLS |
| 23 Nov, 2020 | Listed for sale | $182,900 | MRED MLS |
| 31 May, 2022 | Sold | $300,000 | MRED MLS |
| 26 Apr, 2022 | Under contract | $295,000 | MRED MLS |
| 20 Apr, 2022 | Listed for sale | $295,000 | MRED MLS |


Room Specifics
All Bedroom Info:
Total Bedrooms: 5
Bedrooms Above Ground: 5
Bedrooms Below Ground: 0
Total Bedrooms: 5
Bedrooms Above Ground: 5
Bedrooms Below Ground: 0
Second Bedroom Info:
Dimensions: —
Location: —Dimensions: —
Floor Type: Carpet
Third Bedroom Info:
Dimensions: —
Location: —Dimensions: —
Floor Type: Carpet
Fourth Bedroom Info:
Dimensions: —
Location: —Dimensions: —
Floor Type: Ceramic Tile
Bathroom Info:
Full Bathrooms: 2
Partial Bathrooms: 0Full Bathrooms: 2
Bathroom Amenities: —
Bathroom in Basement: —
Kitchen Info:
Dimensions: —
Location: —Dimensions: —
Floor Type: Hardwood
Features: Eating Area-Table Space
Living Room Info:
Dimensions: —
Location: —Dimensions: —
Floor Type: Carpet
Family Room Info:
Dimensions: —
Location: —Dimensions: —
Floor Type: Ceramic Tile
Additional Rooms Info:
Rooms: Bedroom 5
Basement: NoneRooms: Bedroom 5
Other Specifics
| 2 | |
| Concrete Perimeter | |
| Garage, Space/s | |
| — | |
| — | |
| — | |
| Deck | |
| — | |
| 10400 | |
| — | |
| None | |
| Some Carpeting, Some Window Treatmnt, Some Wood Floors | |
| Range, Microwave, Dishwasher, Refrigerator, Washer, Dryer, Gas Oven | |
| Not in DB | |
| Street Lights, Street Paved | |
| — | |
| Wood Burning |
Tax History
| Year | Property Taxes |
|---|---|
| 2021 | $5,737 |
| 2022 | $5,805 |
Contact Agent
Nearby Similar Homes

2412 Fairview Lane, Mchenry, Illinois 60051

For Sale
$297,500
3 beds / 1.0 baths / 1,120 ft2
Single Family / Built: 1977
20
2116 Pebble Drive, Mchenry, Illinois 60051

For Sale
$495,000
3 beds / 2.1 baths / 2,744 ft2
Single Family / Built: 1989
59
Nearby Sold Comparables


2212 Fairview Lane, Johnsburg, Illinois 60051

Sold
$265,000
4 beds / 3.0 baths / 2,200 ft2
Single Family / Built: 1970
4607
2212 Fairview Lane, Mchenry, Illinois 60051
Sold
$309,900
3 beds / 2.0 baths / 1,450 ft2
Single Family / Built: 1972
165
2210 Fairview Lane, Mchenry, Illinois 60051
Sold
$149,900
3 beds / 2.1 baths / 1,294 ft2
Single Family / Built: 1986
4431
2211 Fairview Lane, Mchenry, Illinois 60051

Sold
$209,900
3 beds / 2.0 baths / 1,152 ft2
Single Family / Built: 1972
1601
Contact Agent
Listing Provided By
Keller Williams Success Realty
