

2212 Wild Timothy Road, Naperville, Illinois 60564
Subdivision > High Meadow
Sorry, we are updating photos, please update this page in 15 minutes
$354,500
|
Sold
|
|
| Status: | Closed |
| Sqft: | 2,100 |
| Cost/Sqft: | $181 |
| Beds: | 4 |
| Baths: | 4 |
| Year Built: | 1994 |
| Property Taxes: | $8,502 |
| Days On Market: | 5694 |
| Lot Size: | 0,26 |
Description
Location! Location! This home offers recent updates as Granite Kitchen with SS appliances. Upgraded Maple Cabinets with custom backsplash and exceptional counter space. All baths have been updated with granite! Refinished hard wood floors! Spacious family room with wood burning fireplace. Professionally landscaped yard! FULL finished LL with half bath. Extended 2 1/2 car garage with exceptional storage throughout.
Property Specifics
| Single Family | |
| — | |
| Traditional | |
| 1994 | |
| Full | |
| Cedar, Stone | |
| Asphalt | |
| — | |
| No | |
| 0.26 |
| Will | |
| High Meadow | |
| 271 / Annual | |
| None | |
| Lake Michigan | |
| Sewer-Storm | |
| Central Air | |
| Natural Gas, Forced Air | |
| 07768663 | |
| 0701222100100000 |
Nearby Schools
| NAME: | DISTRICT: | DISTANCE: | |
|---|---|---|---|
|
Grade School
Graham Elementary School |
204 | — | |
|
Middle School
Crone Middle School |
204 | Not in DB | |
|
High School
Neuqua Valley High School |
204 | Not in DB | |
Property History
| DATE: | EVENT: | PRICE: | SOURCE: |
|---|---|---|---|
| 30 Mar, 2012 | Sold | $354,500 | MRED MLS |
| 4 Mar, 2012 | Under contract | $379,900 | MRED MLS |
| — | Last price change | $384,900 | MRED MLS |
| 1 Apr, 2011 | Listed for sale | $384,900 | MRED MLS |
Sorry, we are updating photos, please update this page in 15 minutes
Room Specifics
All Bedroom Info:
Total Bedrooms: 4
Bedrooms Above Ground: 4
Bedrooms Below Ground: 0
Total Bedrooms: 4
Bedrooms Above Ground: 4
Bedrooms Below Ground: 0
Second Bedroom Info:
Dimensions: —
Location: —Dimensions: —
Floor Type: Carpet
Third Bedroom Info:
Dimensions: —
Location: —Dimensions: —
Floor Type: Carpet
Fourth Bedroom Info:
Dimensions: —
Location: —Dimensions: —
Floor Type: Carpet
Bathroom Info:
Full Bathrooms: 4
Partial Bathrooms: 2Full Bathrooms: 4
Bathroom Amenities: Separate Shower, Double Sink
Bathroom in Basement: 1
Dining Room Info:
Dimensions: —
Location: —Dimensions: —
Floor Type: Hardwood
Kitchen Info:
Dimensions: —
Location: —Dimensions: —
Floor Type: Hardwood
Features: Eating Area-Table Space, Island, Pantry-Closet
Laundry Room Info:
Dimensions: —
Location: —Dimensions: —
Floor Type: Vinyl
Living Room Info:
Dimensions: —
Location: —Dimensions: —
Floor Type: Hardwood
Family Room Info:
Dimensions: —
Location: —Dimensions: —
Floor Type: Carpet
Additional Rooms Info:
Rooms: Eating Area, Exercise Room, Recreation Room
Basement: FullRooms: Eating Area, Exercise Room, Recreation Room
Other Specifics
| 2 | |
| Concrete Perimeter | |
| Garage | |
| — | |
| — | |
| — | |
| Patio | |
| Landscaped | |
| 80X142 | |
| Unfinished | |
| Full | |
| Hardwood Floors, First Floor Laundry | |
| Range, Microwave, Dishwasher, Disposal | |
| Not in DB | |
| Sidewalks, Street Lights, Street Paved | |
| — | |
| Wood Burning, Gas Starter |
Tax History
| Year | Property Taxes |
|---|---|
| 2012 | $8,502 |
Contact Agent
Nearby Similar Homes
2223 Spartina Lane, Naperville, Illinois 60564
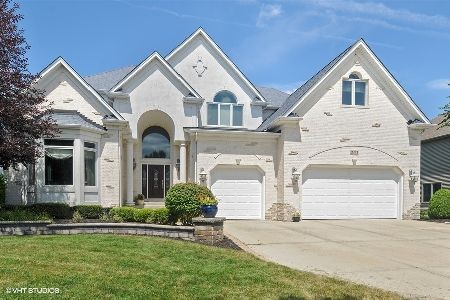
For Sale
$995,000
4 beds / 5.1 baths / 4,229 ft2
Single Family / Built: 2006
11
5840 Hawkweed Drive, Naperville, Illinois 60564
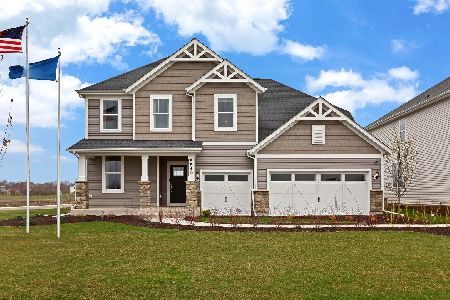
For Sale
$820,021
4 beds / 2.1 baths / 3,300 ft2
Single Family / Built: 2026
55
5848 Hawkweed Drive, Naperville, Illinois 60564
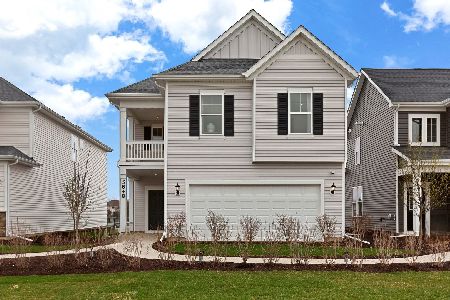
For Sale
$599,990
4 beds / 3.0 baths / 2,421 ft2
Single Family / Built: 2026
59
2643 Lawlor Lane, Naperville, Illinois 60564
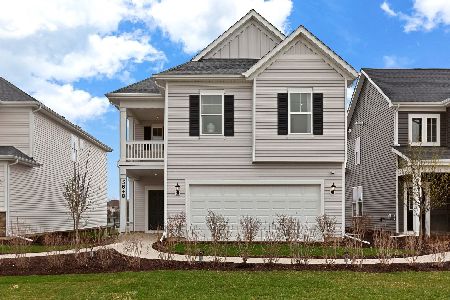
For Sale
$552,198
4 beds / 3.0 baths / 2,567 ft2
Single Family / Built: 2026
14
2108 Yellowstar Lane, Naperville, Illinois 60564
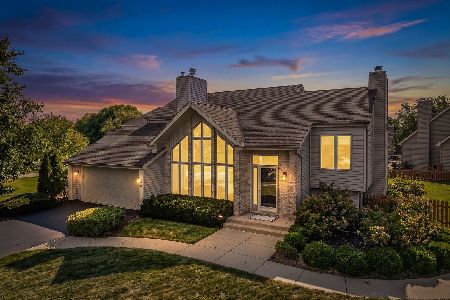
For Sale
$649,999
3 beds / 2.1 baths / 2,417 ft2
Single Family / Built: 1993
17
5327 Velvet Bent Court, Naperville, Illinois 60564
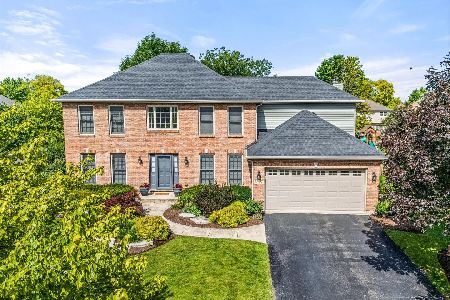
For Sale
$730,000
4 beds / 2.1 baths / 2,568 ft2
Single Family / Built: 1998
17
Nearby Sold Comparables

Contact Agent
Listing Provided By
Coldwell Banker Residential
