

2214 Pringle Drive, Marengo, Illinois 60152
Subdivision > Koda Ridge
Sorry, we are updating photos, please update this page in 15 minutes
$270,000
|
Sold
|
|
| Status: | Closed |
| Sqft: | 3,200 |
| Cost/Sqft: | $99 |
| Beds: | 4 |
| Baths: | 3 |
| Year Built: | 1993 |
| Property Taxes: | $9,249 |
| Days On Market: | 4416 |
| Lot Size: | 5,02 |
Description
Custom home on 5+ acres. 8 year old barn 80 x 50, tack room, and heated work shop. In-ground pool, floor-to-ceiling fireplace, granite counter tops in a lg eat-in kitchen, shed, WO bmt Horses are allowed! Home needs TLC but great potential. Once this home is taken care of it will be a gorgeous property. Sold as-is, 100% tax pro, no survey or termite. cash 10% em..Cash buyers only. utilities will not be turned on.
Property Specifics
| Single Family | |
| — | |
| Traditional | |
| 1993 | |
| Full, Walkout | |
| Brick, Cedar | |
| Asphalt | |
| CUSTOM | |
| No | |
| 5.02 |
| Mc Henry | |
| Koda Ridge | |
| 0 / Not Applicable | |
| None | |
| Private Well | |
| Septic-Private | |
| Central Air | |
| Natural Gas | |
| 08747842 | |
| 1114127003 |
Nearby Schools
| NAME: | DISTRICT: | DISTANCE: | |
|---|---|---|---|
|
Middle School
Marengo Middle School |
165 | Not in DB | |
|
High School
Marengo High School |
154 | Not in DB | |
Property History
| DATE: | EVENT: | PRICE: | SOURCE: |
|---|---|---|---|
| 23 Dec, 2014 | Sold | $270,000 | MRED MLS |
| 1 Dec, 2014 | Under contract | $316,200 | MRED MLS |
| 7 Oct, 2014 | Listed for sale | $316,200 | MRED MLS |
Sorry, we are updating photos, please update this page in 15 minutes
Room Specifics
All Bedroom Info:
Total Bedrooms: 4
Bedrooms Above Ground: 4
Bedrooms Below Ground: 0
Total Bedrooms: 4
Bedrooms Above Ground: 4
Bedrooms Below Ground: 0
Second Bedroom Info:
Dimensions: —
Location: —Dimensions: —
Floor Type: Carpet
Third Bedroom Info:
Dimensions: —
Location: —Dimensions: —
Floor Type: Carpet
Fourth Bedroom Info:
Dimensions: —
Location: —Dimensions: —
Floor Type: Carpet
Bathroom Info:
Full Bathrooms: 3
Partial Bathrooms: 1Full Bathrooms: 3
Bathroom Amenities: Whirlpool, Separate Shower, Double Sink
Bathroom in Basement: 0
Dining Room Info:
Dimensions: —
Location: —Dimensions: —
Floor Type: Other
Kitchen Info:
Dimensions: —
Location: —Dimensions: —
Floor Type: Hardwood
Features: Eating Area-Table Space, Island, Pantry-Closet
Laundry Room Info:
Dimensions: —
Location: —Dimensions: —
Floor Type: Ceramic Tile
Living Room Info:
Dimensions: —
Location: —Dimensions: —
Floor Type: Other
Family Room Info:
Dimensions: —
Location: —Dimensions: —
Floor Type: Hardwood
Additional Rooms Info:
Rooms: Den, Tandem Room
Basement: Full, WalkoutRooms: Den, Tandem Room
Other Specifics
| 3 | |
| Concrete Perimeter | |
| Garage | |
| — | |
| — | |
| — | |
| Deck, In Ground Pool, Storms/Screens | |
| Horses Allowed | |
| 326 X 656 X 327 X 680 | |
| — | |
| Full | |
| Vaulted/Cathedral Ceilings, Skylight(s), Hardwood Floors, First Floor Laundry | |
| Range, Dishwasher, Disposal | |
| Not in DB | |
| Horse-Riding Area, Horse-Riding Trails, Street Paved | |
| — | |
| Wood Burning |
Tax History
| Year | Property Taxes |
|---|---|
| 2014 | $9,249 |
Contact Agent
Nearby Similar Homes
Nearby Sold Comparables
2108 Pringle Drive, Marengo, Illinois 60152
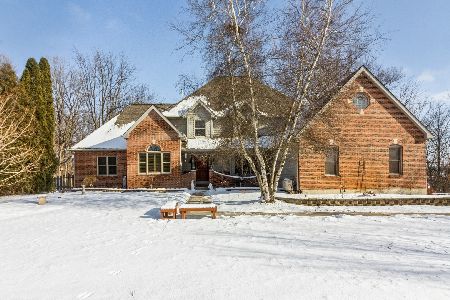
Sold
$525,000
4 beds / 3.2 baths / 4,000 ft2
Single Family / Built: 1994
1740
2108 Pringle Drive, Marengo, Illinois 60152
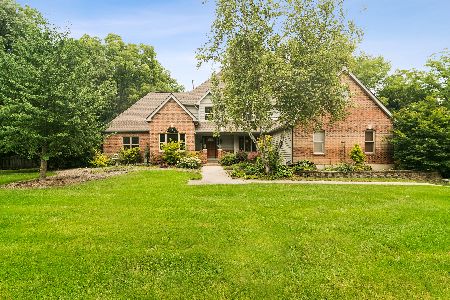
Sold
$775,000
4 beds / 3.2 baths / 4,000 ft2
Single Family / Built: 1994
46
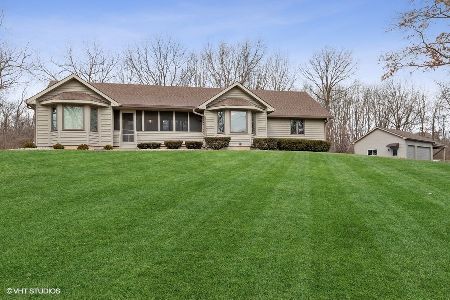
1906 Pringle Drive, Marengo, Illinois 60152

Sold
$286,225
4 beds / 3.1 baths / 2,600 ft2
Single Family / Built: 2000
5155
2118 Hawthorn Road, Marengo, Illinois 60152
Sold
$350,000
5 beds / 2.1 baths / 2,960 ft2
Single Family / Built: 1970
2543
Contact Agent
Listing Provided By
Coldwell Banker Residential
