

2215 Roscoe Street, North Center, Chicago, Illinois 60618


$690,000
|
Sold
|
|
| Status: | Closed |
| Sqft: | 2,349 |
| Cost/Sqft: | $319 |
| Beds: | 4 |
| Baths: | 6 |
| Year Built: | 1898 |
| Property Taxes: | $17,161 |
| Days On Market: | 2100 |
| Lot Size: | 0,07 |
Description
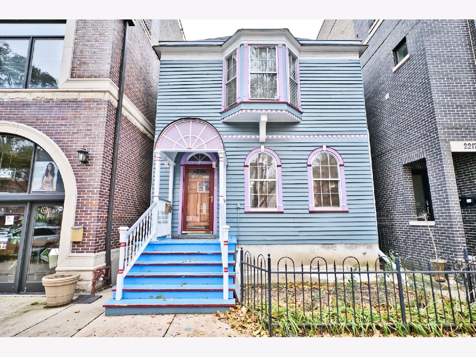
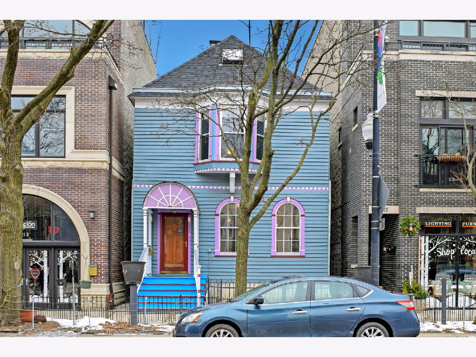
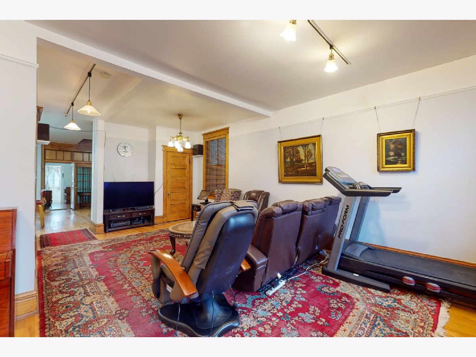
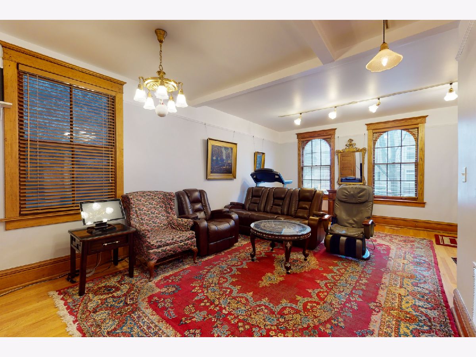
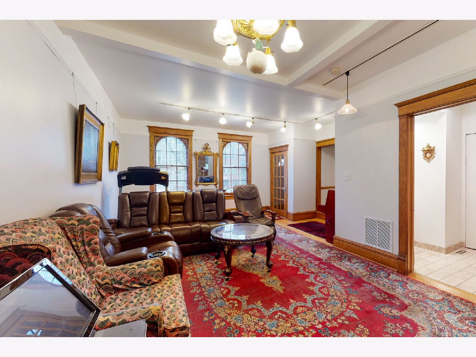
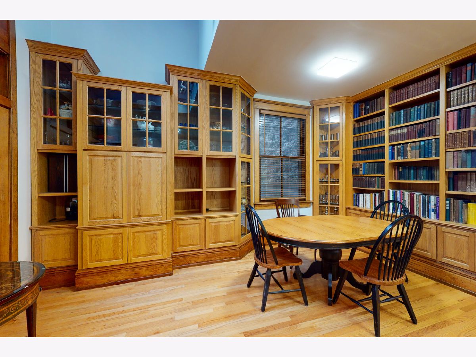
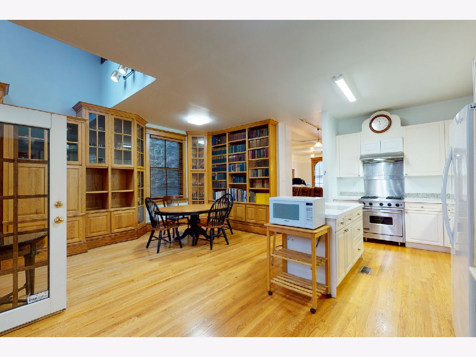
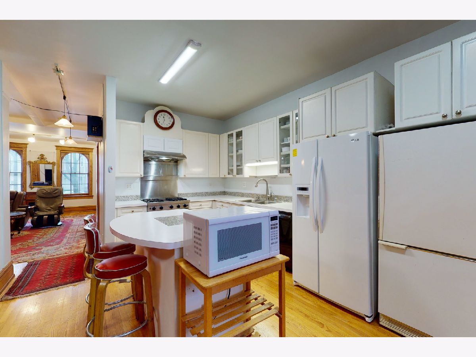
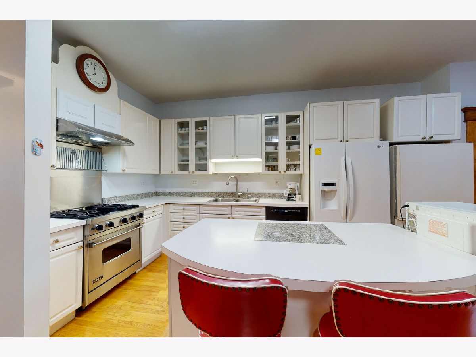
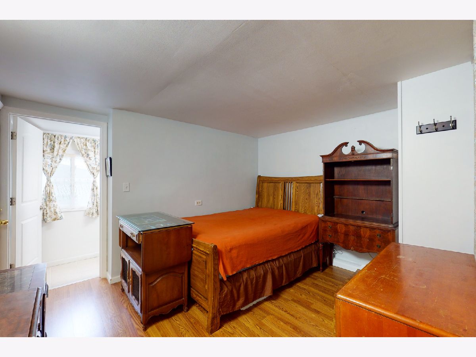
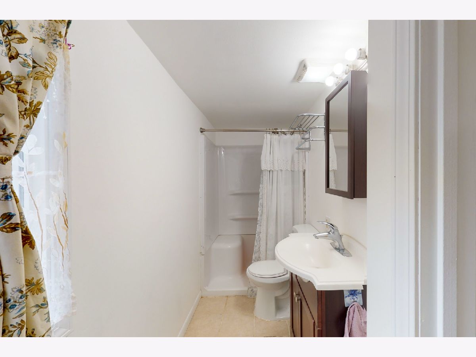
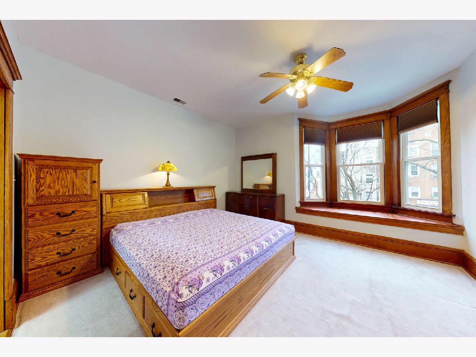
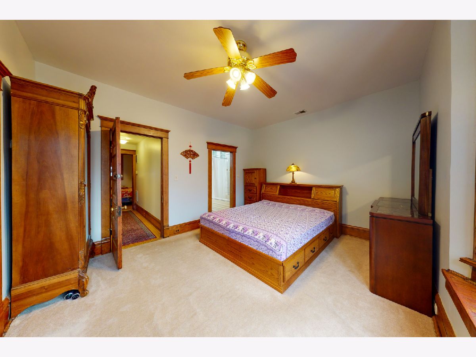
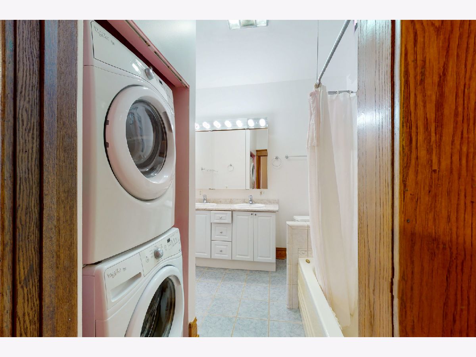
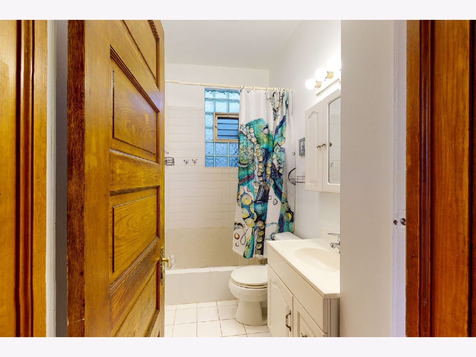
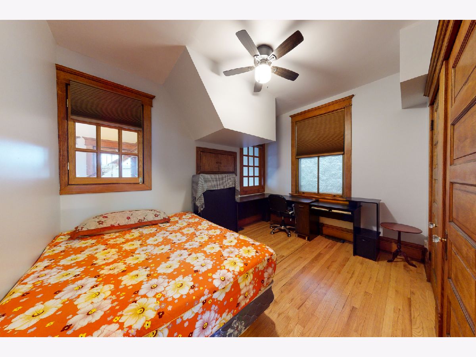
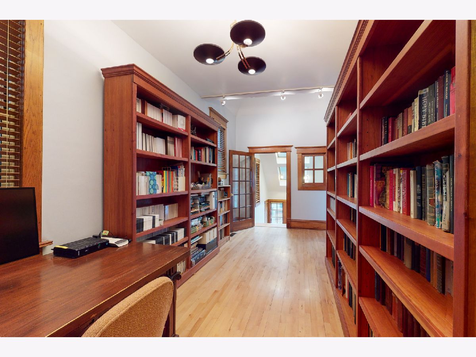
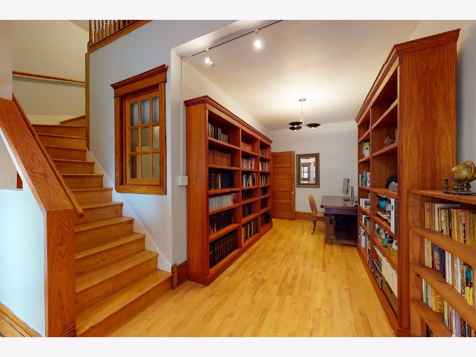
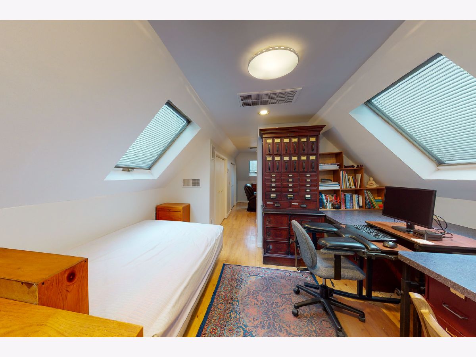
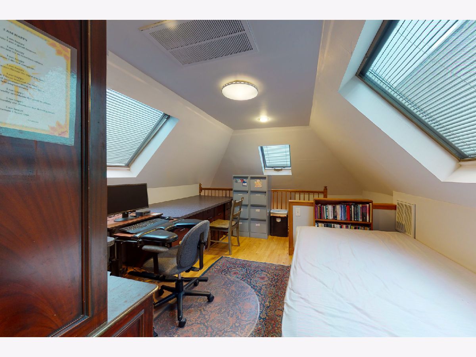
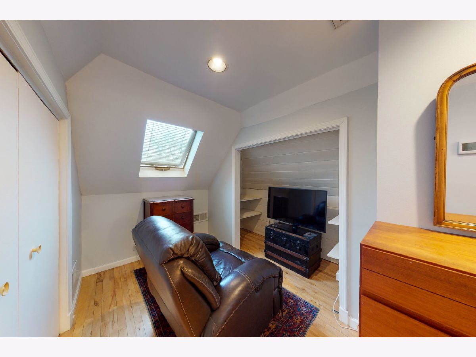
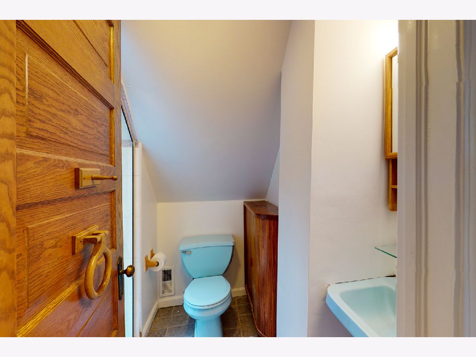
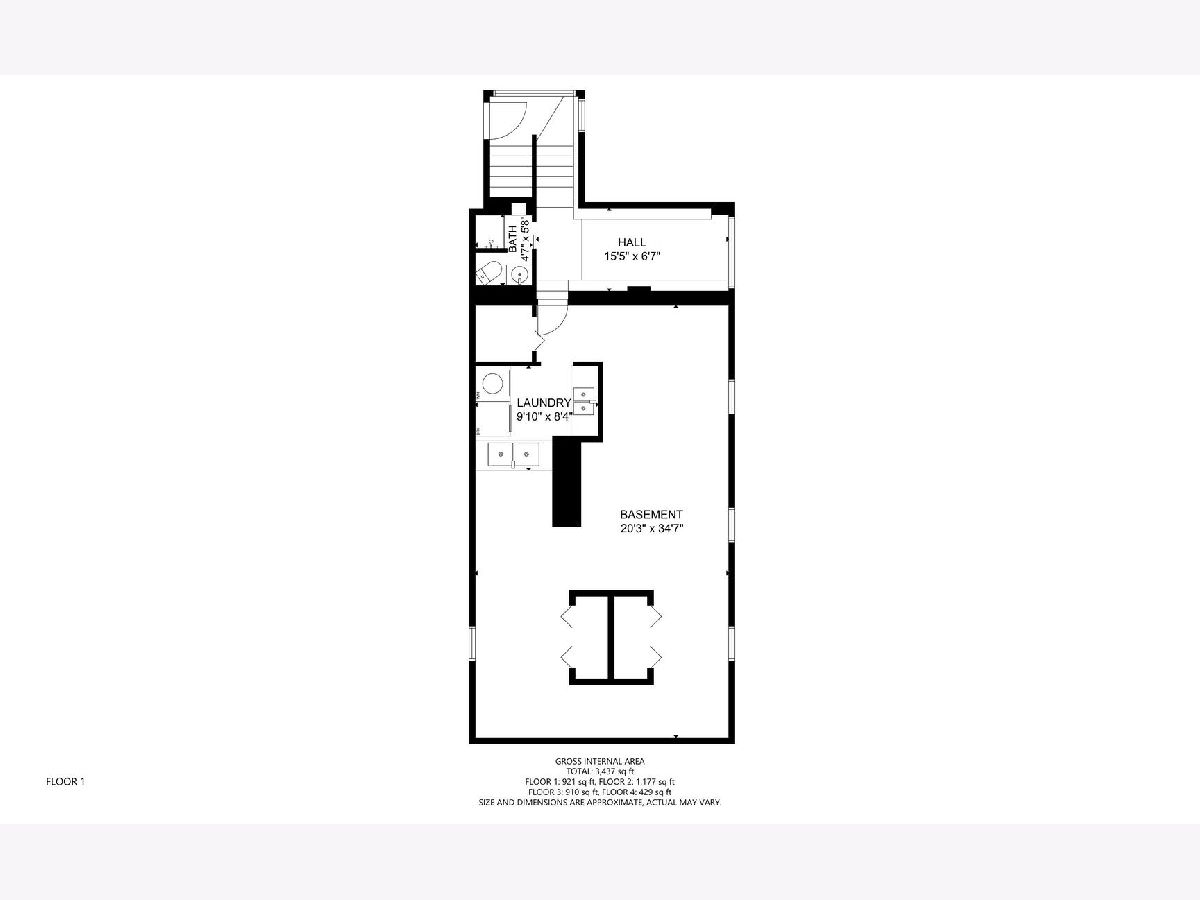
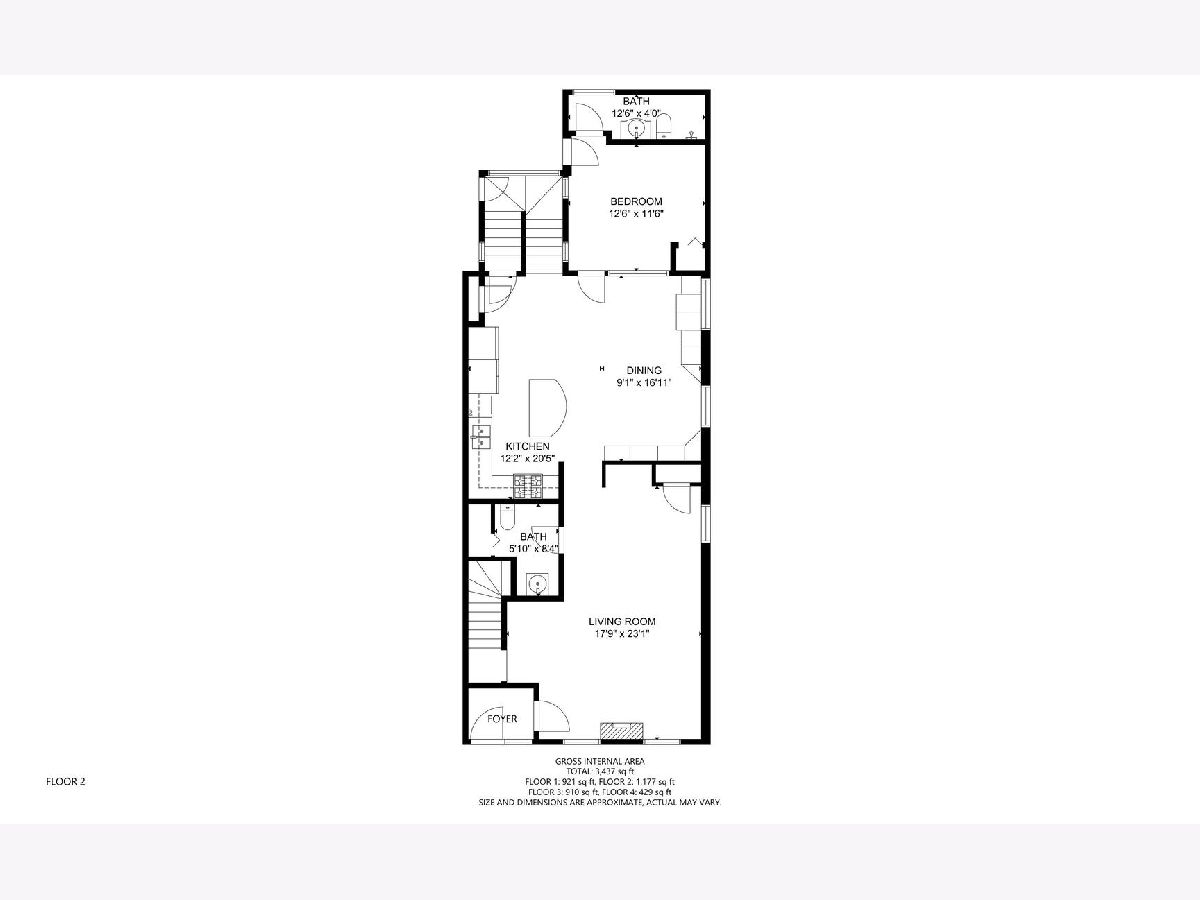
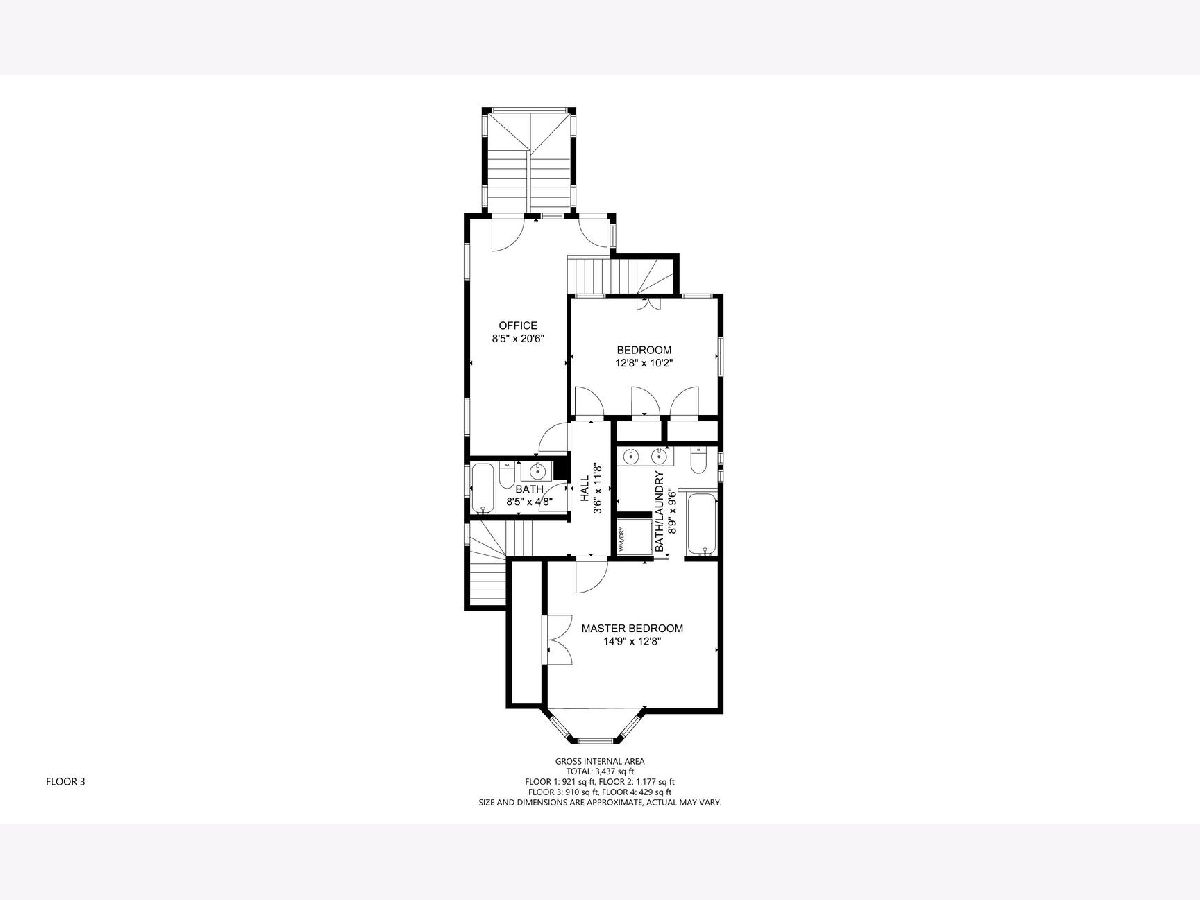
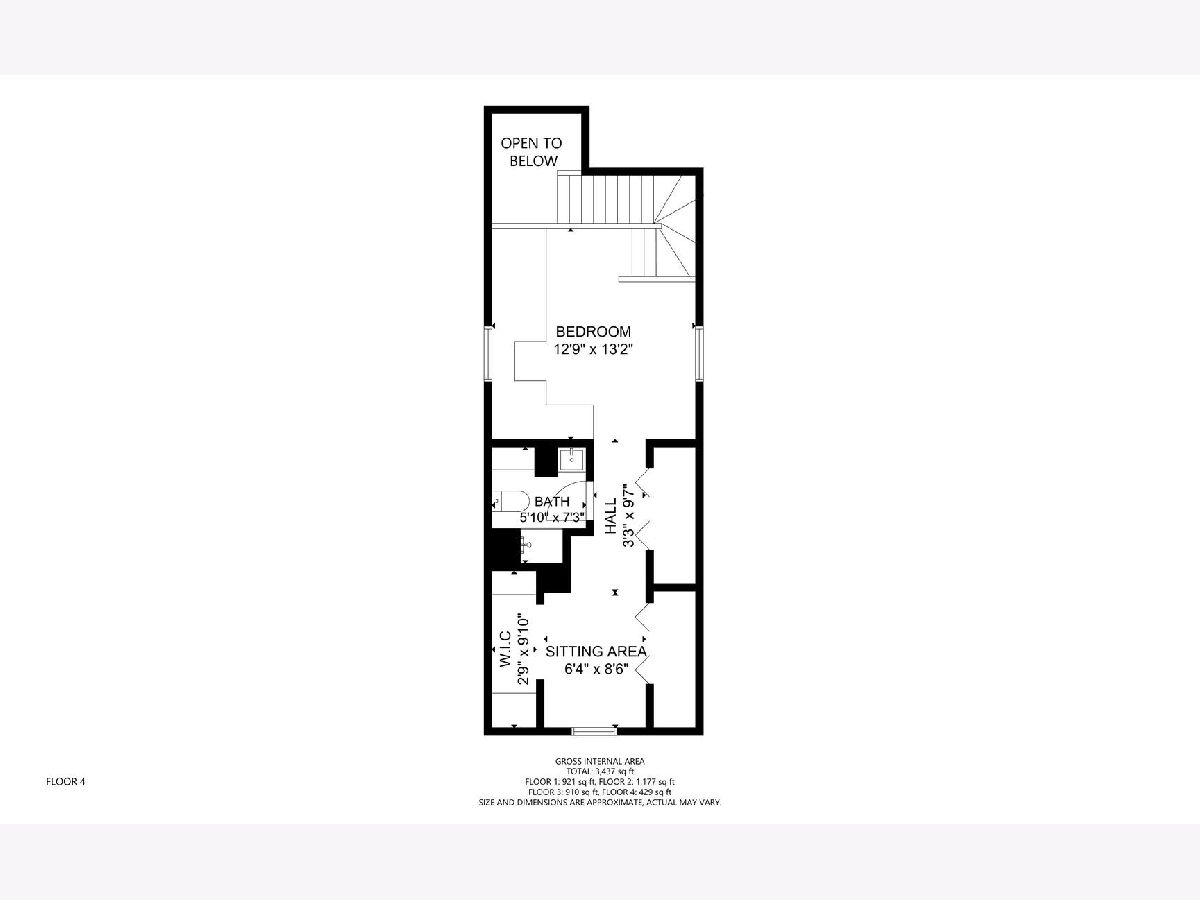
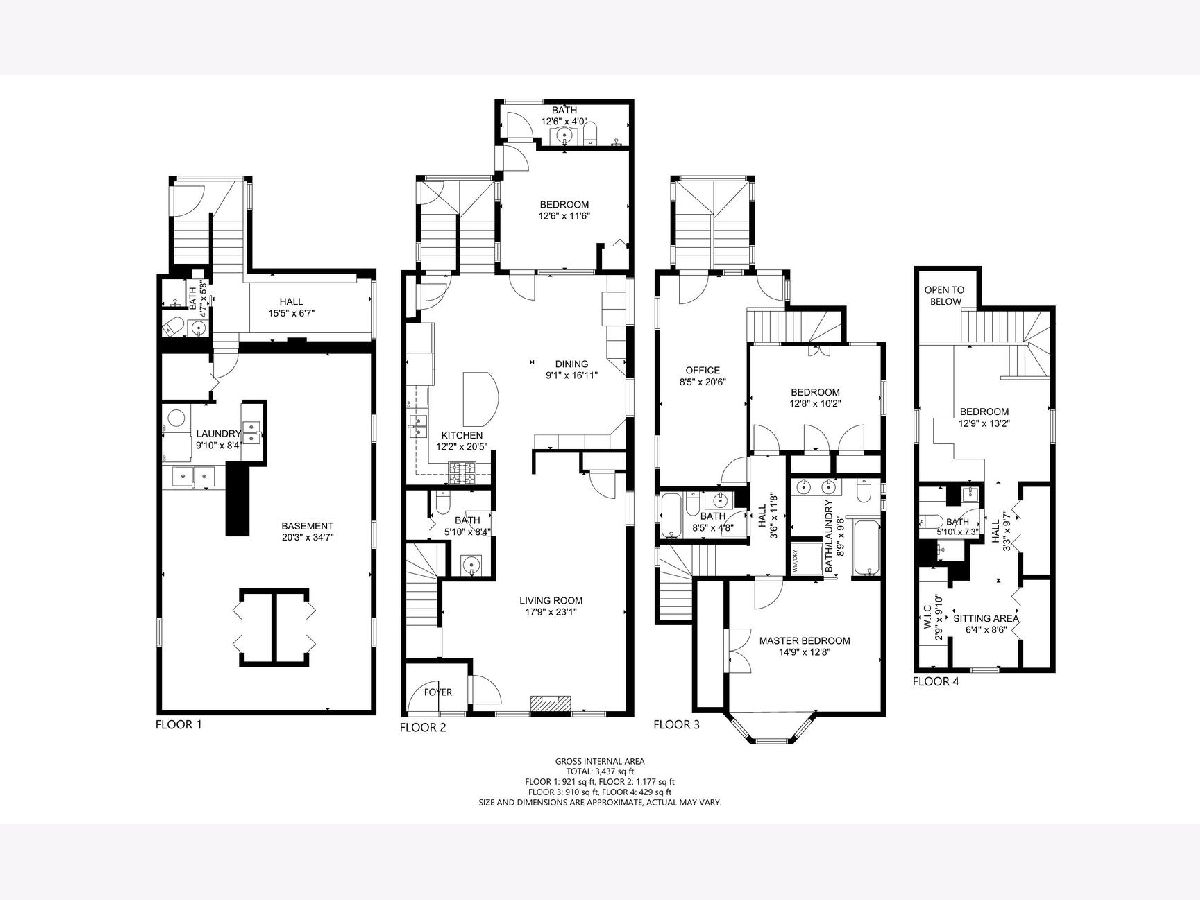
Freshly painted interior. Great location, in the heart of Roscoe Village within Audubon School District, zoned for RT-4. Both side houses are rebuilt with retail on the first floor and condos on the 2nd and 3rd floor. The house is in good condition with spacious 4bed, 5.1bath. It features a spacious living room. The sunny dining room has a two-story windows combo that has a large kitchen with an island and a Viking oven. Master suite with skylight and walk-in closet. First-floor bedroom with a full bath. Hardwood floors in most of the rooms. Two-tiered deck overlooking the nice yard. Two-car garage and so much more. So much potential. The floor plan included in the pictures. Blocks to Hamlin Park pool, ball fields, & dog park.
Property Specifics
| Single Family | |
| — | |
| — | |
| 1898 | |
| Full | |
| — | |
| No | |
| 0.07 |
| Cook | |
| — | |
| 0 / Not Applicable | |
| None | |
| Lake Michigan | |
| Public Sewer | |
| 10972366 | |
| 14193190050000 |
Nearby Schools
| NAME: | DISTRICT: | DISTANCE: | |
|---|---|---|---|
|
Grade School
Audubon Elementary School |
299 | — | |
|
Middle School
Audubon Elementary School |
299 | Not in DB | |
Property History
| DATE: | EVENT: | PRICE: | SOURCE: |
|---|---|---|---|
| 22 Jun, 2021 | Sold | $690,000 | MRED MLS |
| 29 Apr, 2021 | Under contract | $750,000 | MRED MLS |
| 15 Jan, 2021 | Listed for sale | $750,000 | MRED MLS |
| 22 Jun, 2021 | Sold | $690,000 | MRED MLS |
| 29 Apr, 2021 | Under contract | $750,000 | MRED MLS |
| 15 Jan, 2021 | Listed for sale | $750,000 | MRED MLS |
| — | Last price change | $1,679,000 | MRED MLS |
| 12 Aug, 2026 | Listed for sale | $1,700,000 | MRED MLS |
Room Specifics
Total Bedrooms: 4
Bedrooms Above Ground: 4
Bedrooms Below Ground: 0
Dimensions: —
Floor Type: Wood Laminate
Dimensions: —
Floor Type: Hardwood
Dimensions: —
Floor Type: Hardwood
Full Bathrooms: 6
Bathroom Amenities: —
Bathroom in Basement: 1
Rooms: Bonus Room,Den
Basement Description: Partially Finished
Other Specifics
| 2 | |
| Concrete Perimeter,Stone | |
| — | |
| Balcony, Deck | |
| Fenced Yard | |
| 24 X 125 | |
| — | |
| Full | |
| Vaulted/Cathedral Ceilings, Skylight(s) | |
| Range, Microwave, Dishwasher, Refrigerator, Washer, Dryer | |
| Not in DB | |
| Curbs, Sidewalks, Street Lights, Street Paved | |
| — | |
| — | |
| — |
Tax History
| Year | Property Taxes |
|---|---|
| 2021 | $17,161 |
| — | $12,548 |
Contact Agent
Nearby Similar Homes

Nearby Sold Comparables


Contact Agent
Listing Provided By
RE/MAX Suburban
