

2216 Cinema Drive, Hanover Park, Illinois 60133
Subdivision > The Trend
Sorry, we are updating photos, please update this page in 15 minutes
$168,000
|
Sold
|
|
| Status: | Closed |
| Sqft: | 1,445 |
| Cost/Sqft: | $121 |
| Beds: | 3 |
| Baths: | 2 |
| Year Built: | 1973 |
| Property Taxes: | $4,628 |
| Days On Market: | 4222 |
| Lot Size: | 0,20 |
Description
Location! Location! Very nice 3 bedroom split that backs to 265 acre forest preserve! Open, updated kitchen, formal dining room, and living room with a scenic postcard view! Family room boasts cherry wood floors and your own laundry room, washroom, and dryer. Central air conditioning and furnace. Attached garage, oversized patio with huge backyard! Storage shed. FHA and VA buyers welcome!
Property Specifics
| Single Family | |
| — | |
| — | |
| 1973 | |
| None | |
| Aluminum Siding, Vinyl Siding, Steel Siding | |
| Asphalt | |
| — | |
| No | |
| 0.2 |
| Du Page | |
| The Trend | |
| 168 / Annual | |
| Clubhouse | |
| Lake Michigan | |
| Public Sewer | |
| Central Air | |
| Natural Gas, Forced Air | |
| 08888188 | |
| 0112105029 |
Nearby Schools
| NAME: | DISTRICT: | DISTANCE: | |
|---|---|---|---|
|
Grade School
Horizon Elementary School |
46 | — | |
|
Middle School
Tefft Middle School |
46 | Not in DB | |
|
High School
Bartlett High School |
46 | Not in DB | |
Property History
| DATE: | EVENT: | PRICE: | SOURCE: |
|---|---|---|---|
| 30 Mar, 2011 | Sold | $84,525 | MRED MLS |
| 10 Mar, 2011 | Under contract | $82,900 | MRED MLS |
| — | Last price change | $89,900 | MRED MLS |
| 28 Jan, 2011 | Listed for sale | $89,900 | MRED MLS |
| 8 Aug, 2011 | Sold | $143,500 | MRED MLS |
| 28 Jun, 2011 | Under contract | $147,900 | MRED MLS |
| 18 Jun, 2011 | Listed for sale | $147,900 | MRED MLS |
| 2 Jun, 2015 | Sold | $168,000 | MRED MLS |
| 21 Apr, 2015 | Under contract | $174,900 | MRED MLS |
| 10 Apr, 2015 | Listed for sale | $174,900 | MRED MLS |
| 4 May, 2022 | Sold | $265,000 | MRED MLS |
| 7 Mar, 2022 | Under contract | $250,000 | MRED MLS |
| 3 Mar, 2022 | Listed for sale | $250,000 | MRED MLS |
Sorry, we are updating photos, please update this page in 15 minutes
Room Specifics
All Bedroom Info:
Total Bedrooms: 3
Bedrooms Above Ground: 3
Bedrooms Below Ground: 0
Total Bedrooms: 3
Bedrooms Above Ground: 3
Bedrooms Below Ground: 0
Second Bedroom Info:
Dimensions: —
Location: —Dimensions: —
Floor Type: Carpet
Third Bedroom Info:
Dimensions: —
Location: —Dimensions: —
Floor Type: Carpet
Bathroom Info:
Full Bathrooms: 2
Partial Bathrooms: 1Full Bathrooms: 2
Bathroom Amenities: —
Bathroom in Basement: 0
Dining Room Info:
Dimensions: —
Location: —Dimensions: —
Floor Type: Ceramic Tile
Kitchen Info:
Dimensions: —
Location: —Dimensions: —
Floor Type: Vinyl
Features: Eating Area-Table Space, Pantry-Closet
Living Room Info:
Dimensions: —
Location: —Dimensions: —
Floor Type: Ceramic Tile
Family Room Info:
Dimensions: —
Location: —Dimensions: —
Floor Type: Wood Laminate
Additional Rooms Info:
Rooms: No additional rooms
Basement: NoneRooms: No additional rooms
Other Specifics
| 1 | |
| Concrete Perimeter | |
| Garage | |
| — | |
| — | |
| — | |
| Patio, Storms/Screens | |
| Forest Preserve Adjacent | |
| 65X120 | |
| Full | |
| None | |
| Wood Laminate Floors | |
| Range, Dishwasher, Refrigerator, Washer, Dryer | |
| Not in DB | |
| — | |
| — | |
| — |
Tax History
| Year | Property Taxes |
|---|---|
| 2011 | $5,083 |
| 2011 | $4,272 |
| 2015 | $4,628 |
| 2022 | $5,842 |
Contact Agent
Nearby Similar Homes
396 Woodhollow Lane, Bartlett, Illinois 60103
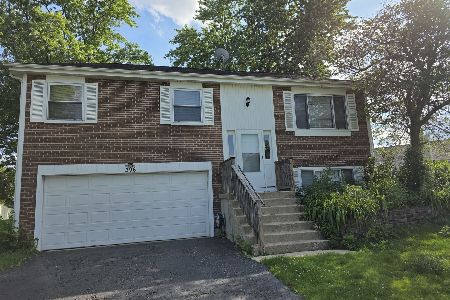
For Sale
$370,000
3 beds / 1.1 baths / 1,508 ft2
Single Family / Built: 1979
92
388 Woodhollow Lane, Bartlett, Illinois 60103
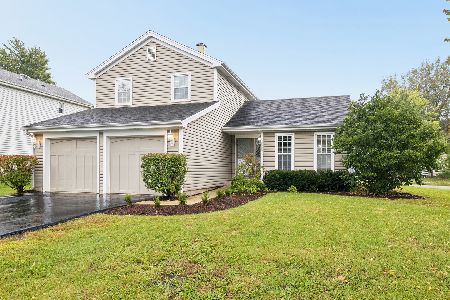
For Sale
$369,000
3 beds / 1.1 baths / 1,550 ft2
Single Family / Built: 1984
31
1362 Nightingale Lane, Bartlett, Illinois 60103

For Sale
$649,989
4 beds / 3.1 baths / 3,820 ft2
Single Family / Built: 1994
60
Nearby Sold Comparables
2216 Cinema Drive, Hanover Park, Illinois 60133

Sold
$147,900
3 beds / 1.1 baths / 1,445 ft2
Single Family / Built: 1973
5614
2216 Cinema Drive, Hanover Park, Illinois 60133

Sold
$250,000
3 beds / 1.1 baths / 1,445 ft2
Single Family / Built: 1973
1702
2208 Cinema Drive, Hanover Park, Illinois 60133

Sold
$200,000
4 beds / 2.0 baths / 1,400 ft2
Single Family / Built: —
1867
2220 Cinema Drive, Hanover Park, Illinois 60133

Sold
$289,900
3 beds / 2.1 baths / 1,672 ft2
Single Family / Built: 1993
1277
Contact Agent
Listing Provided By
RE/MAX Unlimited Northwest
