

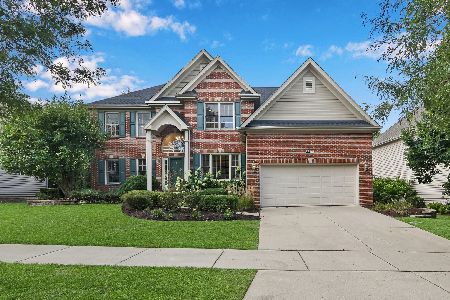
2217 Red Maple Lane, Aurora, Illinois 60502
Subdivision > Ginger Woods
Sorry, we are updating photos, please update this page in 15 minutes
$400,000
|
Sold
|
|
| Status: | Closed |
| Sqft: | 2,800 |
| Cost/Sqft: | $148 |
| Beds: | 4 |
| Baths: | 3 |
| Year Built: | 2001 |
| Property Taxes: | $12,818 |
| Days On Market: | 4642 |
| Lot Size: | 0,00 |
Description
Meticulous home located on a large private professional landscaped yard with deck. Bumped out eat-in kitchen with island~open floor plan~nice size bedrooms,family room with cozy brick fire-place~ finished lower level with plenty of storage and a nice work room. Access from garage to basement~neutral colors thru-out~Fabulous school Dist. 101~train and shopping just minutes away~BRING US AN OFFER TODAY!
Property Specifics
| Single Family | |
| — | |
| — | |
| 2001 | |
| Full | |
| Brick, Cedar | |
| — | |
| — | |
| No | |
| — |
| Kane | |
| Ginger Woods | |
| 530 / Annual | |
| Insurance | |
| Public | |
| Public Sewer | |
| Central Air | |
| Natural Gas | |
| 08531993 | |
| 1501231010 |
Property History
| DATE: | EVENT: | PRICE: | SOURCE: |
|---|---|---|---|
| 30 May, 2014 | Sold | $400,000 | MRED MLS |
| 3 Apr, 2014 | Under contract | $415,000 | MRED MLS |
| — | Last price change | $424,900 | MRED MLS |
| 6 Feb, 2014 | Listed for sale | $424,900 | MRED MLS |
| 11 Oct, 2023 | Sold | $660,000 | MRED MLS |
| 7 Sep, 2023 | Under contract | $670,000 | MRED MLS |
| 17 Aug, 2023 | Listed for sale | $670,000 | MRED MLS |
Sorry, we are updating photos, please update this page in 15 minutes
Room Specifics
All Bedroom Info:
Total Bedrooms: 4
Bedrooms Above Ground: 4
Bedrooms Below Ground: 0
Total Bedrooms: 4
Bedrooms Above Ground: 4
Bedrooms Below Ground: 0
Second Bedroom Info:
Dimensions: —
Location: —Dimensions: —
Floor Type: Carpet
Third Bedroom Info:
Dimensions: —
Location: —Dimensions: —
Floor Type: Carpet
Fourth Bedroom Info:
Dimensions: —
Location: —Dimensions: —
Floor Type: Carpet
Bathroom Info:
Full Bathrooms: 3
Partial Bathrooms: 1Full Bathrooms: 3
Bathroom Amenities: —
Bathroom in Basement: 0
Dining Room Info:
Dimensions: —
Location: —Dimensions: —
Floor Type: Carpet
Kitchen Info:
Dimensions: —
Location: —Dimensions: —
Floor Type: Hardwood
Features: Eating Area-Table Space, Island
Laundry Room Info:
Dimensions: —
Location: —Dimensions: —
Floor Type: Ceramic Tile
Living Room Info:
Dimensions: —
Location: —Dimensions: —
Floor Type: Carpet
Family Room Info:
Dimensions: —
Location: —Dimensions: —
Floor Type: Carpet
Additional Rooms Info:
Rooms: Den, Eating Area, Workshop
Basement: FullRooms: Den, Eating Area, Workshop
Other Specifics
| 2 | |
| — | |
| Garage | |
| — | |
| — | |
| — | |
| — | |
| — | |
| 12,128 | |
| — | |
| Full | |
| — | |
| Double Oven, Microwave, Dishwasher, Refrigerator, Washer, Dryer, Disposal | |
| Not in DB | |
| — | |
| — | |
| Wood Burning, Gas Starter |
Tax History
| Year | Property Taxes |
|---|---|
| 2014 | $12,818 |
| 2023 | $14,016 |
Contact Agent
Nearby Similar Homes

2365 Handley Lane, Aurora, Illinois 60502

For Sale
$469,900
3 beds / 2.1 baths / 2,067 ft2
Single Family / Built: 2001
39

Nearby Sold Comparables



Contact Agent
Listing Provided By
RE/MAX Action
