

222 Berkshire Drive, Lake Villa, Illinois 60046
Subdivision > Cedar Crossing
Sorry, we are updating photos, please update this page in 15 minutes
$205,225
|
Sold
|
|
| Status: | Closed |
| Sqft: | 0 |
| Cost/Sqft: | — |
| Beds: | 2 |
| Baths: | 4 |
| Year Built: | 2002 |
| Property Taxes: | $6,002 |
| Days On Market: | 6574 |
| Lot Size: | 0,00 |
Description
MUST BE SEEN! STUNNING "ASHTON"...THOUGHTFUL UPGRADES, IMMACULATE CONDITION, AND END-UNIT LOCATION! DRAMATIC VOL CLG/HARDWOOD FLRS/WDBG FRPL OFFERED IN LIV/DIN AREAS*GENEROUS GOURMET KIT FEATURES BEAUTIFUL CABINETRY/GRANITE CNTRS/ALL APPL*MASTER SUITE ON MAIN LEVEL W/ VLTD CGL / HIS AND HER CLOSETS / LUXURY WHIRLPOOL BTH*SPACIOUS LOFT* FINISHED LL FAM RM/FULL BATH/STORAGE..SO NICE! PATIO IN WOODED BACKYARD*HWA WARR
Property Specifics
| Condos/Townhomes | |
| — | |
| — | |
| 2002 | |
| Full | |
| Aluminum/Vinyl/Steel Siding, Stone | |
| Asphalt | |
| ASHTON | |
| No | |
| — |
| Lake | |
| Cedar Crossing | |
| 160 / — | |
| Insurance, Exterior Maintenance, Lawn Care, Snow Removal | |
| Public | |
| Public Sewer | |
| Central Air | |
| Natural Gas, Forced Air | |
| 07069352 | |
| 06042021150000 |
Nearby Schools
| NAME: | DISTRICT: | DISTANCE: | |
|---|---|---|---|
|
Grade School
Joseph J Pleviak Elementary Scho |
41 | — | |
|
Middle School
Peter J Palombi School |
41 | Not in DB | |
|
High School
Lakes Community High School |
117 | Not in DB | |
Property History
| DATE: | EVENT: | PRICE: | SOURCE: |
|---|---|---|---|
| 11 Sep, 2009 | Sold | $205,225 | MRED MLS |
| 25 Jul, 2009 | Under contract | $224,900 | MRED MLS |
| — | Last price change | $239,900 | MRED MLS |
| 8 Nov, 2008 | Listed for sale | $249,900 | MRED MLS |
Sorry, we are updating photos, please update this page in 15 minutes
Room Specifics
All Bedroom Info:
Total Bedrooms: 2
Bedrooms Above Ground: 2
Bedrooms Below Ground: 0
Total Bedrooms: 2
Bedrooms Above Ground: 2
Bedrooms Below Ground: 0
Second Bedroom Info:
Dimensions: —
Location: —Dimensions: —
Floor Type: Carpet
Bathroom Info:
Full Bathrooms: 4
Partial Bathrooms: 1Full Bathrooms: 4
Bathroom Amenities: Whirlpool, Separate Shower, Double Sink
Bathroom in Basement: 1
Dining Room Info:
Dimensions: —
Location: —Dimensions: —
Floor Type: Hardwood
Kitchen Info:
Dimensions: —
Location: —Dimensions: —
Floor Type: Ceramic Tile
Features: Eating Area-Table Space
Laundry Room Info:
Dimensions: —
Location: —Dimensions: —
Floor Type: Vinyl
Living Room Info:
Dimensions: —
Location: —Dimensions: —
Floor Type: Hardwood
Family Room Info:
Dimensions: —
Location: —Dimensions: —
Floor Type: Carpet
Additional Rooms Info:
Rooms: Loft, Storage, Utility Room-1st Floor
Basement: FullRooms: Loft, Storage, Utility Room-1st Floor
Other Specifics
| 2 | |
| Concrete Perimeter | |
| Garage | |
| — | |
| — | |
| — | |
| Patio, Storms/Screens, End Unit | |
| Landscaped, Wooded | |
| 29 X 90 | |
| — | |
| Full | |
| Vaulted/Cathedral Ceilings, Hardwood Floors, First Floor Bedroom, Laundry Hook-Up in Unit, Storage | |
| Range, Microwave, Dishwasher, Refrigerator, Disposal | |
| Not in DB | |
| — | |
| — | |
| Wood Burning, Attached Fireplace Doors/Screen, Gas Starter |
Tax History
| Year | Property Taxes |
|---|---|
| 2009 | $6,002 |
Contact Agent
Nearby Similar Homes
320 Berkshire Drive, Lake Villa, Illinois 60046
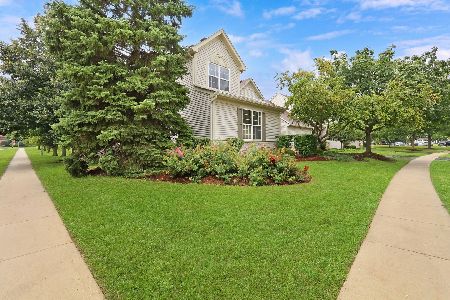
For Sale
$319,900
3 beds / 2.2 baths / 1,533 ft2
Condos/Townhomes / Built: 2001
78
314 Berkshire Drive, Lake Villa, Illinois 60046
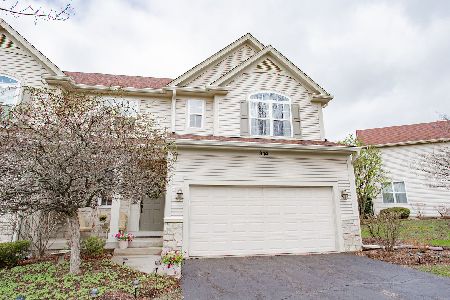
For Sale
$324,999
2 beds / 2.1 baths / 2,664 ft2
Condos/Townhomes / Built: 2002
7
Nearby Sold Comparables
228 Berkshire Drive, Lake Villa, Illinois 60046

Sold
$189,000
2 beds / 2.1 baths / 1,938 ft2
Condos/Townhomes / Built: 2003
4414
228 Berkshire Drive, Lake Villa, Illinois 60046
Sold
$214,000
2 beds / 2.1 baths / 1,938 ft2
Condos/Townhomes / Built: 2003
6039
228 Berkshire Drive, Lake Villa, Illinois 60046
Sold
$215,000
2 beds / 2.1 baths / 0 ft2
Condos/Townhomes / Built: 2002
3903
214 Berkshire Drive, Lake Villa, Illinois 60046
Sold
$219,900
3 beds / 3.1 baths / 2,345 ft2
Condos/Townhomes / Built: 2002
2783
214 Berkshire Drive, Lake Villa, Illinois 60046
Sold
$200,000
3 beds / 3.1 baths / 2,433 ft2
Condos/Townhomes / Built: 2002
4526
227 Berkshire Drive, Lake Villa, Illinois 60046
Sold
$110,000
2 beds / 2.1 baths / 1,470 ft2
Condos/Townhomes / Built: 2002
5578
Contact Agent
Listing Provided By
RE/MAX Center
