

222 Braintree Drive, Schaumburg, Illinois 60194
Subdivision > Sheffield Park
Sorry, we are updating photos, please update this page in 15 minutes
$276,000
|
Sold
|
|
| Status: | Closed |
| Sqft: | 1,870 |
| Cost/Sqft: | $155 |
| Beds: | 4 |
| Baths: | 3 |
| Year Built: | 1977 |
| Property Taxes: | $7,017 |
| Days On Market: | 3190 |
| Lot Size: | 0,00 |
Description
Spacious and well maintained Georgetown model. Major updates include roof and siding along with one year old stainless steel kitchen appliances. Neutral decor throughout and recently painted. White six panel doors throughout. Wood burning fireplace in the living room with brick surround, raised hearth and custom mantle. Large eat in kitchen with pantry. Fenced in back yard with newer brick patio. Elementary school is highly rated Hoover Math and Science Academy.
Property Specifics
| Single Family | |
| — | |
| Colonial | |
| 1977 | |
| None | |
| Aluminum Siding, Stone | |
| Asphalt | |
| GEORGETOWN | |
| No | |
| — |
| Cook | |
| Sheffield Park | |
| 0 / Not Applicable | |
| None | |
| Lake Michigan | |
| Public Sewer | |
| Central Air | |
| Natural Gas | |
| 09852209 | |
| 07202060040000 |
Nearby Schools
| NAME: | DISTRICT: | DISTANCE: | |
|---|---|---|---|
|
Grade School
Hoover Math & Science Academy |
54 | — | |
|
Middle School
Keller Junior High School |
54 | Not in DB | |
|
High School
Schaumburg High School |
211 | Not in DB | |
Property History
| DATE: | EVENT: | PRICE: | SOURCE: |
|---|---|---|---|
| 26 Feb, 2015 | Under contract | $0 | MRED MLS |
| 15 Jan, 2015 | Listed for sale | $0 | MRED MLS |
| 11 Apr, 2017 | Under contract | $0 | MRED MLS |
| 29 Mar, 2017 | Listed for sale | $0 | MRED MLS |
| 8 Jun, 2018 | Sold | $276,000 | MRED MLS |
| 30 Apr, 2018 | Under contract | $289,900 | MRED MLS |
| — | Last price change | $296,900 | MRED MLS |
| 8 Feb, 2018 | Listed for sale | $314,900 | MRED MLS |
Sorry, we are updating photos, please update this page in 15 minutes
Room Specifics
All Bedroom Info:
Total Bedrooms: 4
Bedrooms Above Ground: 4
Bedrooms Below Ground: 0
Total Bedrooms: 4
Bedrooms Above Ground: 4
Bedrooms Below Ground: 0
Second Bedroom Info:
Dimensions: —
Location: —Dimensions: —
Floor Type: Carpet
Third Bedroom Info:
Dimensions: —
Location: —Dimensions: —
Floor Type: Carpet
Fourth Bedroom Info:
Dimensions: —
Location: —Dimensions: —
Floor Type: Carpet
Bathroom Info:
Full Bathrooms: 3
Partial Bathrooms: 1Full Bathrooms: 3
Bathroom Amenities: —
Bathroom in Basement: 0
Dining Room Info:
Dimensions: —
Location: —Dimensions: —
Floor Type: Carpet
Kitchen Info:
Dimensions: —
Location: —Dimensions: —
Floor Type: Wood Laminate
Features: Eating Area-Table Space
Laundry Room Info:
Dimensions: —
Location: —Dimensions: —
Floor Type: Vinyl
Living Room Info:
Dimensions: —
Location: —Dimensions: —
Floor Type: Carpet
Additional Rooms Info:
Rooms: No additional rooms
Basement: NoneRooms: No additional rooms
Other Specifics
| 2 | |
| Concrete Perimeter | |
| Garage | |
| — | |
| — | |
| — | |
| Patio, Storms/Screens | |
| — | |
| 114X76 | |
| — | |
| Full | |
| Wood Laminate Floors, First Floor Laundry | |
| Range, Dishwasher, Refrigerator, Washer, Dryer, Disposal | |
| Not in DB | |
| Sidewalks, Street Lights, Street Paved | |
| — | |
| Wood Burning, Gas Starter |
Tax History
| Year | Property Taxes |
|---|---|
| 2018 | $7,017 |
Contact Agent
Nearby Similar Homes
407 Braintree Drive, Schaumburg, Illinois 60194
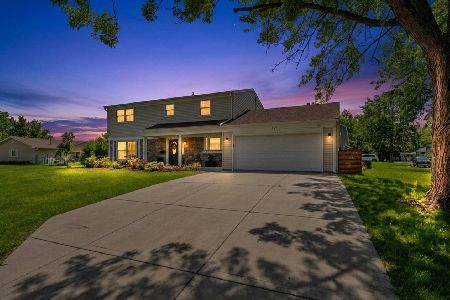
For Sale
$599,995
4 beds / 2.1 baths / 2,000 ft2
Single Family / Built: 1971
93
410 Braintree Drive, Schaumburg, Illinois 60194
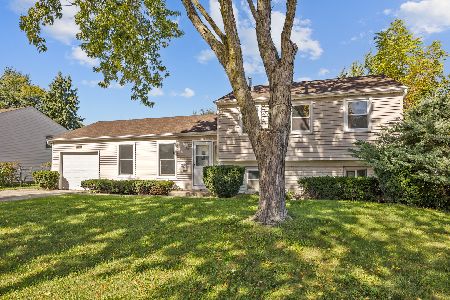
For Sale
$429,900
4 beds / 1.1 baths / 1,542 ft2
Single Family / Built: 1972
27
608 Wainsford Drive, Hoffman Estates, Illinois 60169
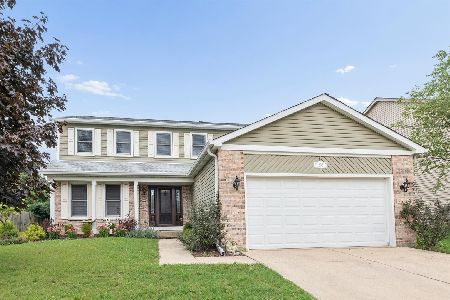
For Sale
$599,900
4 beds / 2.1 baths / 2,583 ft2
Single Family / Built: 1986
41
Nearby Sold Comparables
214 Braintree Drive, Schaumburg, Illinois 60194

Sold
$329,850
4 beds / 2.1 baths / 1,870 ft2
Single Family / Built: 1972
3400
228 Braintree Drive, Schaumburg, Illinois 60194

Sold
$389,900
3 beds / 1.1 baths / 1,583 ft2
Single Family / Built: 1972
816
Schaumburg, Illinois 60194
Sold
$289,500
3 beds / 2.0 baths / 1,200 ft2
Single Family / Built: 1976
4606
Contact Agent
Listing Provided By
RE/MAX Suburban
