

608 Wainsford Drive, Hoffman Estates, Illinois 60169


$599,900
|
For Sale
|
|
| Status: | Contingent |
| Sqft: | 2,583 |
| Cost/Sqft: | $232 |
| Beds: | 4 |
| Baths: | 3 |
| Year Built: | 1986 |
| Property Taxes: | $12,739 |
| Lot Size: | 0,25 |
Description
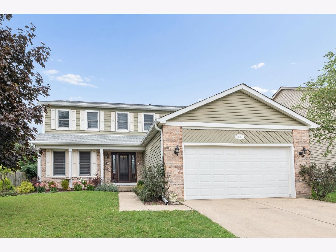
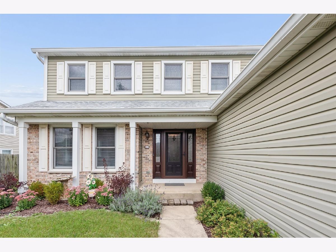
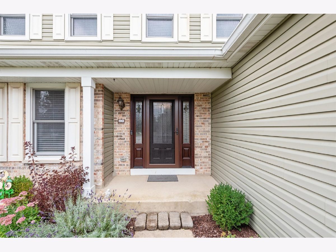
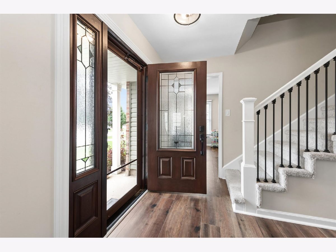
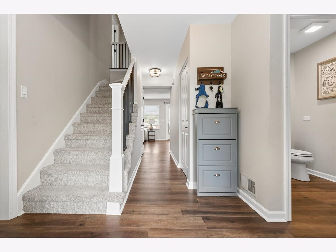
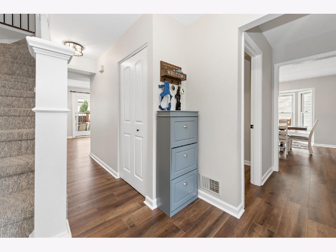
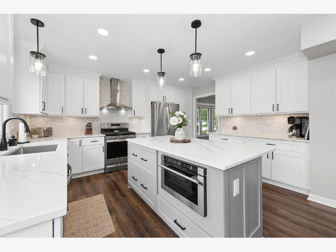
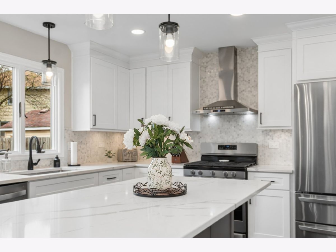
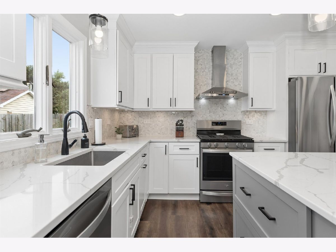
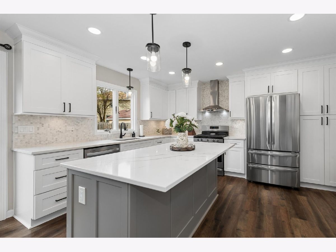
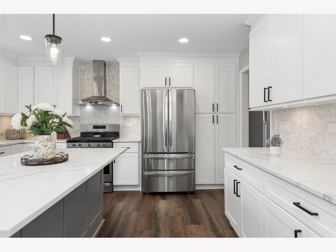
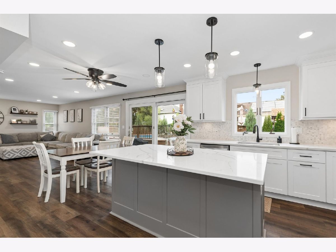
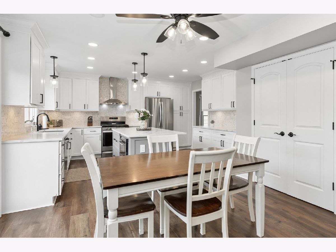
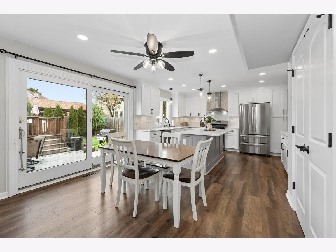
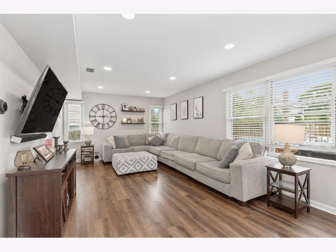
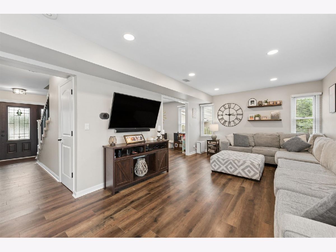
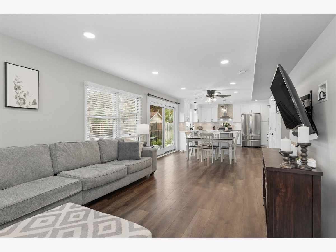
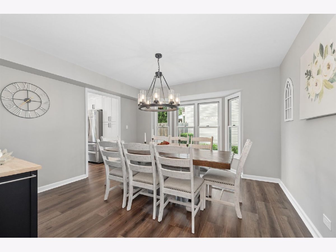
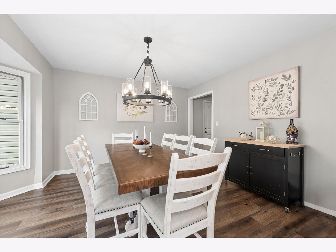
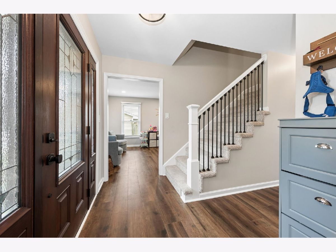
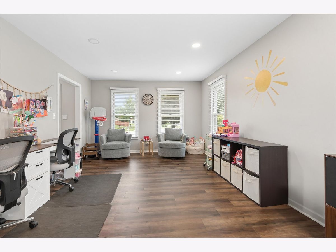
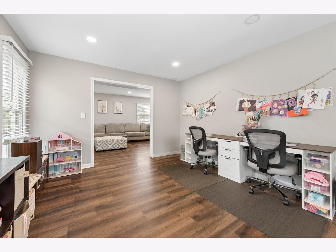
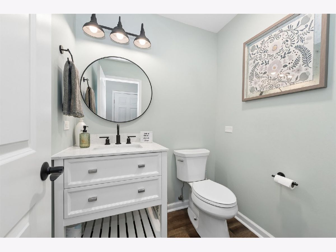
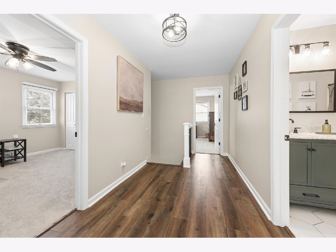
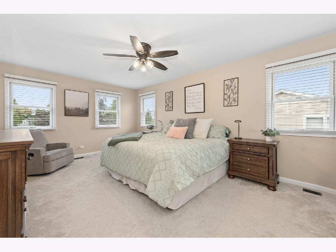
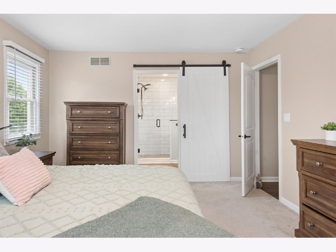
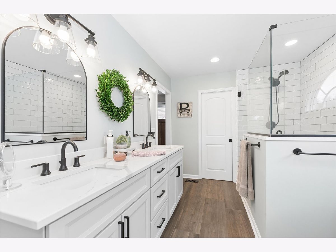
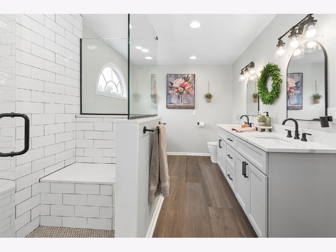
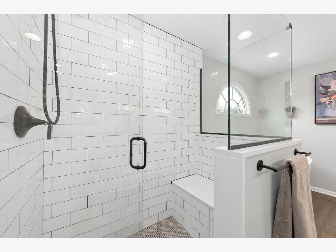
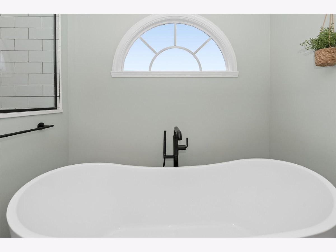
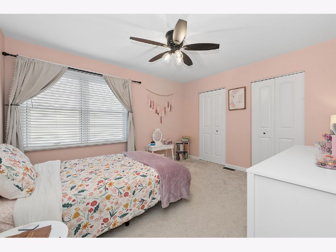
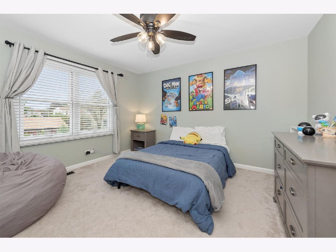
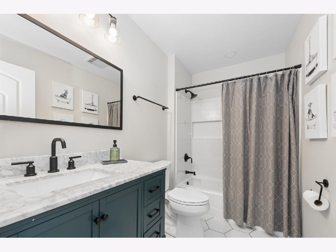
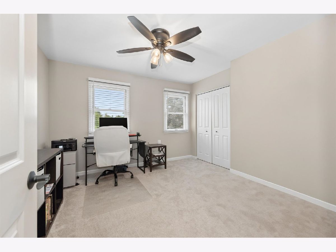
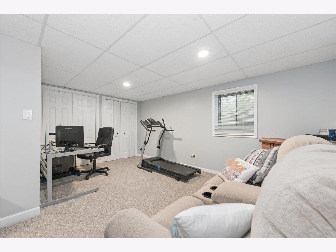
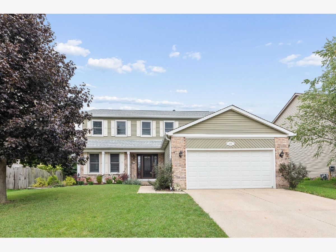
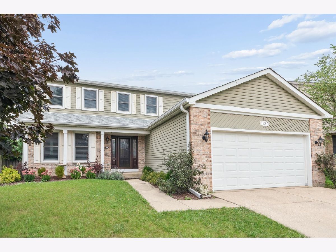
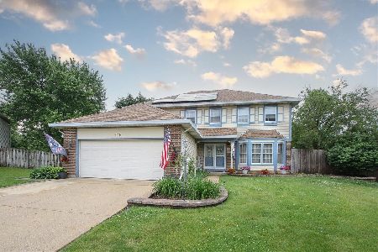
Welcome to this absolutely gorgeous, fully updated two-story home in the highly sought-after Hoffman Estates! From the moment you arrive, the exceptional curb appeal and manicured landscaping welcome you inside. This pristine four-bedroom residence offers a perfect blend of modern elegance and functional living space, making it completely turn-key condition - Thoughtfully updated throughout with modern fixtures and a neutral color palette. At the heart of the home is a spectacular, fully updated gourmet kitchen that has been modernized to the absolute max with premium finishes. The main level flows effortlessly, offering distinct spaces for every occasion, including a bright and airy living room, a formal dining room perfect for hosting, and a warm, inviting family room. Upstairs, the luxury continues in the expansive primary suite, featuring a stunningly updated master bath complete with a dual vanity, a dedicated soaking tub, and a separate standalone shower. Finished Partial Basement - Ideal for a home office, recreation room, or gym. Prime Location - Situated in a desirable Hoffman Estates neighborhood close to top-rated schools, parks, shopping, and dining. Fantastic location walkable to the neighborhood park and close to expressways, restaurants, and shopping.
Property Specifics
| Single Family | |
| — | |
| — | |
| 1986 | |
| Finished, Partial | |
| Aluminum Siding, Brick | |
| — | |
| SPENCER | |
| No | |
| 0.25 |
| Cook | |
| Victoria Crossing | |
| 0 / Not Applicable | |
| None | |
| Lake Michigan | |
| Public Sewer | |
| Central Air | |
| Natural Gas | |
| 12764317 | |
| 07174120220000 |
Nearby Schools
| NAME: | DISTRICT: | DISTANCE: | |
|---|---|---|---|
|
Grade School
Hoover Math & Science Academy |
54 | — | |
|
Middle School
Keller Junior High School |
54 | Not in DB | |
|
High School
Schaumburg High School |
211 | Not in DB | |
Room Specifics
Total Bedrooms: 4
Bedrooms Above Ground: 4
Bedrooms Below Ground: 0
Dimensions: 19X13
Floor Type: Carpet
Dimensions: 13X12
Floor Type: Carpet
Dimensions: 13X12
Floor Type: Carpet
Dimensions: 12X12
Floor Type: Carpet
Full Bathrooms: 3
Bathroom Amenities: —
Bathroom in Basement: 0
Dimensions: 13X12
Floor Type: Laminate
Dimensions: 20X14
Floor Type: Laminate
Features: Eating Area-Table Space, Island, Pantry-Closet, Updated Kitchen
Dimensions: 5X7
Floor Type: —
Dimensions: 18X12
Floor Type: Laminate
Dimensions: 19X12
Floor Type: Laminate
Rooms: No additional rooms
Other Specifics
| 2 | |
| — | |
| Concrete, Garage Owned, Attached, Garage | |
| Main Level | |
| Laminate | |
| Patio | |
| — | |
| — | |
| 70x110x70x110 | |
| — | |
| Full, Double Sink, Tub & Separate Shwr | |
| — | |
| Range, Microwave, Dishwasher, Refrigerator, Washer, Dryer, Disposal, Stainless Steel Appliance(s) | |
| Not in DB | |
| — | |
| — | |
| — |
Contact Agent
Nearby Similar Homes



Nearby Sold Comparables


Contact Agent
Listing Provided By
Coldwell Banker Realty
