

222 Columbus Drive, Loop, Chicago, Illinois 60601


$245,000
|
Sold
|
|
| Status: | Closed |
| Sqft: | 0 |
| Cost/Sqft: | — |
| Beds: | 1 |
| Baths: | 1 |
| Year Built: | 2002 |
| Property Taxes: | $4,740 |
| Days On Market: | 35 |
| Lot Size: | 0,00 |
Description
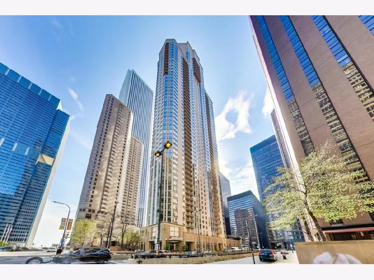
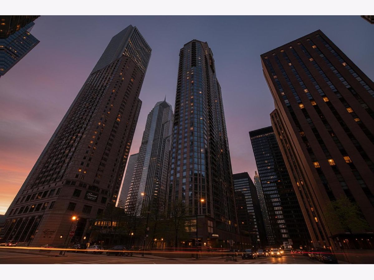
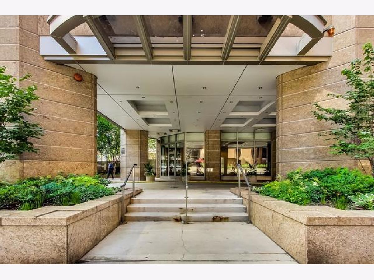
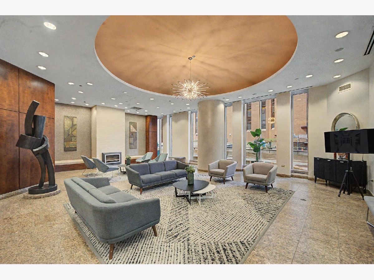
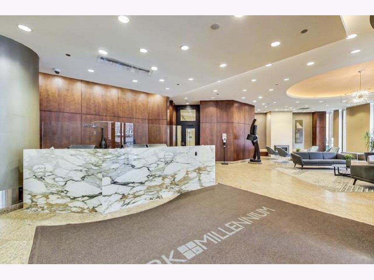
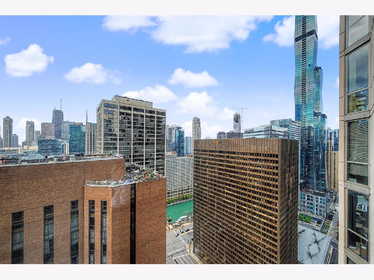
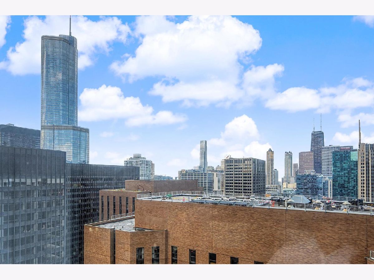
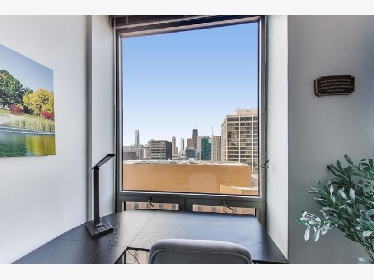
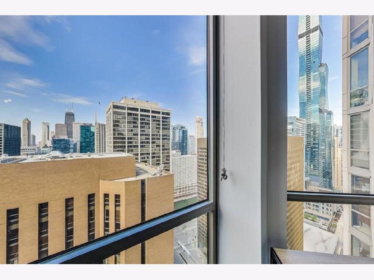
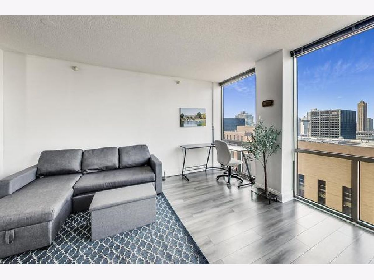
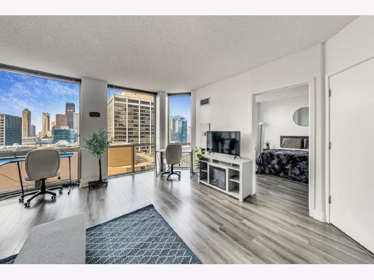
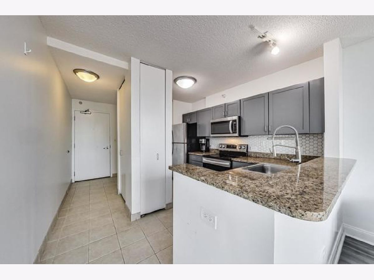
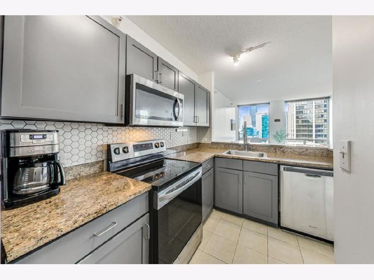
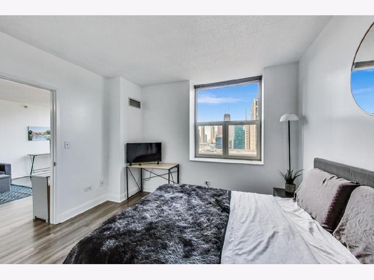
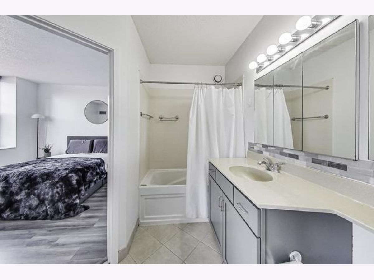
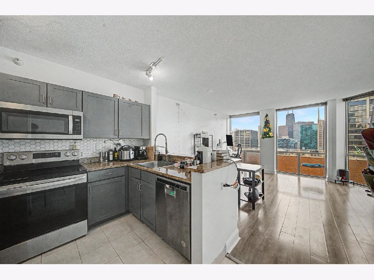
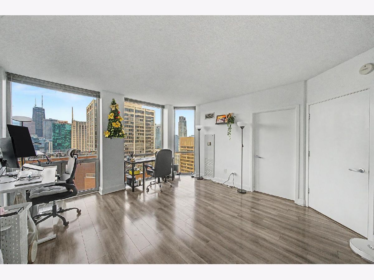
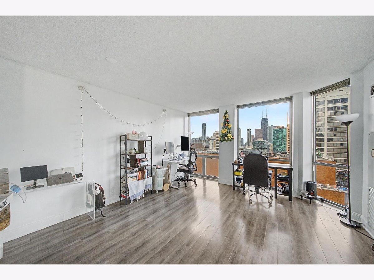
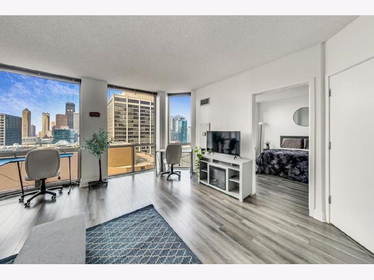
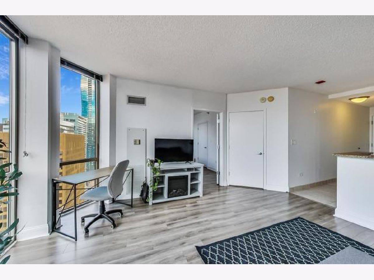
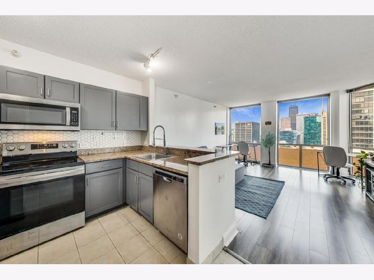
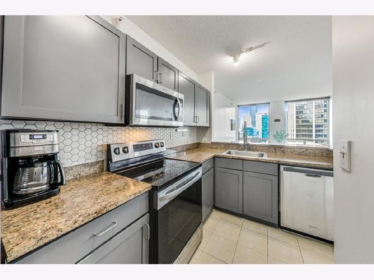
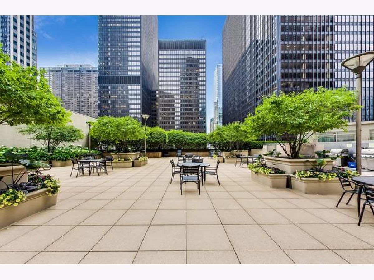
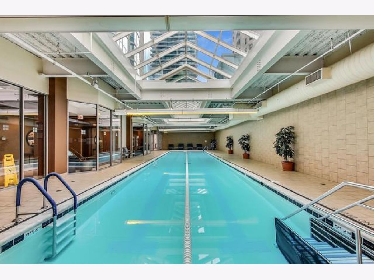
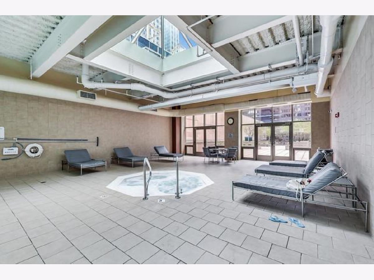
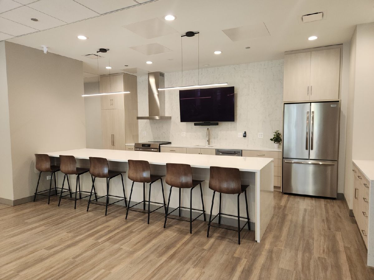
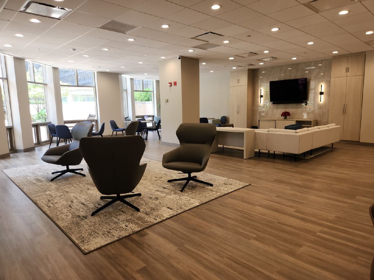
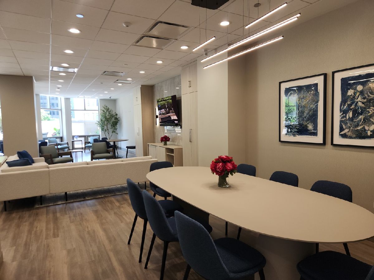
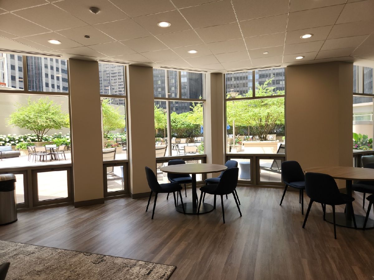
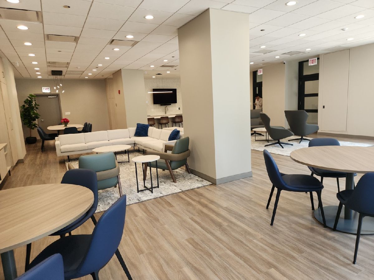
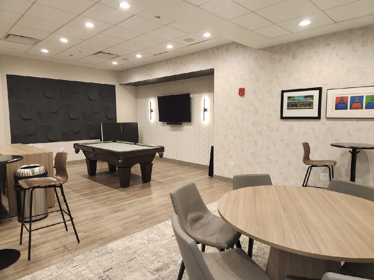
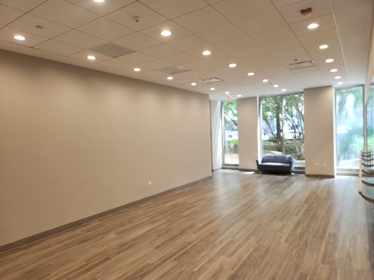
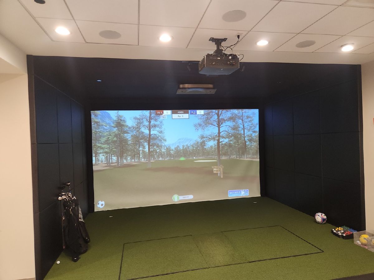
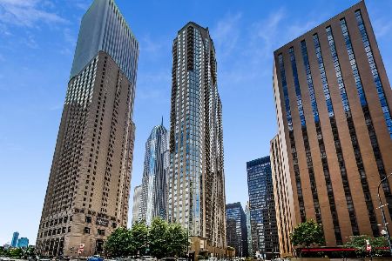
Come tour this exceptional high-floor 1-bedroom condo in the highly sought-after Park Millennium building. This north-facing unit offers stunning floor-to-ceiling windows with breathtaking city views, a smart open-concept layout, generous room size, and numerous recent updates throughout. The upgraded kitchen features painted maple cabinetry, granite countertops, newer stainless steel appliances, and a stylish backsplash. Additional highlights include newer wood laminate flooring, in-unit laundry, and spacious living room or work space. Residents enjoy access to the building's outstanding full-service amenities, including 24-hour door staff, on-site management and maintenance, a fitness center, party room, private study/teleconference rooms, an indoor lap pool, whirlpool, sundeck with grills, an on-site grocery store, and direct indoor access to the Pedway system-making winter walks a thing of the past. Garage parking is available for rent per month. Monthly assessments cover everything except electricity. Located in the vibrant Lakeshore East neighborhood, you're just steps from Maggie Daley Park, Millennium Park, the Bean, world-class museums, Michigan Avenue shopping, the Loop, exciting nightlife, the Riverwalk, and Navy Pier. Truly easy, resort-style city living at its best!
Property Specifics
| Condos/Townhomes | |
| 57 | |
| — | |
| 2002 | |
| None | |
| Glass, Concrete | |
| — | |
| — | |
| No | |
| — |
| Cook | |
| — | |
| 713 / Monthly | |
| Heat, Water, Gas, Insurance, Security, Doorman, TV/Cable, Clubhouse, Exercise Facilities, Pool, Exterior Maintenance, Lawn Care, Scavenger, Snow Removal, Internet | |
| Lake Michigan | |
| Public Sewer | |
| Central Air | |
| Forced Air | |
| 12775677 | |
| 17103160331380 |
Nearby Schools
| NAME: | DISTRICT: | DISTANCE: | |
|---|---|---|---|
|
Grade School
Ogden Elementary |
299 | — | |
|
Middle School
Ogden Elementary |
299 | Not in DB | |
|
High School
Wells Community Academy Senior H |
299 | Not in DB | |
Property History
| DATE: | EVENT: | PRICE: | SOURCE: |
|---|---|---|---|
| 3 May, 2013 | Sold | $206,000 | MRED MLS |
| 28 Mar, 2013 | Under contract | $215,000 | MRED MLS |
| 28 Feb, 2013 | Listed for sale | $215,000 | MRED MLS |
| 30 Jul, 2021 | Sold | $219,000 | MRED MLS |
| 2 Jul, 2021 | Under contract | $225,000 | MRED MLS |
| 17 Jun, 2021 | Listed for sale | $225,000 | MRED MLS |
| 24 Jul, 2023 | Sold | $245,000 | MRED MLS |
| 23 Jun, 2023 | Under contract | $250,000 | MRED MLS |
| 30 May, 2023 | Listed for sale | $250,000 | MRED MLS |
| 30 Oct, 2026 | Sold | $245,000 | MRED MLS |
| 19 Oct, 2026 | Under contract | $249,900 | MRED MLS |
| 2 Oct, 2026 | Listed for sale | $249,900 | MRED MLS |
Room Specifics
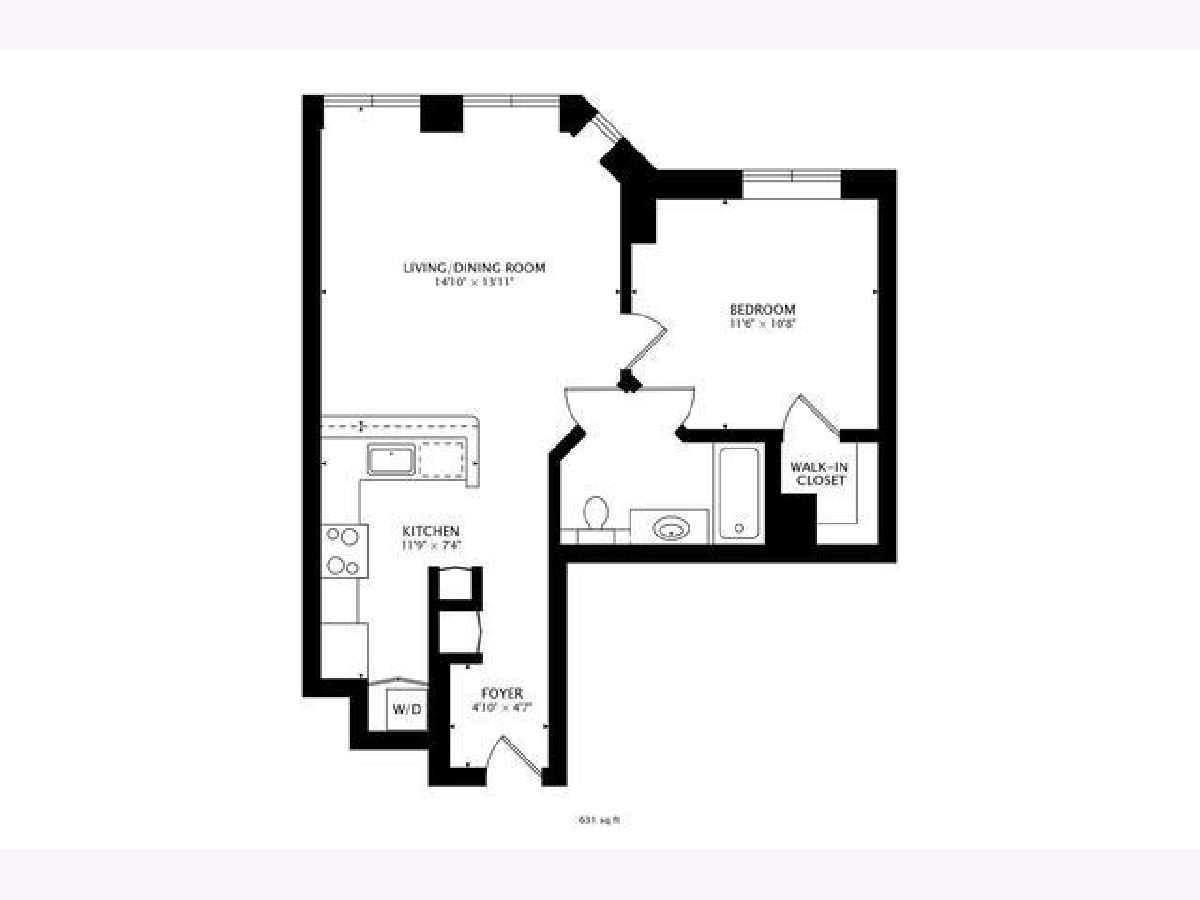
Total Bedrooms: 1
Bedrooms Above Ground: 1
Bedrooms Below Ground: 0
Dimensions: 12X11
Floor Type: Hardwood
Full Bathrooms: 1
Bathroom Amenities: —
Bathroom in Basement: —
Dimensions: COMBO
Floor Type: Hardwood
Dimensions: 12X7
Floor Type: Ceramic Tile
Features: Eating Area-Breakfast Bar, Granite Counters
Dimensions: 15X14
Floor Type: Hardwood
Rooms: Foyer
Name: Foyer
Dimensions: 5X5
Floor Type: Hardwood
Other Specifics
| 1 | |
| — | |
| Garage Door Opener, Heated Garage, Leased, Attached, Garage | |
| Washer Hookup, In Unit | |
| Hardwood | |
| — | |
| — | |
| — | |
| COMMON | |
| — | |
| — | |
| Walk-In Closet(s) | |
| Range, Microwave, Dishwasher, Refrigerator, Freezer, Stainless Steel Appliance(s) | |
| Not in DB | |
| — | |
| Bike Room/Bike Trails, Door Person, Commissary, Elevator in Residence, Exercise Room, Storage, On Site Manager/Engineer, Party Room, Sundeck, Indoor Pool, Spa/Hot Tub, Business Center | |
| — |
Tax History
| Year | Property Taxes |
|---|---|
| 2013 | $2,687 |
| 2021 | $4,662 |
| 2023 | $4,223 |
| 2026 | $4,740 |
Contact Agent
Nearby Similar Homes
Nearby Sold Comparables

Contact Agent
Listing Provided By
Pearson Realty Group
