

222 Naperville Road, Westmont, Illinois 60559
Sorry, we are updating photos, please update this page in 15 minutes
$287,900
|
Sold
|
|
| Status: | Closed |
| Sqft: | 2,000 |
| Cost/Sqft: | $150 |
| Beds: | 4 |
| Baths: | 2 |
| Year Built: | 1959 |
| Property Taxes: | $4,245 |
| Days On Market: | 3868 |
| Lot Size: | 0,39 |
Description
Enjoy 4 levels of living in this brick 4 bedroom 2 full bathroom split level with a sub-basement. Tons of natural light. Beautiful Bamboo hardwood floors (2013) throughout first floor and 2nd floor hallway. Refinished Oak stairs (2013). Newly remodeled bath (2015) with double vanity. Plenty of storage with sub-basement and new shed (2015). Enjoy all kinds of fun in this extra deep fully fenced yard with plenty of privacy. Plenty of parking with a large turnaround and heated garage. New HVAC system (2014) and new water heater (2015). Great location, walk to train and downtown Westmont. All you have to do is move in!
Property Specifics
| Single Family | |
| — | |
| Bi-Level | |
| 1959 | |
| English | |
| Brick, Frame | |
| Asphalt | |
| — | |
| No | |
| 0.39 |
| Du Page | |
| — | |
| 0 / Not Applicable | |
| None | |
| Lake Michigan, Public | |
| Public Sewer, Sewer-Storm | |
| Central Air | |
| Natural Gas, Forced Air | |
| 09177093 | |
| 0909201025 |
Nearby Schools
| NAME: | DISTRICT: | DISTANCE: | |
|---|---|---|---|
|
Grade School
C E Miller Elementary School |
201 | — | |
|
Middle School
Westmont Junior High School |
201 | Not in DB | |
|
High School
Westmont High School |
201 | Not in DB | |
Property History
| DATE: | EVENT: | PRICE: | SOURCE: |
|---|---|---|---|
| 21 May, 2013 | Sold | $200,000 | MRED MLS |
| 30 Jan, 2013 | Under contract | $219,000 | MRED MLS |
| — | Last price change | $232,000 | MRED MLS |
| 9 Jul, 2012 | Listed for sale | $239,000 | MRED MLS |
| 17 Jun, 2016 | Sold | $287,900 | MRED MLS |
| 1 May, 2016 | Under contract | $299,900 | MRED MLS |
| — | Last price change | $314,900 | MRED MLS |
| 28 Mar, 2016 | Listed for sale | $324,900 | MRED MLS |
Sorry, we are updating photos, please update this page in 15 minutes
Room Specifics
All Bedroom Info:
Total Bedrooms: 4
Bedrooms Above Ground: 4
Bedrooms Below Ground: 0
Total Bedrooms: 4
Bedrooms Above Ground: 4
Bedrooms Below Ground: 0
Second Bedroom Info:
Dimensions: —
Location: —Dimensions: —
Floor Type: Carpet
Third Bedroom Info:
Dimensions: —
Location: —Dimensions: —
Floor Type: Carpet
Fourth Bedroom Info:
Dimensions: —
Location: —Dimensions: —
Floor Type: Carpet
Bathroom Info:
Full Bathrooms: 2
Partial Bathrooms: 0Full Bathrooms: 2
Bathroom Amenities: Double Sink
Bathroom in Basement: 1
Dining Room Info:
Dimensions: —
Location: —Dimensions: —
Floor Type: Hardwood
Kitchen Info:
Dimensions: —
Location: —Dimensions: —
Floor Type: Hardwood
Living Room Info:
Dimensions: —
Location: —Dimensions: —
Floor Type: Hardwood
Family Room Info:
Dimensions: —
Location: —Dimensions: —
Floor Type: Carpet
Additional Rooms Info:
Rooms: Recreation Room, Storage
Basement: EnglishRooms: Recreation Room, Storage
Other Specifics
| 2.5 | |
| Concrete Perimeter | |
| Garage, Space/s | |
| — | |
| — | |
| — | |
| Patio | |
| — | |
| 60 X 300 | |
| — | |
| None | |
| Hardwood Floors | |
| Double Oven, Range, Microwave, Refrigerator | |
| Not in DB | |
| — | |
| — | |
| — |
Tax History
| Year | Property Taxes |
|---|---|
| 2013 | $2,316 |
| 2016 | $4,245 |
Contact Agent
Nearby Similar Homes
248 Naperville Road, Westmont, Illinois 60559
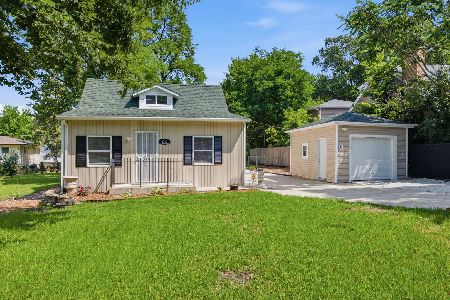
For Sale
$369,900
3 beds / 2.0 baths / 0 ft2
Single Family / Built: 1929
108
102 Adams Street, Westmont, Illinois 60559
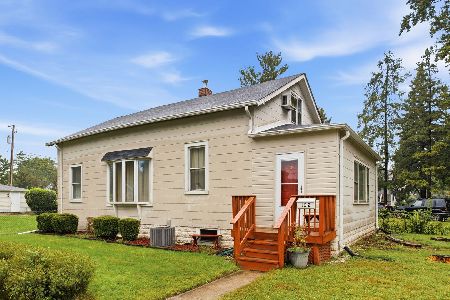
For Sale
$299,000
3 beds / 1.0 baths / 1,548 ft2
Single Family / Built: 1925
29
4708 Roslyn Road, Downers Grove, Illinois 60515
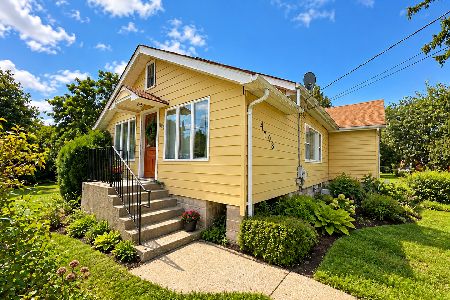
For Sale
$500,000
3 beds / 1.0 baths / 2,508 ft2
Single Family / Built: 1924
24
241 Quincy Street, Westmont, Illinois 60559
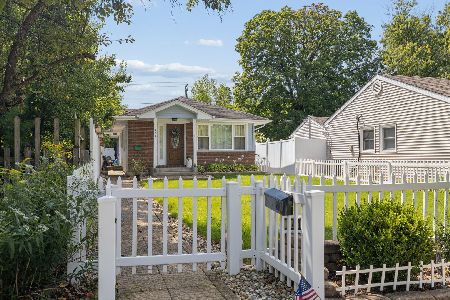
For Sale
$350,000
3 beds / 2.0 baths / 1,113 ft2
Single Family / Built: 1953
50
116 Westend Avenue, Westmont, Illinois 60559
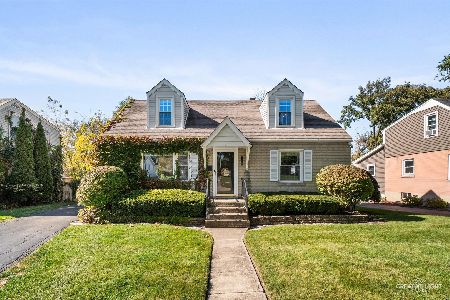
For Sale
$440,000
4 beds / 2.0 baths / 1,296 ft2
Single Family / Built: 1952
25
4741 Cumnor Road, Downers Grove, Illinois 60515
For Sale
$400,000
5 beds / 2.1 baths / 2,100 ft2
Single Family / Built: 1935
238
Nearby Sold Comparables
222 Naperville Road, Westmont, Illinois 60559

Sold
$219,000
4 beds / 2.0 baths / 2,000 ft2
Single Family / Built: 1959
5226
158 Hudson Street, Westmont, Illinois 60559
Sold
$234,900
3 beds / 1.0 baths / 0 ft2
Single Family / Built: 1953
2993
230 Naperville Road, Westmont, Illinois 60559

Sold
$266,900
3 beds / 1.0 baths / 987 ft2
Single Family / Built: 1941
1178
211 Naperville Road, Westmont, Illinois 60559
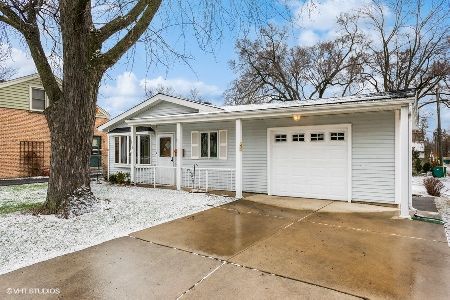
Sold
$325,000
4 beds / 2.0 baths / 1,396 ft2
Single Family / Built: 1957
1325
248 Naperville Road, Westmont, Illinois 60559

Sold
$349,000
3 beds / 2.0 baths / 1,888 ft2
Single Family / Built: —
843
145 Hudson Street, Westmont, Illinois 60559
Sold
$299,000
3 beds / 1.0 baths / 1,008 ft2
Single Family / Built: 1955
2599
Contact Agent
Listing Provided By
Berkshire Hathaway HomeServices KoenigRubloff
