

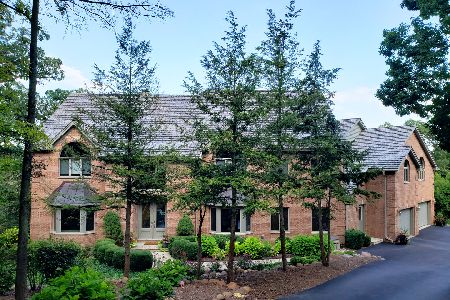
222 Otis Road, Barrington, Illinois 60010
Sorry, we are updating photos, please update this page in 15 minutes
$1,585,000
|
Sold
|
|
| Status: | Closed |
| Sqft: | 9,000 |
| Cost/Sqft: | $200 |
| Beds: | 5 |
| Baths: | 6 |
| Year Built: | 1997 |
| Property Taxes: | $36,043 |
| Days On Market: | 5148 |
| Lot Size: | 5,99 |
Description
Custom built home set majestically atop one of the highest points in Barr. Hills.Views of Goose Lake from virtually every room.Unparalled detail to craftmanship and finishes from the beautiful millwork/moldings to the exquisite light fixtures. Master Suite w/sittting room & private outdoor space.Coach house,english gardens & infinity pool spa.LL walkout with billiard,kitchen,media,sauna,exer & a safe room.
Property Specifics
| Single Family | |
| — | |
| — | |
| 1997 | |
| Full, Walkout | |
| Brick, Cedar, Limestone | |
| — | |
| — | |
| No | |
| 5.99 |
| Cook | |
| — | |
| 0 / Not Applicable | |
| None | |
| Private Well | |
| Septic-Private | |
| Central Air | |
| Natural Gas | |
| 08179235 | |
| 01044020160000 |
Property History
| DATE: | EVENT: | PRICE: | SOURCE: |
|---|---|---|---|
| 25 Jan, 2013 | Sold | $1,585,000 | MRED MLS |
| 24 Oct, 2012 | Under contract | $1,799,000 | MRED MLS |
| 11 Oct, 2012 | Listed for sale | $1,799,000 | MRED MLS |
| 21 May, 2024 | Sold | $3,000,000 | MRED MLS |
| 21 Apr, 2024 | Under contract | $2,999,995 | MRED MLS |
| 5 Apr, 2024 | Listed for sale | $2,999,995 | MRED MLS |
Sorry, we are updating photos, please update this page in 15 minutes
Room Specifics
All Bedroom Info:
Total Bedrooms: 5
Bedrooms Above Ground: 5
Bedrooms Below Ground: 0
Total Bedrooms: 5
Bedrooms Above Ground: 5
Bedrooms Below Ground: 0
Second Bedroom Info:
Dimensions: —
Location: —Dimensions: —
Floor Type: Hardwood
Third Bedroom Info:
Dimensions: —
Location: —Dimensions: —
Floor Type: Hardwood
Fourth Bedroom Info:
Dimensions: —
Location: —Dimensions: —
Floor Type: Hardwood
Bathroom Info:
Full Bathrooms: 6
Partial Bathrooms: 1Full Bathrooms: 6
Bathroom Amenities: —
Bathroom in Basement: 1
Dining Room Info:
Dimensions: —
Location: —Dimensions: —
Floor Type: Hardwood
Kitchen Info:
Dimensions: —
Location: —Dimensions: —
Floor Type: Hardwood
Living Room Info:
Dimensions: —
Location: —Dimensions: —
Floor Type: Hardwood
Family Room Info:
Dimensions: —
Location: —Dimensions: —
Floor Type: Hardwood
Additional Rooms Info:
Rooms: Kitchen, Bonus Room, Bedroom 5, Eating Area, Exercise Room, Game Room, Recreation Room, Sitting Room, Study
Basement: Full, WalkoutRooms: Kitchen, Bonus Room, Bedroom 5, Eating Area, Exercise Room, Game Room, Recreation Room, Sitting Room, Study
Other Specifics
| 4 | |
| — | |
| Garage | |
| — | |
| — | |
| — | |
| Balcony, Patio, Greenhouse, In Ground Pool | |
| — | |
| 196X455X100X117X51X38X423 | |
| — | |
| Full | |
| Sauna/Steam Room, Hardwood Floors, In-Law Arrangement, First Floor Laundry, Second Floor Laundry | |
| — | |
| Not in DB | |
| — | |
| — | |
| — |
Tax History
| Year | Property Taxes |
|---|---|
| 2013 | $36,043 |
| 2024 | $36,006 |
Contact Agent
Nearby Similar Homes
10 Goose Lake Drive, Barrington Hills, Illinois 60010
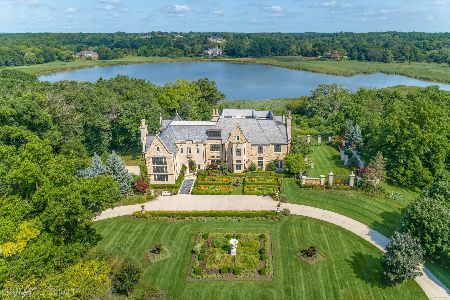
For Sale
$3,500,000
6 beds / 7.0 baths / 12,810 ft2
Single Family / Built: 2007
25
Nearby Sold Comparables
222 Otis Road, Barrington, Illinois 60010

Sold
$2,999,995
6 beds / 6.1 baths / 7,872 ft2
Single Family / Built: 1997
954
252 Otis Road, Barrington Hills, Illinois 60010

Sold
$643,500
5 beds / 4.0 baths / 3,820 ft2
Single Family / Built: 1939
6220
230 Otis Road, Barrington Hills, Illinois 60010
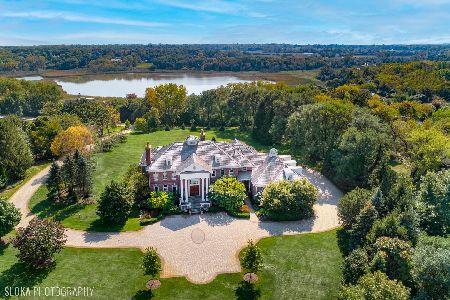
Sold
$2,395,000
7 beds / 8.1 baths / 10,000 ft2
Single Family / Built: 2000
1728
230 Otis Road, Barrington Hills, Illinois 60010
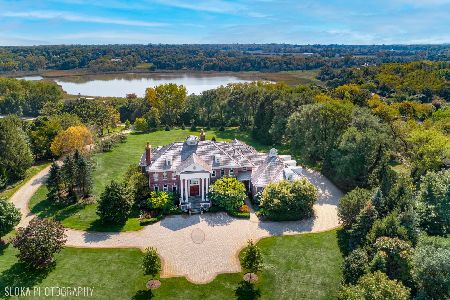
Sold
$2,500,000
7 beds / 8.1 baths / 10,000 ft2
Single Family / Built: 2000
1824
250 Otis Road, Barrington, Illinois 60010
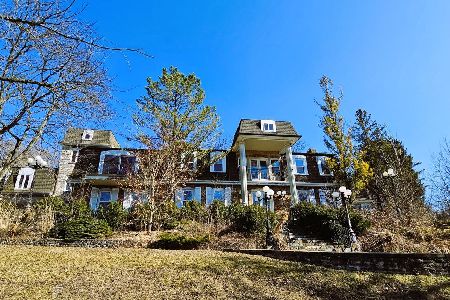
Sold
$810,000
7 beds / 6.3 baths / 10,000 ft2
Single Family / Built: 1970
909
33 Brinker Road, Barrington Hills, Illinois 60010
Sold
$1,875,000
5 beds / 4.3 baths / 6,800 ft2
Single Family / Built: 1999
1943
Contact Agent
Listing Provided By
Trilla Realty
