

230 Otis Road, Barrington Hills, Illinois 60010


$2,400,000
|
Sold
|
|
| Status: | Closed |
| Sqft: | 10,000 |
| Cost/Sqft: | $250 |
| Beds: | 7 |
| Baths: | 9 |
| Year Built: | 2000 |
| Property Taxes: | $44,257 |
| Days On Market: | 1824 |
| Lot Size: | 10,89 |
Description
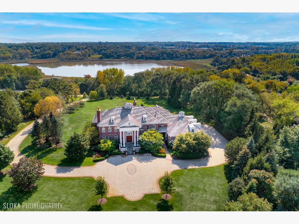
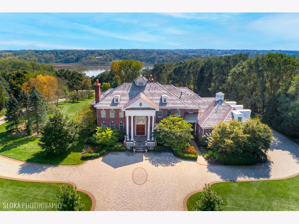
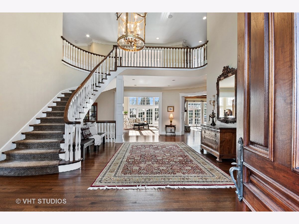
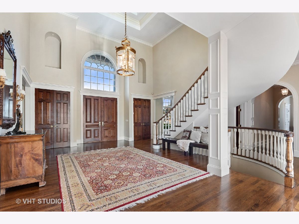
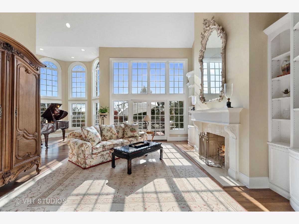
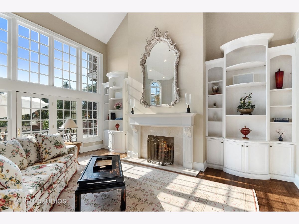
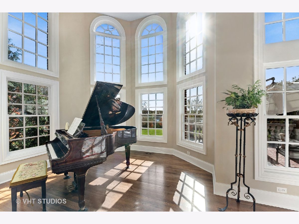
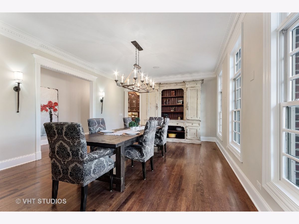
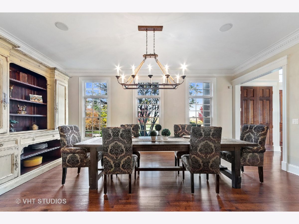
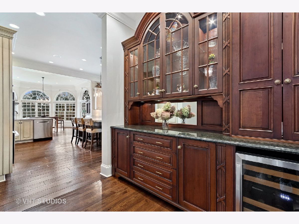
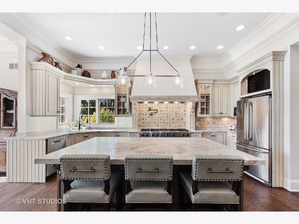
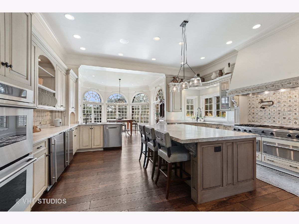
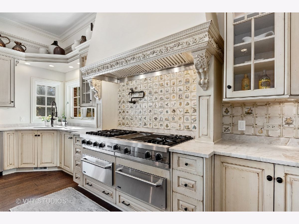
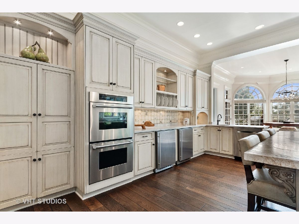
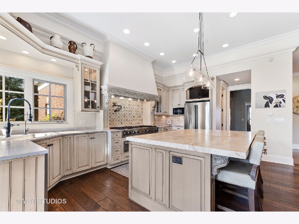
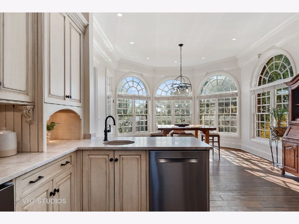
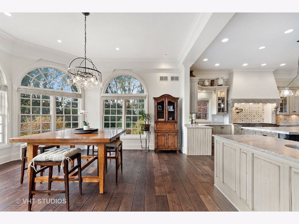
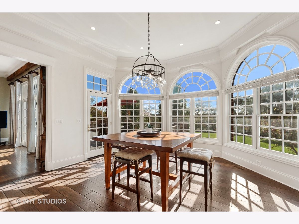
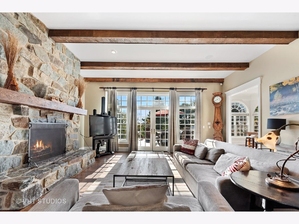
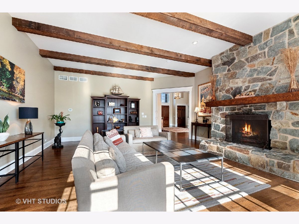
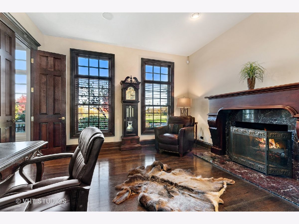
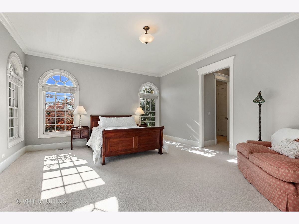
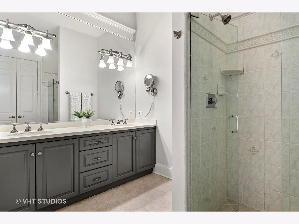
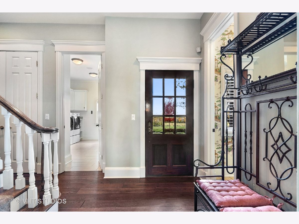
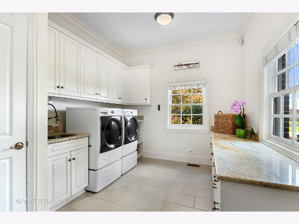
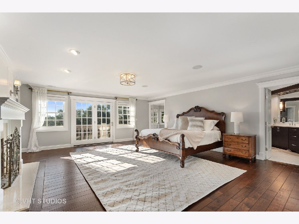
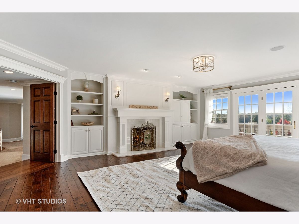
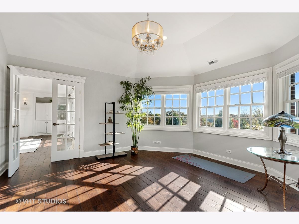
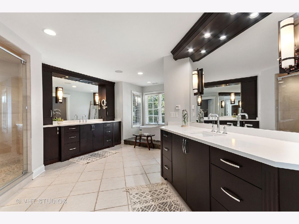
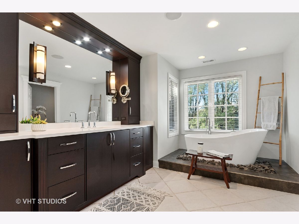
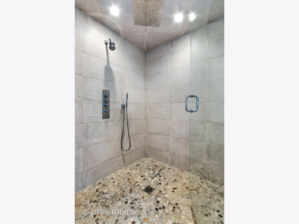
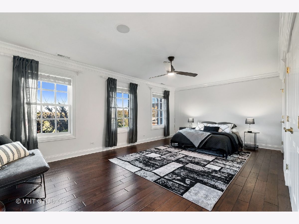
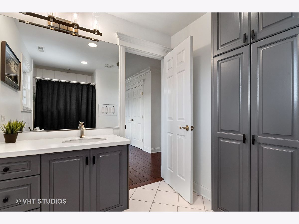
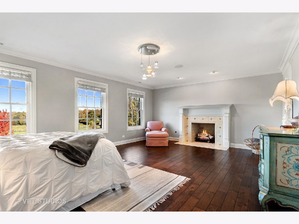
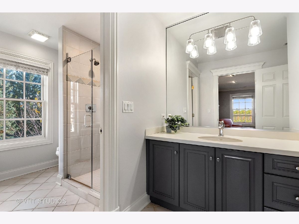
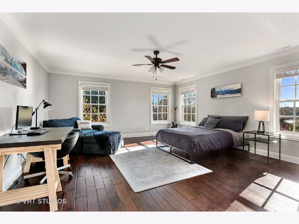
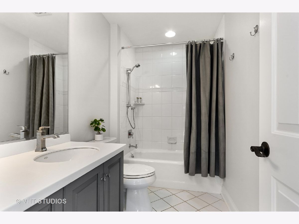
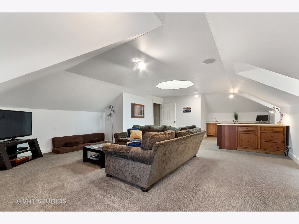
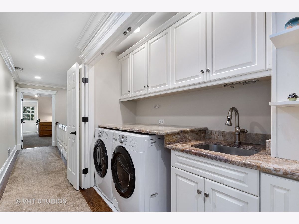
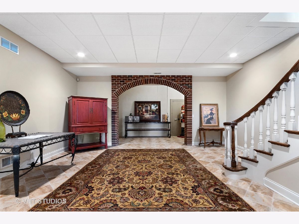
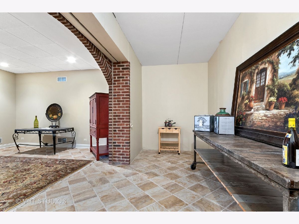
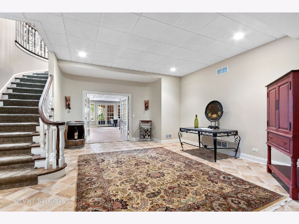
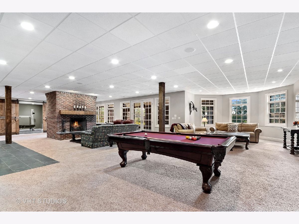
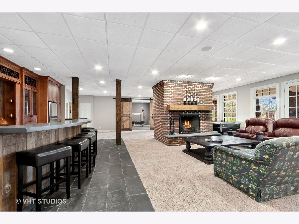
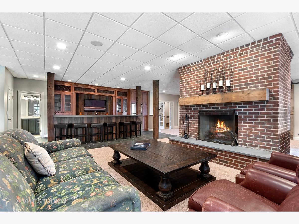
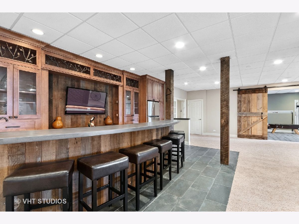
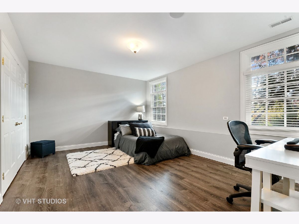
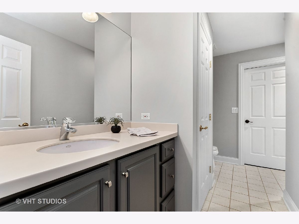
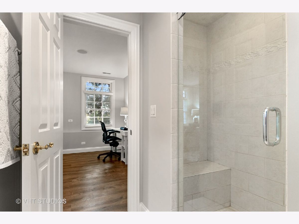
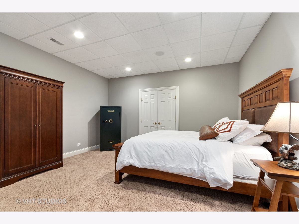
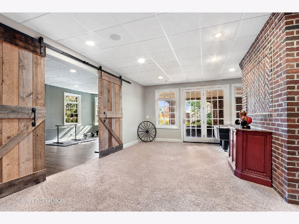
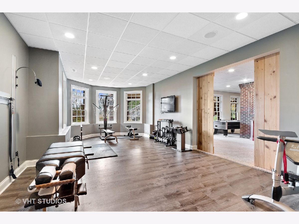
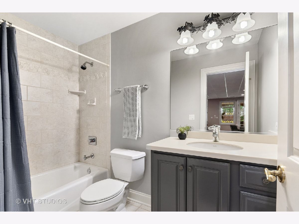
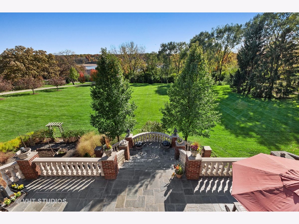
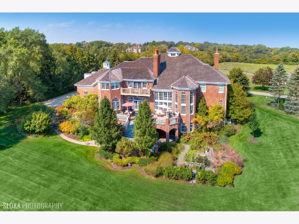
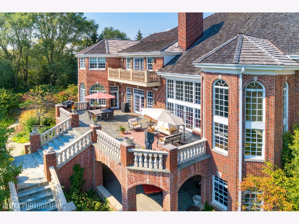
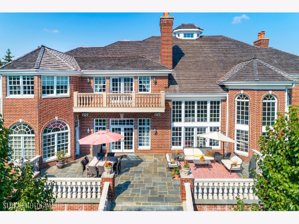
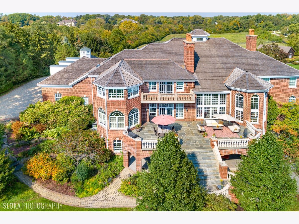
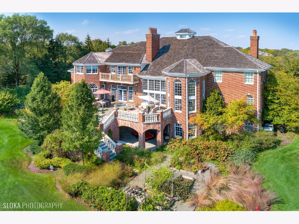
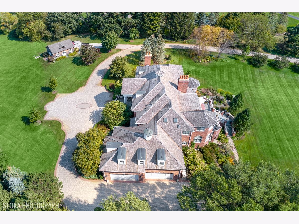
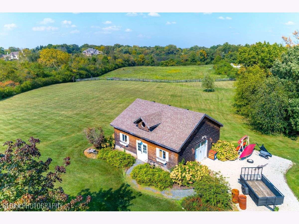
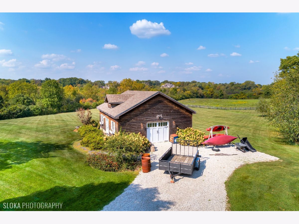
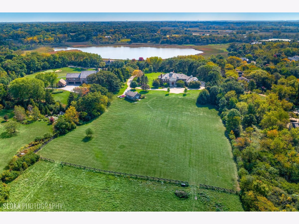
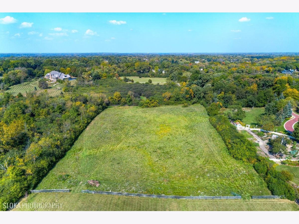
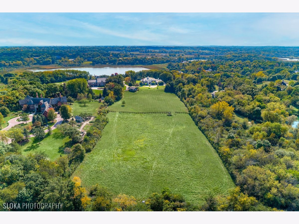
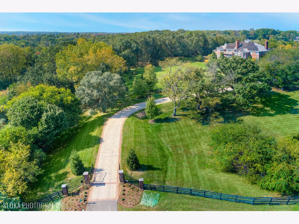
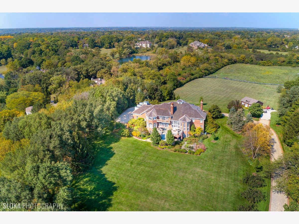
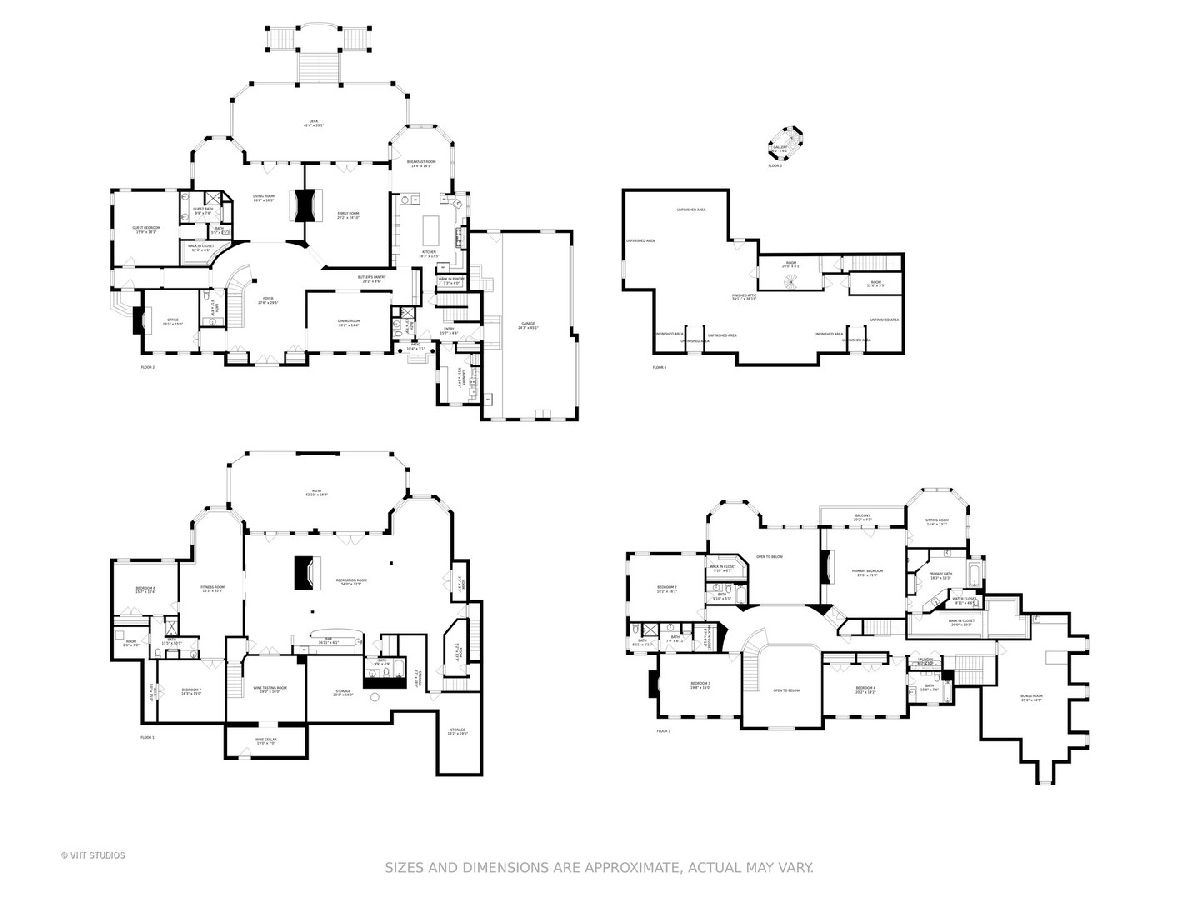
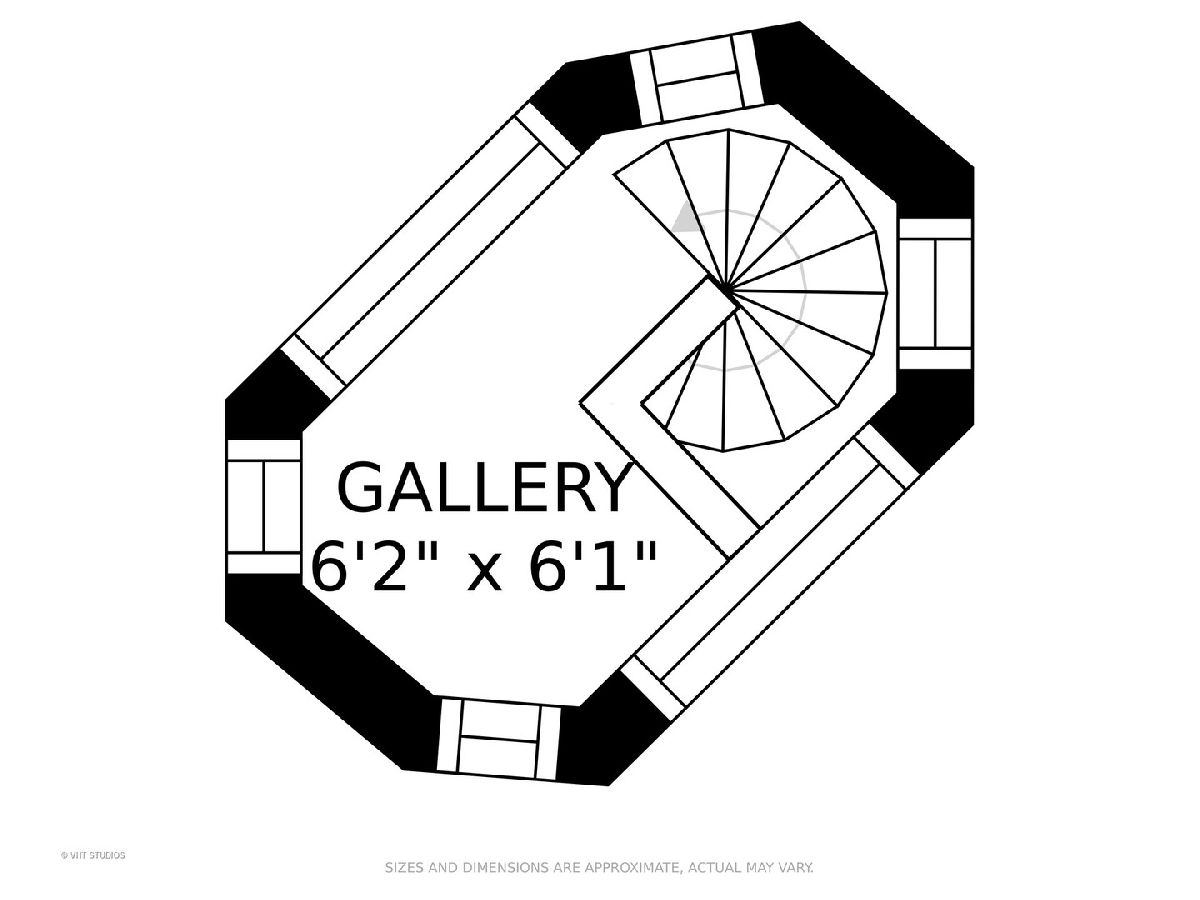
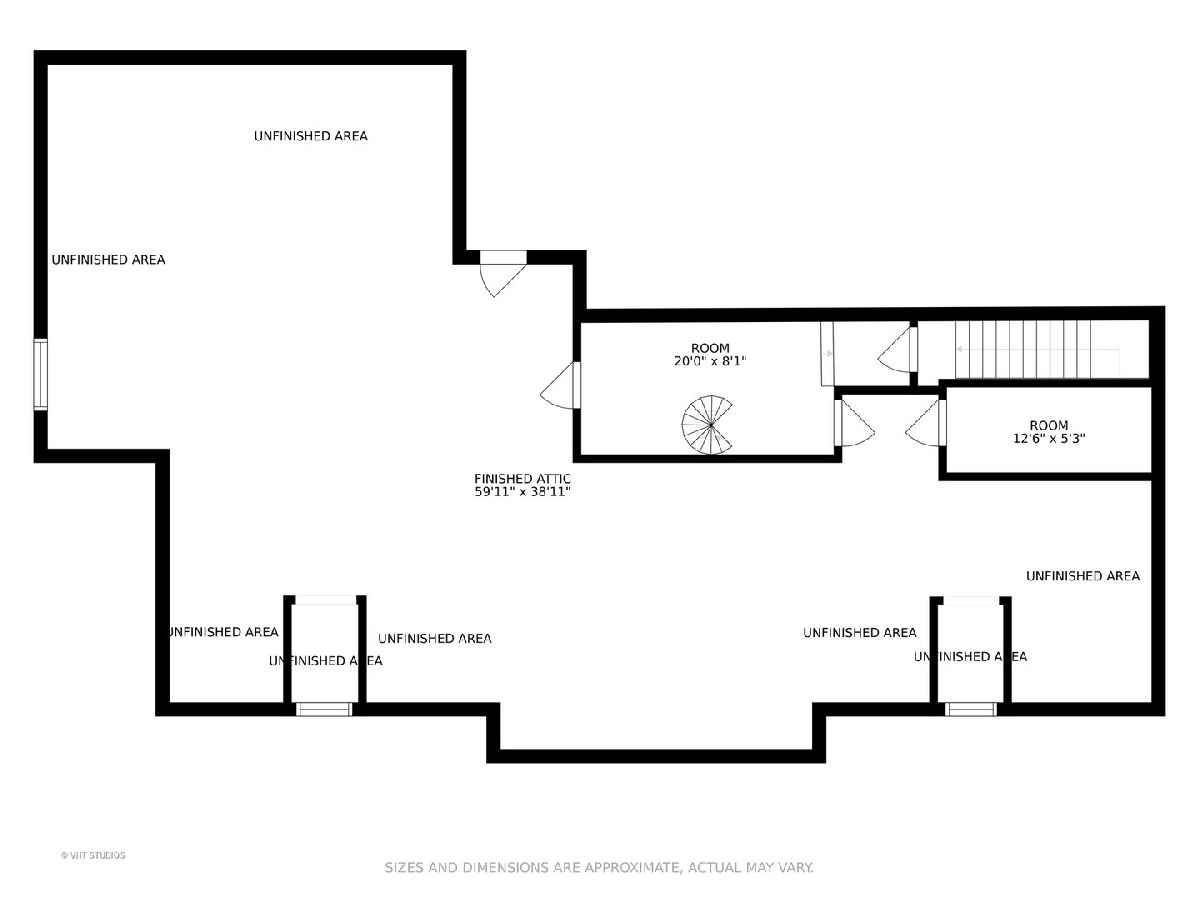
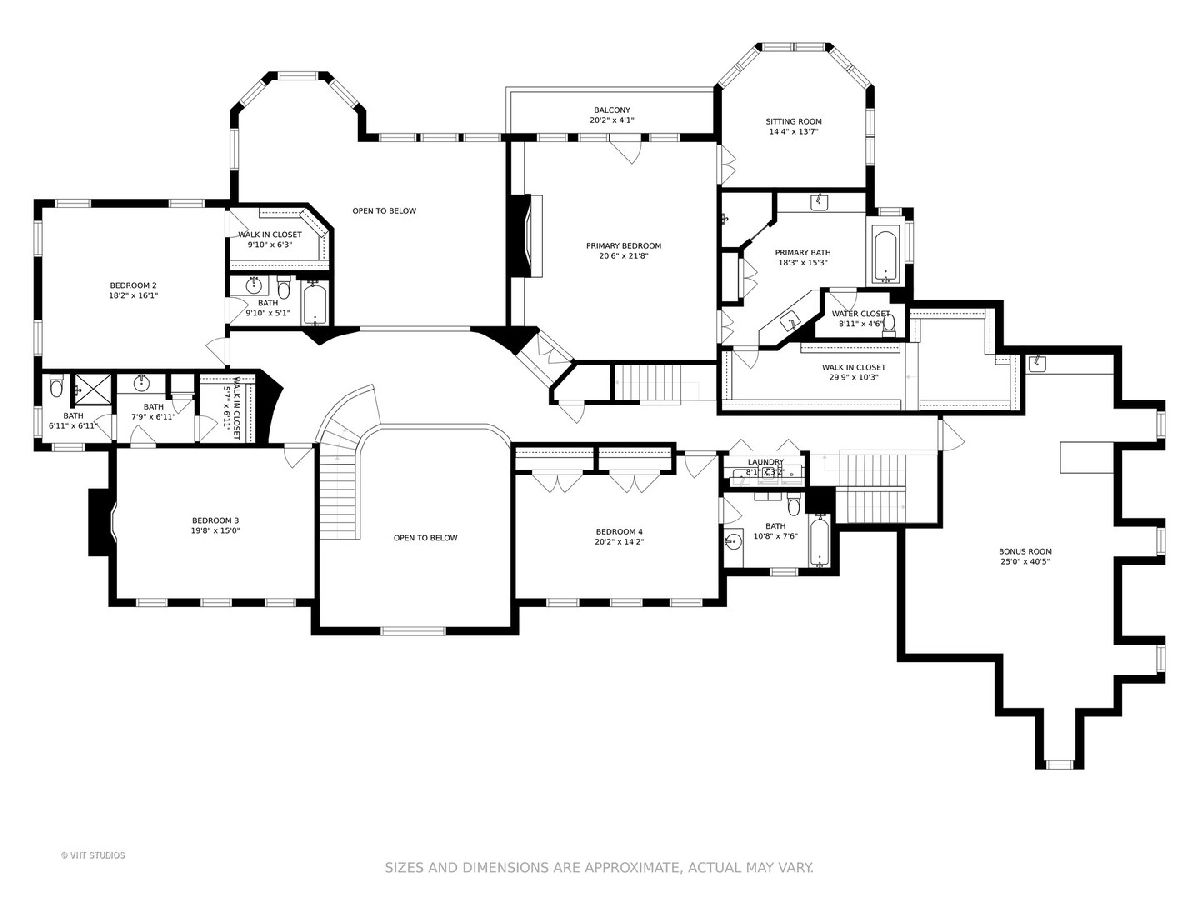
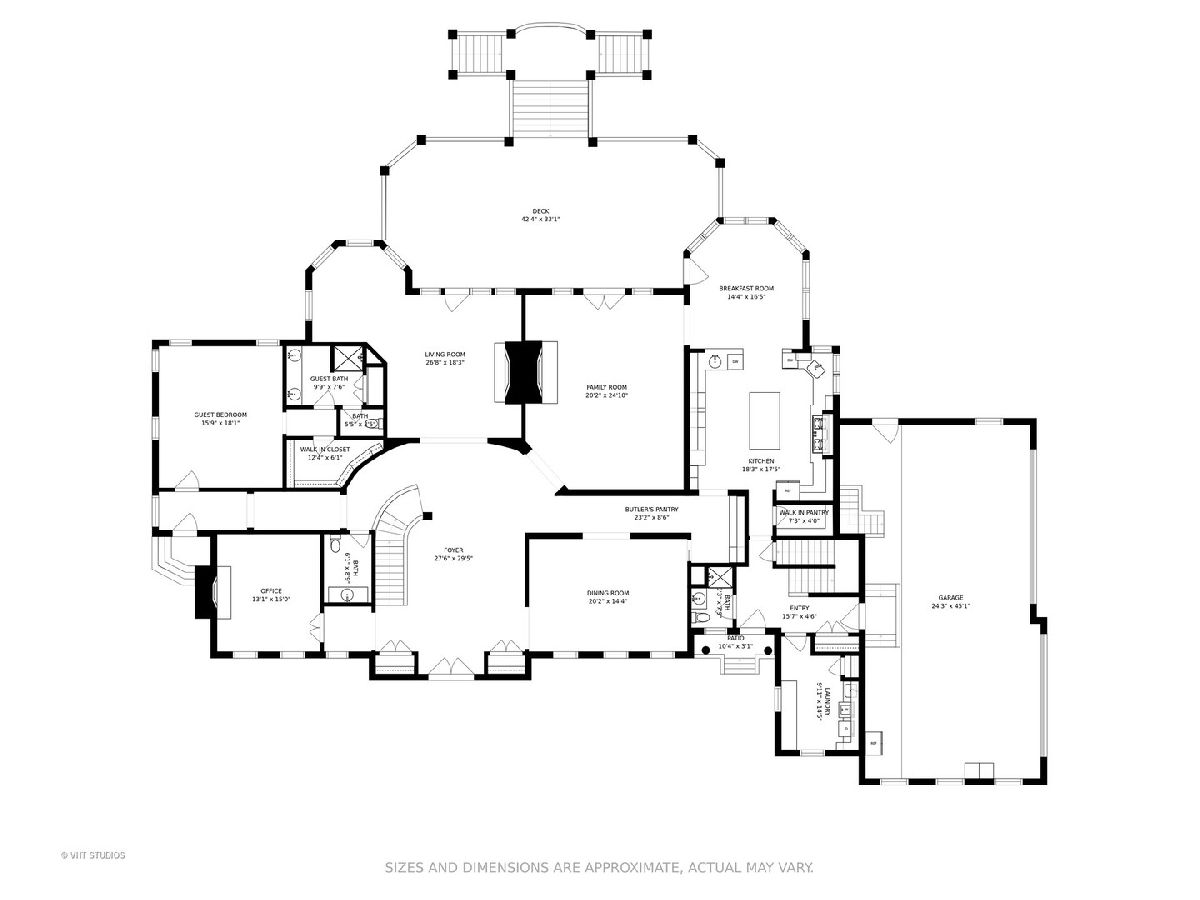
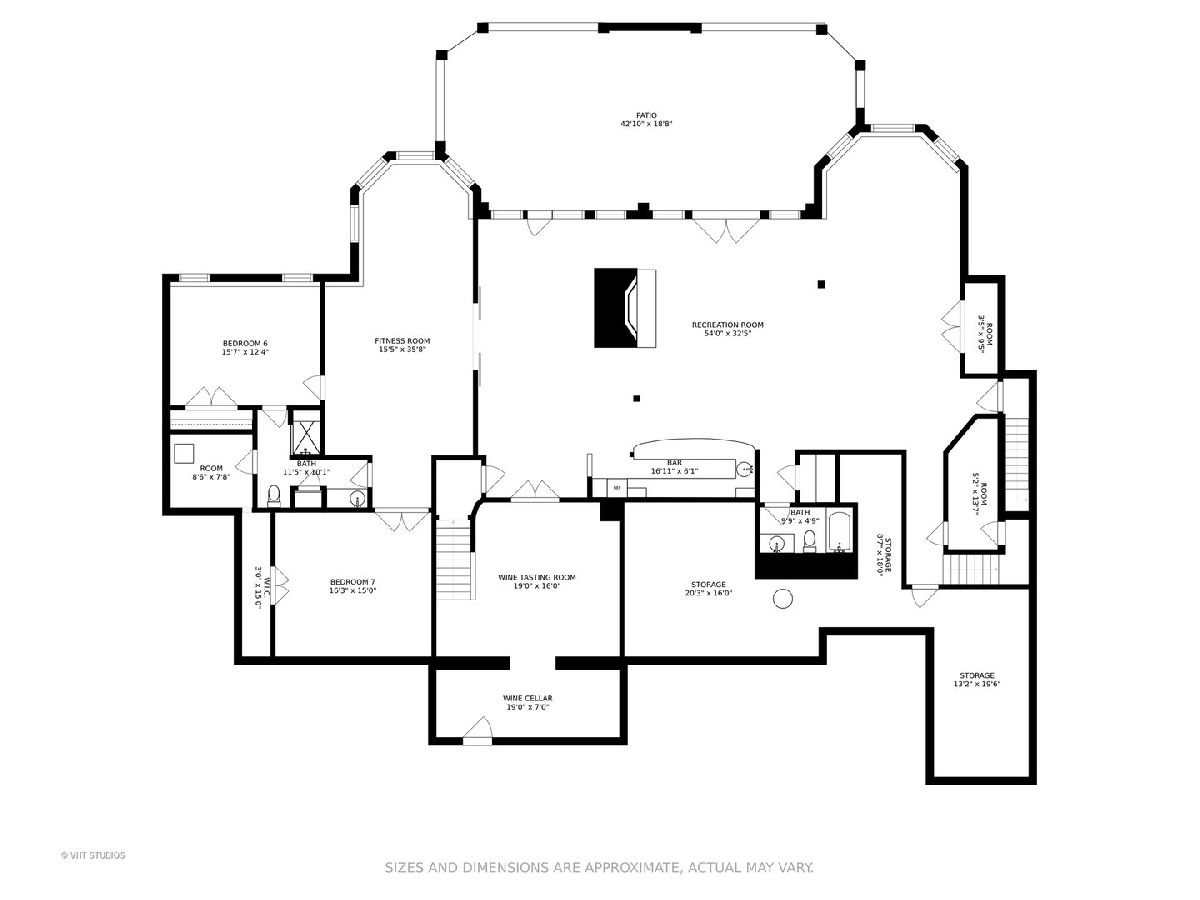
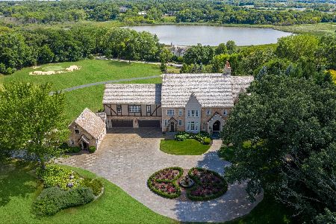
An extraordinary offering in the heart of Barrington Hills! Set on a breathtaking 10.9 acre site overlooking Goose Lake, this brick masterpiece offers nearly 10,000 square feet of living space. Delightfully tucked away and nestled on a tree-lined lane providing a perfect combination of warmth and sophistication in a private setting. This sunny and expansive home features beautiful custom finishes including 6 fireplaces, vintage French oak hardwood flooring, soaring ceilings and spectacular views throughout. Spacious living and dining rooms lead to a gorgeous chef's delight kitchen with leathered quartzite counters, high-end appliances and bayed breakfast area. Cozy family room with beamed ceilings and French doors leading to the bluestone balcony deck is the perfect gathering place. The thoughtful floor plan checks all the boxes with first floor guest suite, office, butlers pantry, laundry and powder rooms. The well-appointed second level features a beautiful primary suite with private balcony, spa bath and walk-in closet as well as four sizeable secondary bedrooms each with en-suite baths as well as a bonus room, second laundry room and spiral staircase to 4th floor tower. Fabulous walk-out lower-level is a fantastic space for all ages with rec / game room, wet bar, exercise room, wine cellar, two bedrooms, two full baths, and walks out to the bluestone patio with fan and ceiling with wainscoting. Lushly landscaped grounds with multilevel patios, sprawling lawn, gardens and outbuilding is the perfect backdrop to enjoy the first blooms of spring, warm summer evenings, vibrant fall colors and the serenity of winter. Ideally located offering the privacy you want with easy access to nearby riding trails, town, train, schools, shopping and restaurants make this a simply spectacular offering.
Property Specifics
| Single Family | |
| — | |
| Georgian | |
| 2000 | |
| Full, Walkout | |
| Brick | |
| Shake | |
| CUSTOM | |
| No | |
| 10.89 |
| Cook | |
| Barrington Hills | |
| 0 / Not Applicable | |
| None | |
| Private Well | |
| Septic-Private | |
| Central Air, Zoned | |
| Natural Gas, Forced Air, Radiant, Sep Heating Systems - 2+, Zoned | |
| 11271917 | |
| 01044020150000 |
Nearby Schools
| NAME: | DISTRICT: | DISTANCE: | |
|---|---|---|---|
|
Grade School
Countryside Elementary School |
220 | — | |
|
Middle School
Barrington Middle School Prairie |
220 | Not in DB | |
|
High School
Barrington High School |
220 | Not in DB | |
Property History
| DATE: | EVENT: | PRICE: | SOURCE: |
|---|---|---|---|
| 24 Jan, 2022 | Sold | $2,400,000 | MRED MLS |
| 2 Dec, 2021 | Under contract | $2,500,000 | MRED MLS |
| 17 Nov, 2021 | Listed for sale | $2,500,000 | MRED MLS |
| 19 Apr, 2022 | Sold | $2,145,395 | MRED MLS |
| 14 Mar, 2022 | Under contract | $2,395,000 | MRED MLS |
| 21 Feb, 2022 | Listed for sale | $2,395,000 | MRED MLS |
Room Specifics
Total Bedrooms: 7
Bedrooms Above Ground: 7
Bedrooms Below Ground: 0
Dimensions: —
Floor Type: Hardwood
Dimensions: —
Floor Type: Hardwood
Dimensions: —
Floor Type: Hardwood
Full Bathrooms: 9
Bathroom Amenities: Double Sink
Bathroom in Basement: 1
Dimensions: —
Floor Type: Hardwood
Dimensions: —
Floor Type: Hardwood
Features: Eating Area-Breakfast Bar, Eating Area-Table Space, Island, Pantry-Butler, Pantry-Walk-in
Dimensions: —
Floor Type: Stone
Dimensions: —
Floor Type: Hardwood
Dimensions: —
Floor Type: Hardwood
Rooms: Foyer, Bedroom 5, Office, Bonus Room, Recreation Room, Bedroom 7, Bedroom 6, Breakfast Room, Sitting Room, Exercise Room
Other Specifics
| 4 | |
| Concrete Perimeter | |
| Garage | |
| — | |
| — | |
| — | |
| Balcony, Deck, Patio, Porch, Outdoor Grill | |
| Fenced Yard, Horses Allowed, Landscaped, Water View, Wooded | |
| 577X567X325X117X100X455 | |
| — | |
| Full | |
| Vaulted/Cathedral Ceilings, Skylight(s), Bar-Wet, Hardwood Floors, Heated Floors, In-Law Arrangement, First Floor Laundry, Second Floor Laundry, First Floor Full Bath, Built-in Features, Walk-In Closet(s), Beamed Ceilings | |
| Dishwasher, Refrigerator, Freezer, Indoor Grill | |
| Not in DB | |
| Horse-Riding Area, Horse-Riding Trails, Gated, Street Paved | |
| — | |
| Wood Burning, Gas Starter |
Tax History
| Year | Property Taxes |
|---|---|
| 2022 | $44,257 |
| 2022 | $38,225 |
Contact Agent
Nearby Similar Homes
Nearby Sold Comparables

Contact Agent
Listing Provided By
@properties
