

222 Schreiber Avenue, Roselle, Illinois 60172
Subdivision > Heathergreen
Sorry, we are updating photos, please update this page in 15 minutes
$395,000
|
Sold
|
|
| Status: | Closed |
| Sqft: | 0 |
| Cost/Sqft: | — |
| Beds: | 4 |
| Baths: | 4 |
| Year Built: | 1985 |
| Property Taxes: | $8,299 |
| Days On Market: | 5519 |
| Lot Size: | 0,00 |
Description
Contemporary home remodeled both in & out in "Todays decor". The kit boasts stnls appls, granite,& maple flrg. Gracious liv/din rms., expanded fam rm w/ wet bar & FP. Updtd baths inc. brand new master spa retreat w/rain shower, heat lamp, dble vanity. Beautifully finshd bsmt w/wet bar, game & media area. Exterior features newer siding, roof , most windows,& doors. Brick patio & deck,newer mechanicals Dist 54 & 211
Property Specifics
| Single Family | |
| — | |
| Colonial | |
| 1985 | |
| Full | |
| Vinyl Siding | |
| Asphalt | |
| 2STORY | |
| No | |
| — |
| Cook | |
| Heathergreen | |
| 0 / Not Applicable | |
| None | |
| Lake Michigan | |
| Public Sewer, Sewer-Storm | |
| Central Air | |
| Natural Gas, Forced Air | |
| 07903896 | |
| 07343250310000 |
Nearby Schools
| NAME: | DISTRICT: | DISTANCE: | |
|---|---|---|---|
|
Grade School
Edwin Aldrin Elementary School |
54 | — | |
|
Middle School
Robert Frost Junior High School |
54 | Not in DB | |
|
High School
J B Conant High School |
211 | Not in DB | |
Property History
| DATE: | EVENT: | PRICE: | SOURCE: |
|---|---|---|---|
| 17 Jan, 2012 | Sold | $395,000 | MRED MLS |
| 20 Nov, 2011 | Under contract | $424,900 | MRED MLS |
| 14 Sep, 2011 | Listed for sale | $424,900 | MRED MLS |
Sorry, we are updating photos, please update this page in 15 minutes
Room Specifics
All Bedroom Info:
Total Bedrooms: 4
Bedrooms Above Ground: 4
Bedrooms Below Ground: 0
Total Bedrooms: 4
Bedrooms Above Ground: 4
Bedrooms Below Ground: 0
Second Bedroom Info:
Dimensions: —
Location: —Dimensions: —
Floor Type: Carpet
Third Bedroom Info:
Dimensions: —
Location: —Dimensions: —
Floor Type: Carpet
Fourth Bedroom Info:
Dimensions: —
Location: —Dimensions: —
Floor Type: Carpet
Bathroom Info:
Full Bathrooms: 4
Partial Bathrooms: 1Full Bathrooms: 4
Bathroom Amenities: Separate Shower, Double Sink
Bathroom in Basement: 1
Dining Room Info:
Dimensions: —
Location: —Dimensions: —
Floor Type: Carpet
Kitchen Info:
Dimensions: —
Location: —Dimensions: —
Floor Type: Hardwood
Features: Eating Area-Table Space
Laundry Room Info:
Dimensions: —
Location: —Dimensions: —
Floor Type: Vinyl
Living Room Info:
Dimensions: —
Location: —Dimensions: —
Floor Type: Carpet
Family Room Info:
Dimensions: —
Location: —Dimensions: —
Floor Type: Carpet
Additional Rooms Info:
Rooms: Game Room, Recreation Room
Basement: FullRooms: Game Room, Recreation Room
Other Specifics
| 2 | |
| Concrete Perimeter | |
| Garage | |
| — | |
| — | |
| — | |
| Deck, Patio, Brick Paver Patio, Storms/Screens | |
| Landscaped | |
| 75X132 | |
| Unfinished | |
| Full | |
| Bar-Wet, Hardwood Floors | |
| Range, Microwave, Dishwasher, Refrigerator, Washer, Dryer, Disposal, Stainless Steel Appliance(s) | |
| Not in DB | |
| Sidewalks, Street Lights | |
| — | |
| Wood Burning, Gas Log, Gas Starter |
Tax History
| Year | Property Taxes |
|---|---|
| 2012 | $8,299 |
Contact Agent
Nearby Similar Homes
1775 Illinois Street, Roselle, Illinois 60172

For Sale
$749,900
4 beds / 2.2 baths / 3,455 ft2
Single Family / Built: 1999
44
24 Devon Avenue, Roselle, Illinois 60172
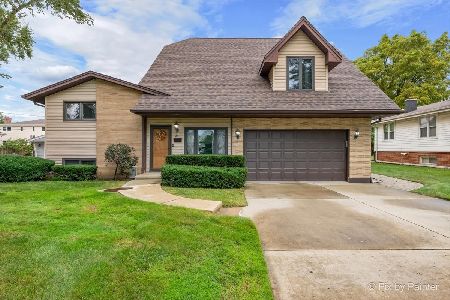
For Sale
$548,800
4 beds / 3.0 baths / 2,950 ft2
Single Family / Built: 1960
35
101 Marion Street, Roselle, Illinois 60172
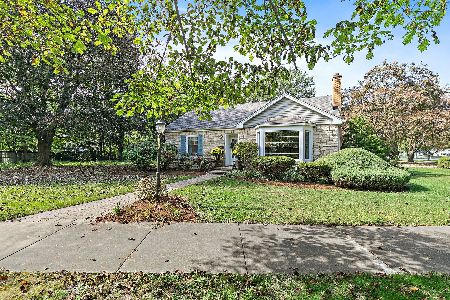
For Sale
$459,900
2 beds / 2.0 baths / 1,782 ft2
Single Family / Built: 1948
9
1685 Marion Street, Roselle, Illinois 60172
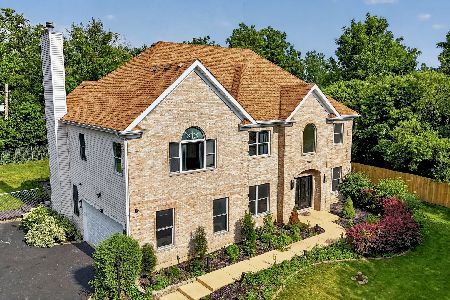
For Sale
$1,299,000
5 beds / 2.2 baths / 3,627 ft2
Single Family / Built: 2005
19
72 Irving Park Road, Roselle, Illinois 60172
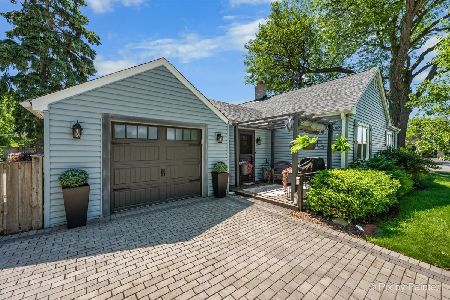
For Sale
$399,900
3 beds / 1.1 baths / 1,810 ft2
Single Family / Built: 1948
40
1613 Marion Street, Roselle, Illinois 60172
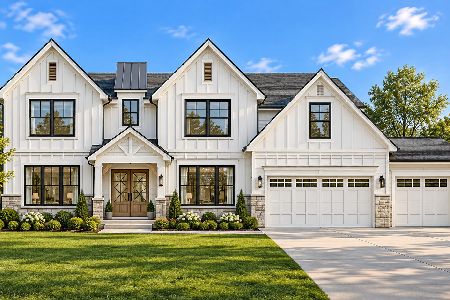
For Sale
$1,499,000
6 beds / 4.1 baths / 4,358 ft2
Single Family / Built: 2027
14
Nearby Sold Comparables
485 Logan Street, Roselle, Illinois 60172

Sold
$299,900
3 beds / 2.1 baths / 1,700 ft2
Single Family / Built: 1988
6317
485 Logan Street, Roselle, Illinois 60172
Sold
$349,000
3 beds / 2.1 baths / 1,800 ft2
Single Family / Built: 1988
3867
245 Arthur Avenue, Roselle, Illinois 60172
Sold
$225,000
3 beds / 2.0 baths / 1,835 ft2
Single Family / Built: 1980
5016
221 Schreiber Avenue, Roselle, Illinois 60172
Sold
$415,000
4 beds / 2.1 baths / 2,345 ft2
Single Family / Built: 1988
3139
212 Schreiber Avenue, Roselle, Illinois 60172

Sold
$519,900
4 beds / 2.1 baths / 3,264 ft2
Single Family / Built: 1987
878
235 Schreiber Avenue, Roselle, Illinois 60172
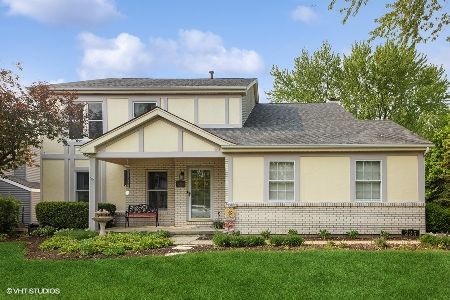
Sold
$579,900
4 beds / 2.1 baths / 3,200 ft2
Single Family / Built: 1986
1248
Contact Agent
Listing Provided By
RE/MAX Suburban
