

2220 Aurora Drive, Pingree Grove, Illinois 60140


$220,000
|
Sold
|
|
| Status: | Closed |
| Sqft: | 1,028 |
| Cost/Sqft: | $219 |
| Beds: | 2 |
| Baths: | 2 |
| Year Built: | 2008 |
| Property Taxes: | $3,501 |
| Lot Size: | 0,00 |
Description
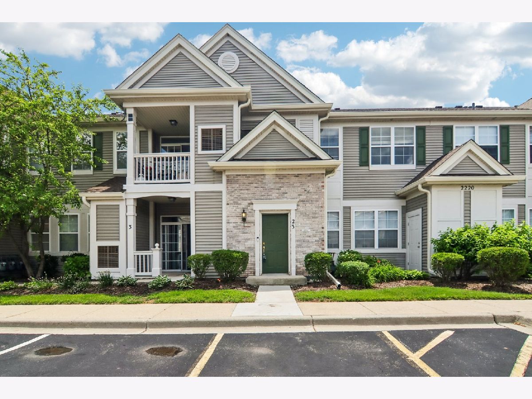
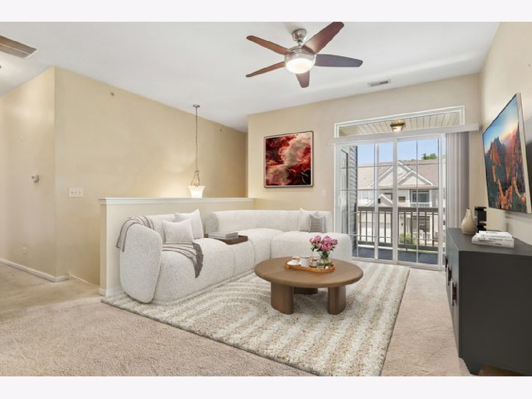
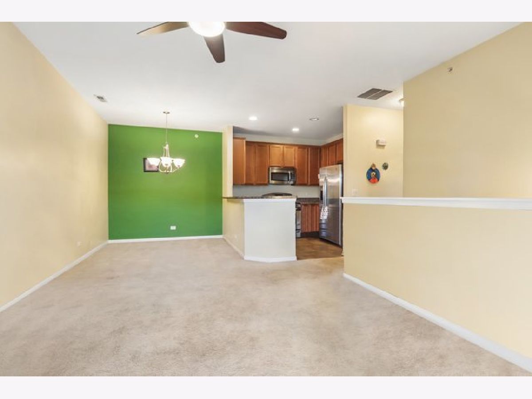
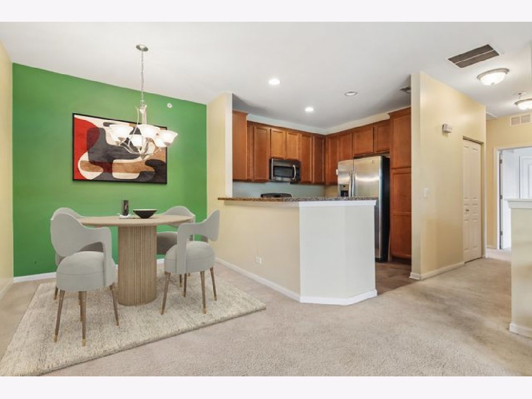
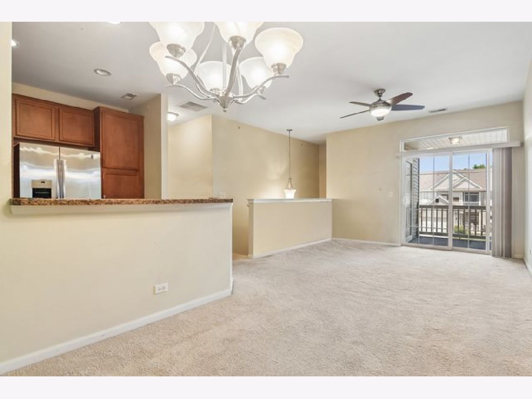
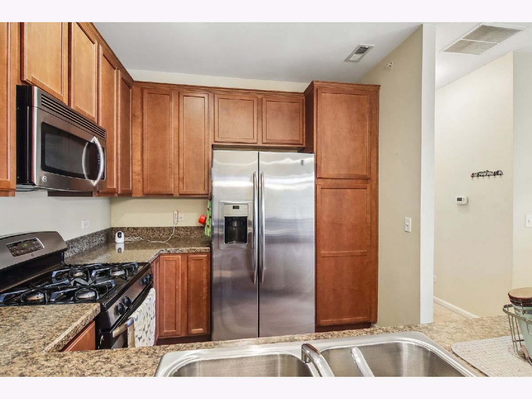
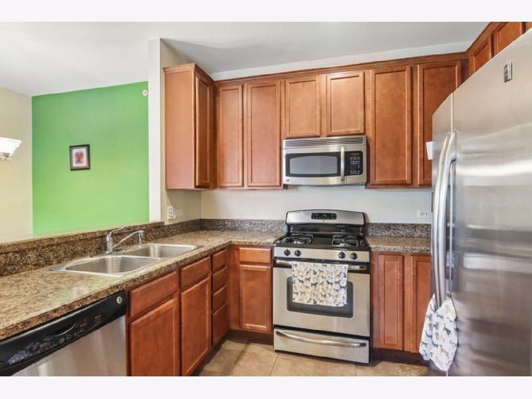
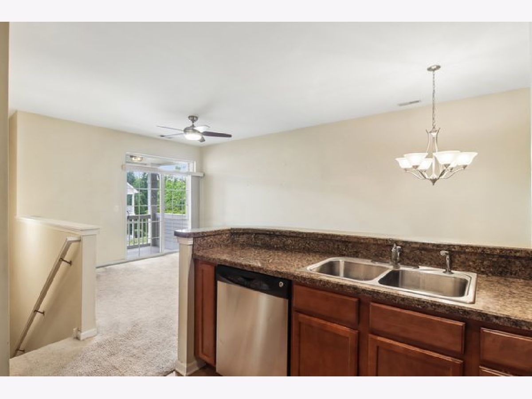
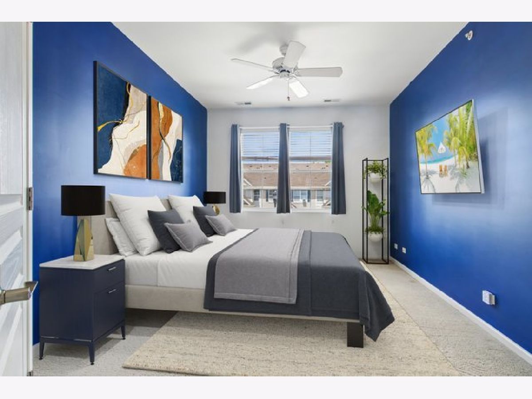
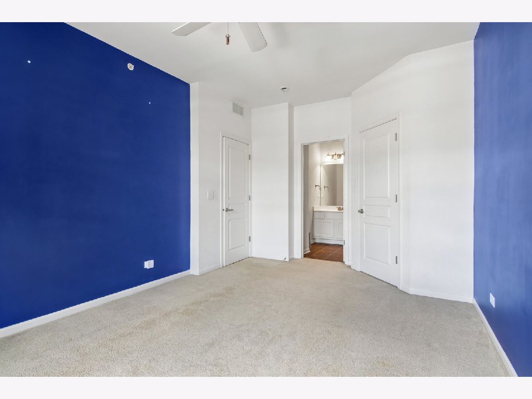
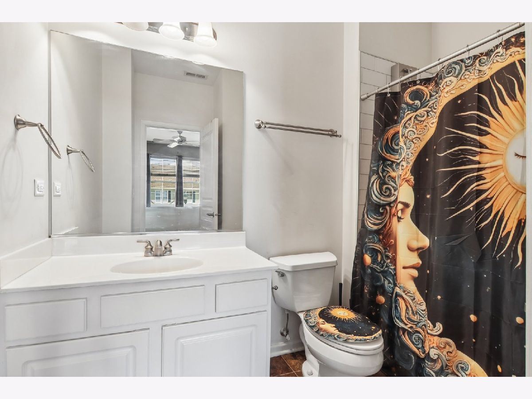
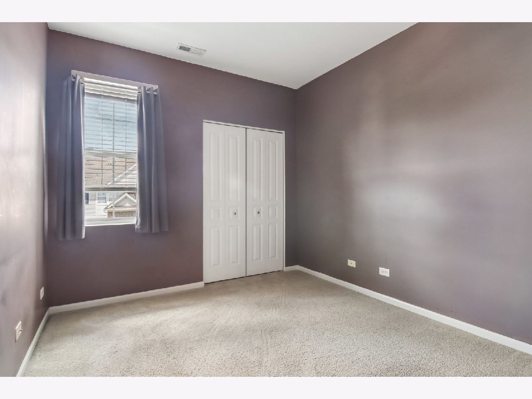
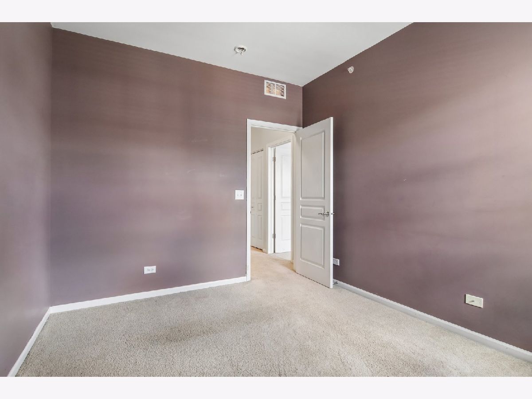
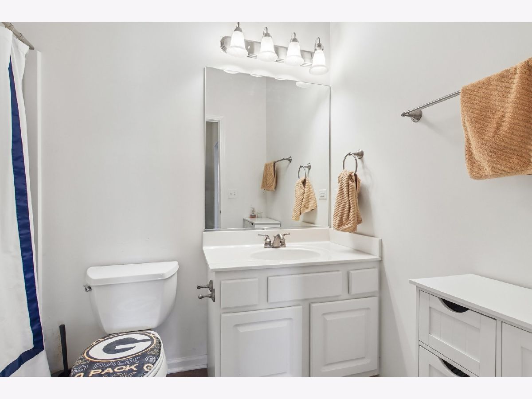
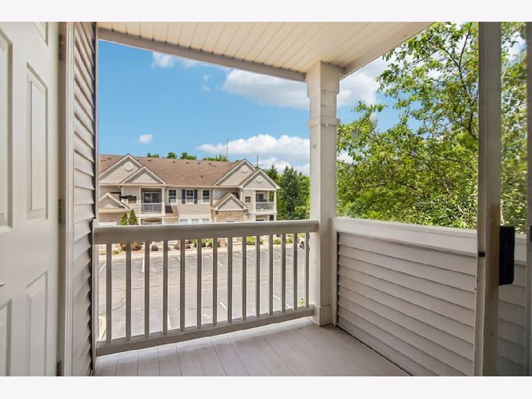
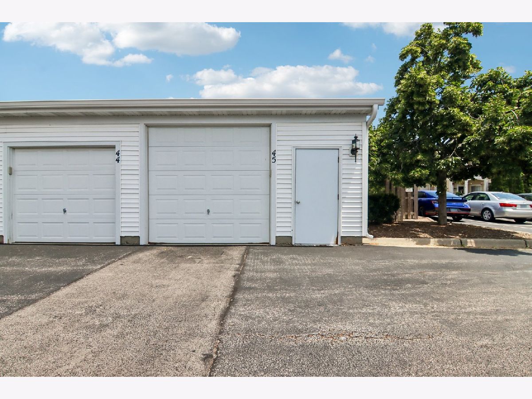
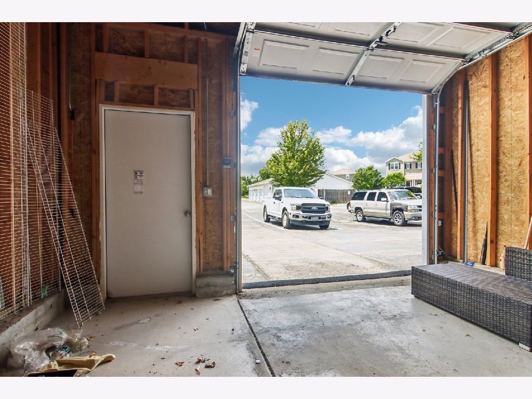
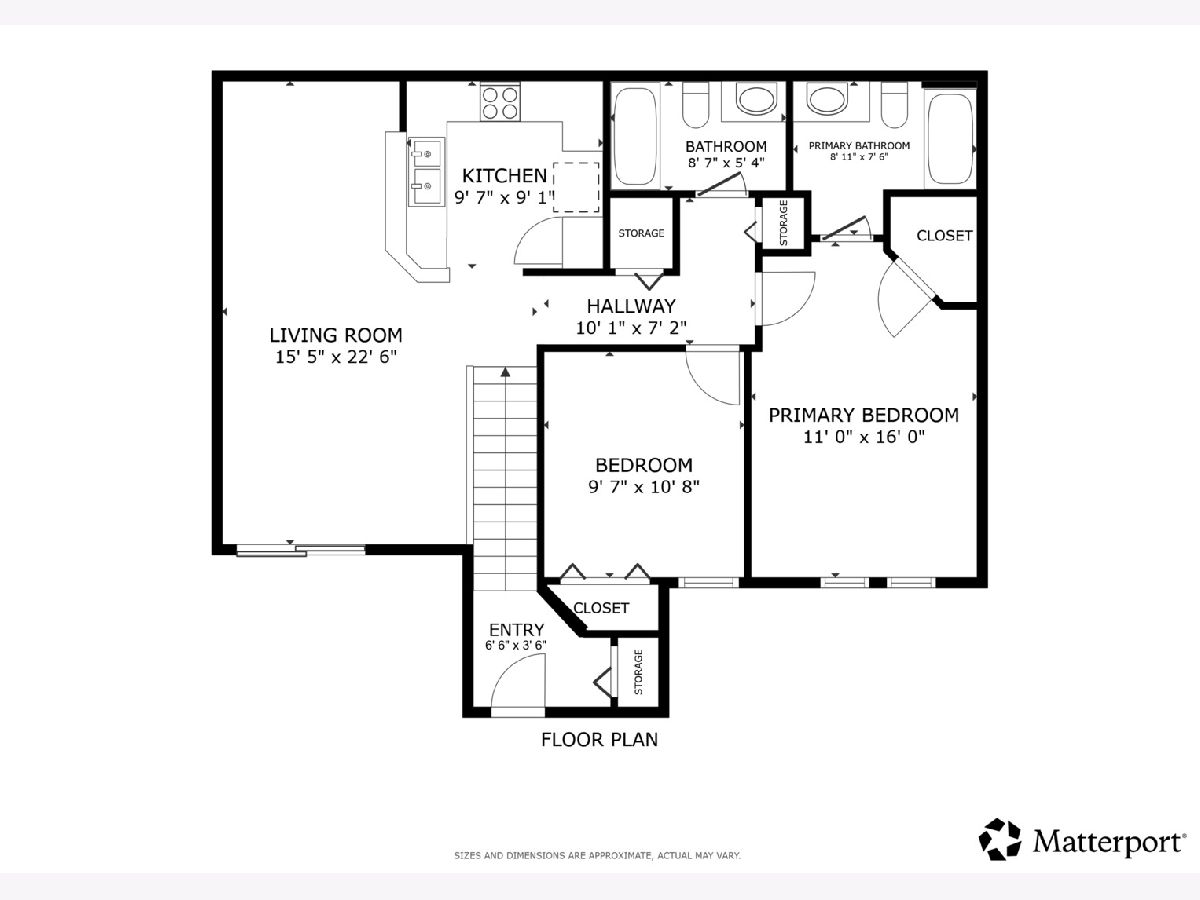
Welcome home to this bright and inviting upper-level condo, which features an open-concept layout designed for comfortable everyday living and effortless entertaining. The kitchen offers beautiful cabinetry, a pantry, and stainless steel appliances. The living and dining areas flow seamlessly together and open to a private deck. An additional storage closet is conveniently located off the deck. The spacious primary suite is filled with natural light and features a walk-in closet and private en-suite bath. A generous second bedroom provides flexibility for guests, a home office, or additional living space and is located adjacent to a full bathroom. The in-unit stackable washer and dryer add everyday convenience. Included is an oversized 20' x 15' private garage (#45) with exclusive use rights, plus a designated parking space (#90) right in front of unit and ample guest parking. Enjoy maintenance-free living with exceptional community amenities, including a clubhouse, fitness center, swimming pool, and basketball courts. Water, basic cable, lawn care, snow removal, garbage service, and common insurance included in HOA. Don't miss this fantastic opportunity to enjoy comfort, convenience, and resort-style amenities all in one place! Brand new roof completed in May 2026!
Property Specifics
| Condos/Townhomes | |
| 2 | |
| — | |
| 2008 | |
| — | |
| Cardinal | |
| No | |
| — |
| Kane | |
| Cambridge Lakes | |
| 413 / Monthly | |
| — | |
| — | |
| — | |
| 12681327 | |
| 0230460125 |
Nearby Schools
| NAME: | DISTRICT: | DISTANCE: | |
|---|---|---|---|
|
Grade School
Gary Wright Elementary School |
300 | — | |
|
Middle School
Hampshire Middle School |
300 | Not in DB | |
|
High School
Hampshire High School |
300 | Not in DB | |
Room Specifics
Total Bedrooms: 2
Bedrooms Above Ground: 2
Bedrooms Below Ground: 0
Dimensions: —
Floor Type: —
Full Bathrooms: 2
Bathroom Amenities: Separate Shower
Bathroom in Basement: 0
Rooms: —
Basement Description: —
Other Specifics
| 1 | |
| — | |
| — | |
| — | |
| — | |
| COMMON | |
| — | |
| — | |
| — | |
| — | |
| Not in DB | |
| — | |
| — | |
| — | |
| — |
Contact Agent
Nearby Similar Homes
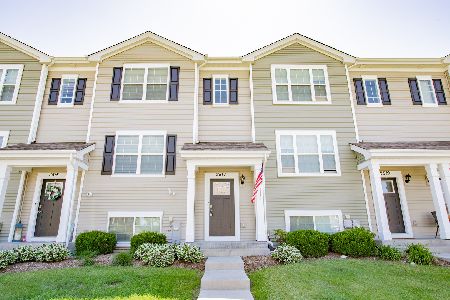
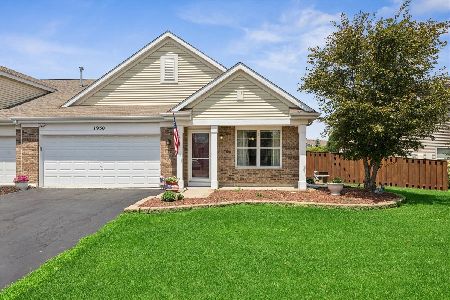
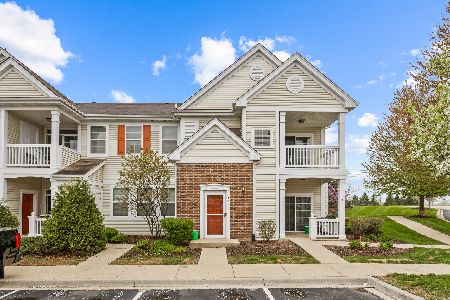
Nearby Sold Comparables

Contact Agent
Listing Provided By
Redfin Corporation
