

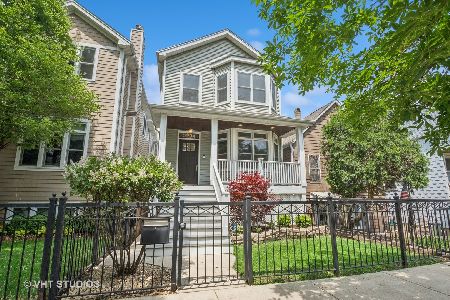
2220 Fletcher Street, North Center, Chicago, Illinois 60618


$1,715,000
|
Sold
|
|
| Status: | Closed |
| Sqft: | 0 |
| Cost/Sqft: | — |
| Beds: | 5 |
| Baths: | 4 |
| Year Built: | — |
| Property Taxes: | $10,609 |
| Lot Size: | 0,00 |
Description
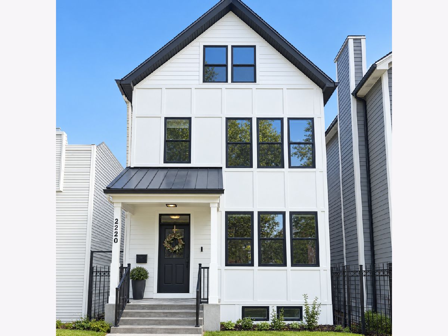
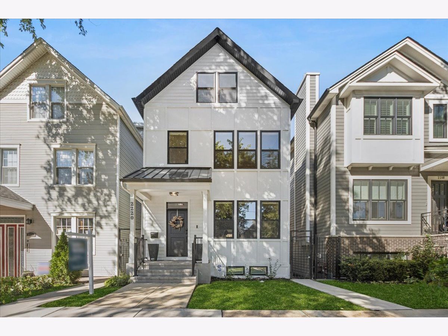
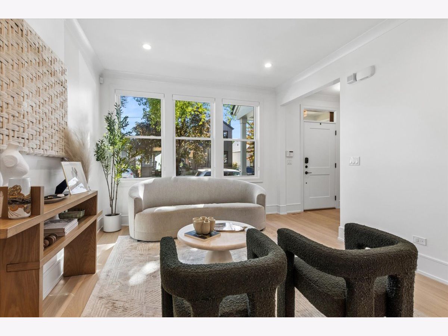
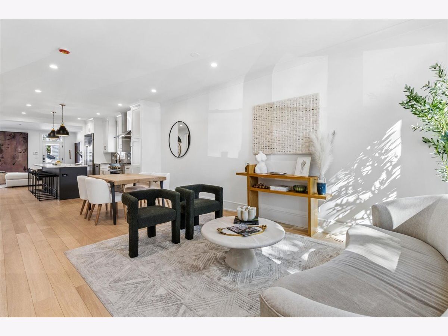
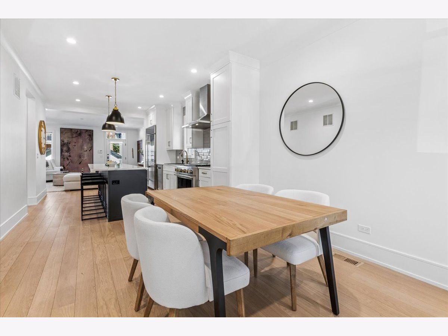
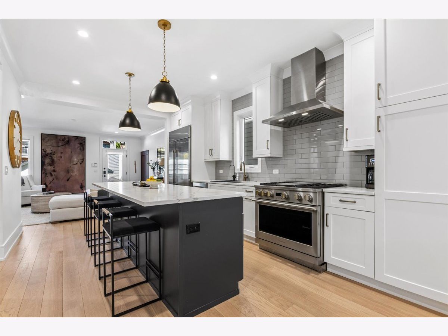
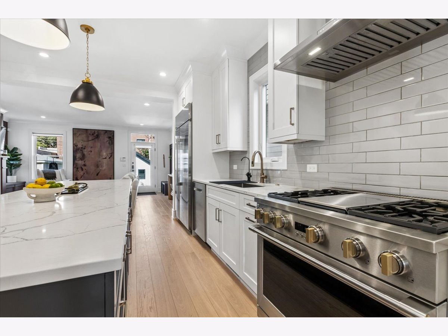
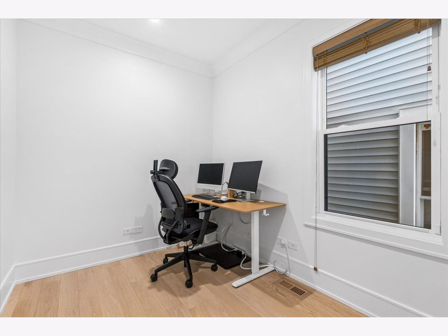
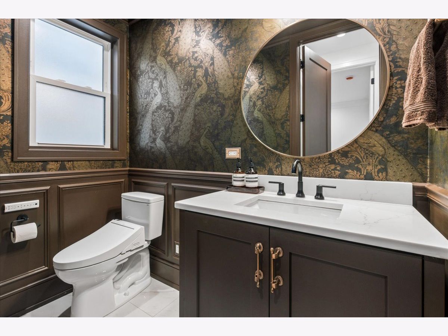
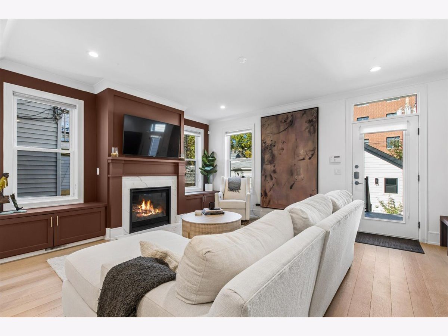
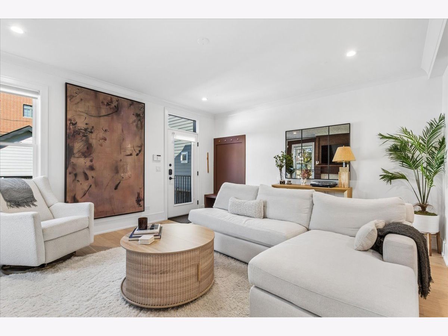
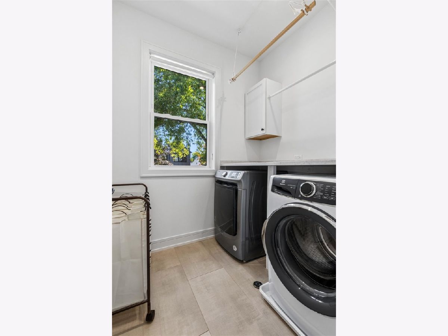
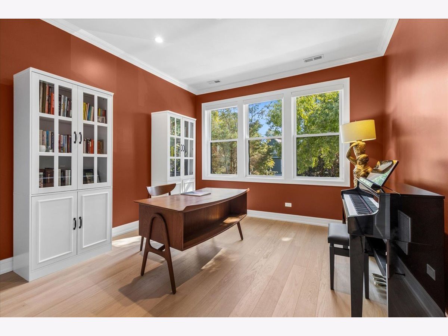
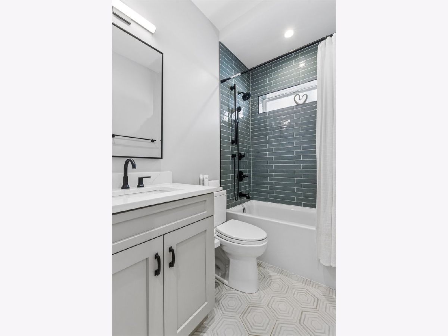
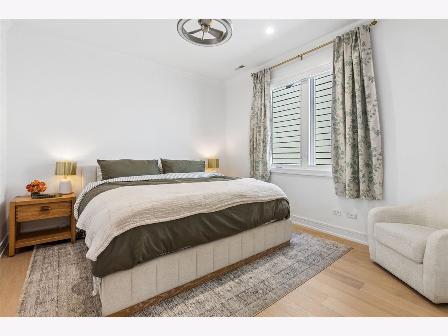
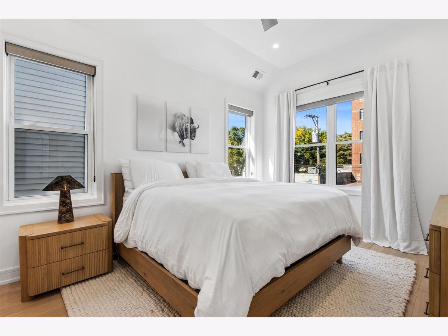
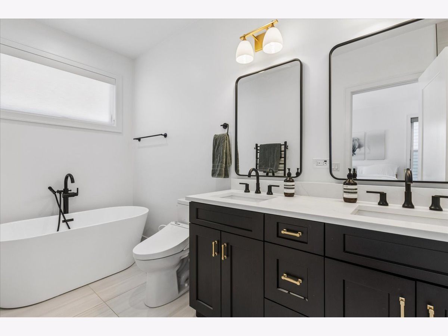
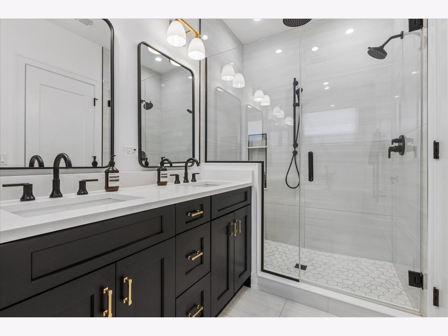
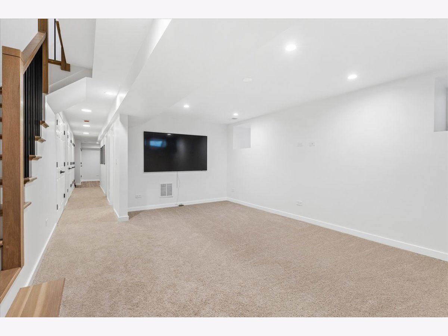
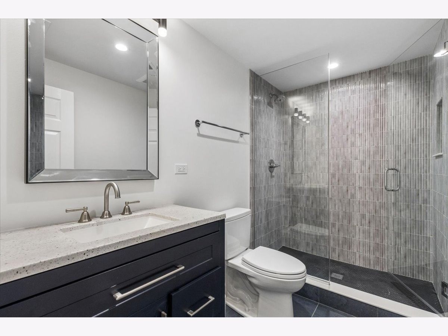
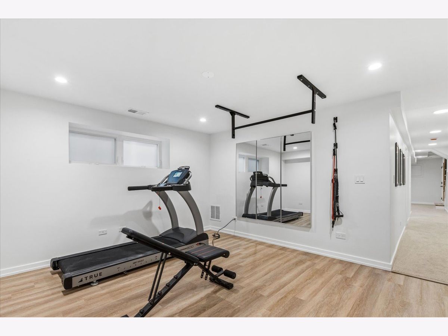
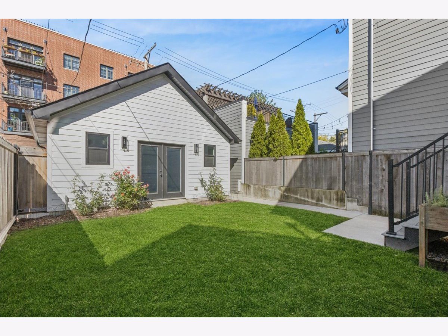
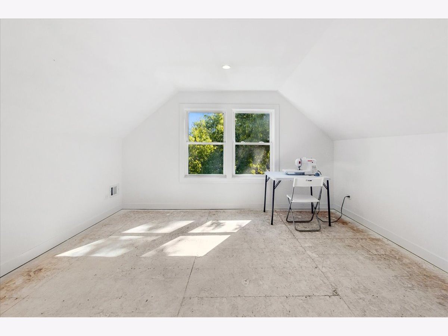
Exceptional luxury living in prime Roscoe Village. This spectacular 5+ bedroom home is filled with natural light and thoughtfully designed with elevated finishes, exceptional technology, and uncompromising attention to detail. The expansive open-concept main level showcases a stunning chef's kitchen with Monogram and Bosch appliances, oversized quartz island, and seamless connection to the family room-ideal for sophisticated entertaining and everyday living. A private office/den provides a quiet retreat just off the family room. The second level features three generously sized bedrooms, including a luxurious primary suite with dual walk-in closets and a spa-inspired bath with radiant heated floors and heated towel bars. A spacious laundry room adds convenience. The lower level offers hot-water radiant heat, a generous family room, and flexible additional bedrooms, guest space, or a home gym. A light-filled third-floor attic provides exceptional flexibility and room to grow. Comprehensively rebuilt and upgraded, with all-new mechanicals, siding, roof, and garage from the ground up. A rare combination of luxury, modern functionality, and exceptional craftsmanship in one of Roscoe Village's most sought-after locations.
Property Specifics
| Single Family | |
| — | |
| — | |
| — | |
| 2023 | |
| Finished, Partial, Daylight | |
| Fiber Cement | |
| — | |
| — | |
| No | |
| — |
| Cook | |
| — | |
| — / Not Applicable | |
| None | |
| Lake Michigan | |
| Storm Sewer | |
| Central Air, Zoned | |
| Gas, Forced Air, Radiant, Sep Heating Systems - 2+ | |
| 12772104 | |
| 14301020350000 |
Room Specifics
Total Bedrooms: 5
Bedrooms Above Ground: 5
Bedrooms Below Ground: 0
Dimensions: 15X12
Floor Type: Hardwood
Dimensions: 13X12
Floor Type: Hardwood
Dimensions: 13X12
Floor Type: Hardwood
Dimensions: 13X10
Floor Type: Carpet
Full Bathrooms: 4
Bathroom Amenities: —
Bathroom in Basement: 1
Dimensions: COMBO
Floor Type: Hardwood
Dimensions: 20X15
Floor Type: Hardwood
Features: Eating Area-Table Space, Island, Pantry-Closet, Custom Cabinetry, Pantry, Updated Kitchen
Dimensions: 7X7
Floor Type: Porcelain Tile
Dimensions: 19X17
Floor Type: Hardwood
Dimensions: 18X17
Floor Type: Carpet
Rooms: Bedroom 5, Den, Deck, Attic
Name: Bedroom 5
Dimensions: 16X12
Floor Type: Carpet
Name: Den
Dimensions: 11X8
Floor Type: Hardwood
Name: Deck
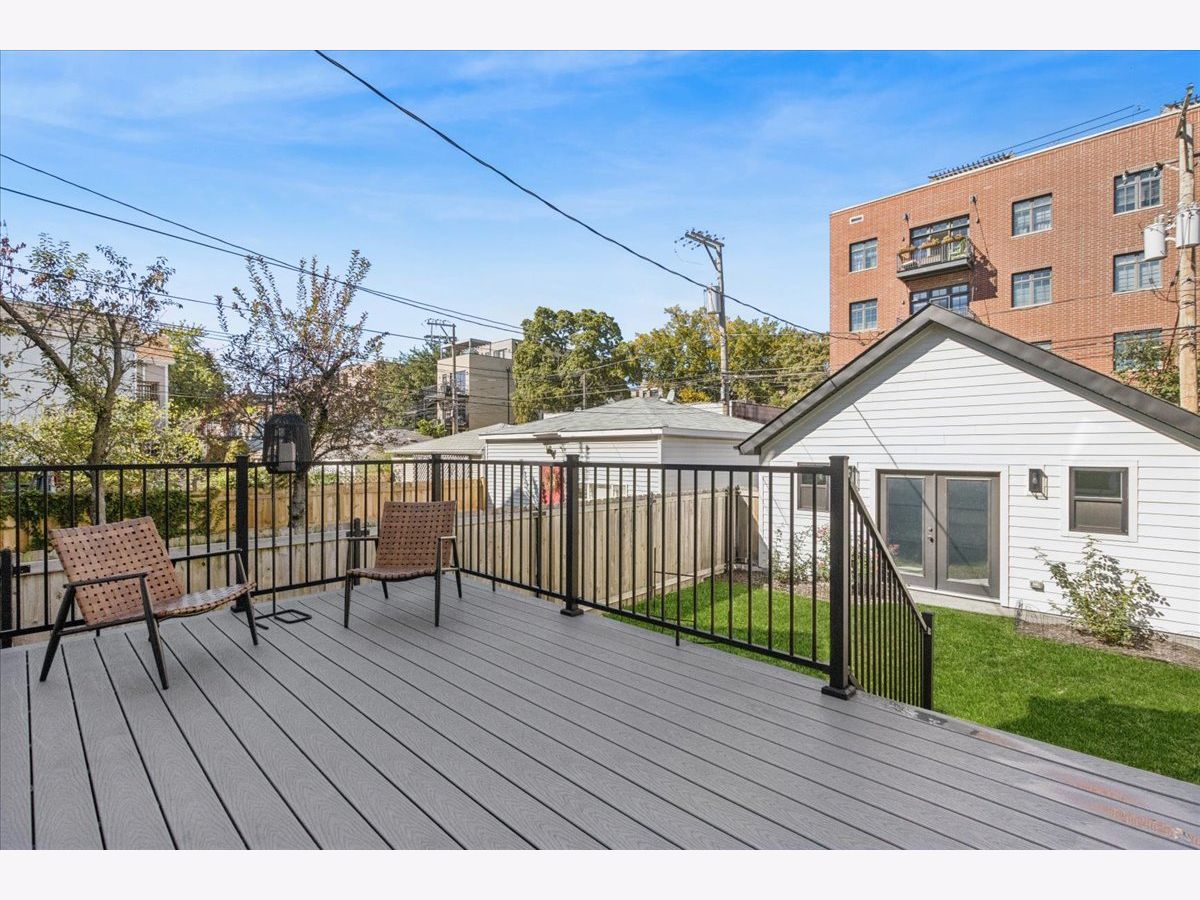
Dimensions: 18X11
Floor Type: Other
Name: Attic
Dimensions: 12X12
Floor Type: Other
Name: Attic
Dimensions: 12X10
Floor Type: Other
Other Specifics
| 2 | |
| — | |
| Garage Door Opener, Garage Owned, Detached, Garage | |
| — | |
| — | |
| — | |
| — | |
| — | |
| 25 X 125 | |
| — | |
| Full | |
| — | |
| Range, Microwave, Dishwasher, High End Refrigerator, Washer, Dryer, Disposal, Stainless Steel Appliance(s), Range Hood, Gas Oven | |
| Not in DB | |
| — | |
| — | |
| — |
Contact Agent
Nearby Similar Homes



Nearby Sold Comparables


Contact Agent
Listing Provided By
Baird & Warner
