

22205 Central Park Avenue, Park Forest, Illinois 60466


$110,000
|
Sold
|
|
| Status: | Closed |
| Sqft: | 1,248 |
| Cost/Sqft: | $88 |
| Beds: | 3 |
| Baths: | 2 |
| Year Built: | 1956 |
| Property Taxes: | $6,364 |
| Lot Size: | 0,00 |
Description
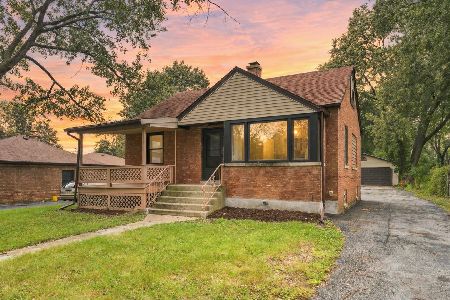
INCREDIBLE POTENTIAL IN THIS SPRAWLING 3 BEDROOM/1.5 BATH RANCH WITH ATTACHED GARAGE! ~ One of the largest ranch models in Park Forest, it features generous room sizes, a flowing floor plan, separate dining room, & master bathroom ~ Welcoming COVERED FRONT ENTRANCE leads to foyer & HUGE LIVING ROOM ~ Adjoining dining room offers plenty of space for entertaining and features a SLIDING DOOR for backyard views & access ~ EAT-IN KITCHEN boasts lots of cabinet & counter space, plus a pantry closet, with add'l space to suit your gourmet needs ~ PRIMARY EN SUITE bedroom with private 1/2 bath ~ BEDROOMS 2 & 3 are both nice-sized, having proximity to the FULL HALL BATHROOM ~ EXTRA ROOM off the kitchen is perfect for an OFFICE or HOBBY SPACE ~ ATTACHED 1.5 CAR GARAGE couldn't be more convenient ~ FANTASTIC FENCED YARD includes a large SHADY PATIO for enjoying the great outdoors ~ GREAT LOCATION near Metra train, x-ways, shops, & parks ~ ESTATE, CONVEYED STRICTLY "AS IS", seller cannot make repairs, buyer responsible for village inspection requirements, PRICE REFLECTS need for cosmetics & minor repairs ~ Consider this YOUR INVITATION TO UNLOCK THIS GEM'S POTENTIAL!
Property Specifics
| Single Family | |
| — | |
| Ranch | |
| 1956 | |
| None | |
| Brick, Wood Siding | |
| Asphalt | |
| — | |
| No | |
| — |
| Cook | |
| — | |
| — / Not Applicable | |
| None | |
| Public | |
| Public Sewer | |
| Central Air | |
| Gas, Forced Air | |
| 12697833 | |
| 31264120020000 |


Room Specifics
Total Bedrooms: 3
Bedrooms Above Ground: 3
Bedrooms Below Ground: 0
Dimensions: 12X10
Floor Type: Carpet
Dimensions: 11X10
Floor Type: Carpet
Dimensions: 12X9
Floor Type: Carpet
Full Bathrooms: 2
Bathroom Amenities: —
Bathroom in Basement: 0
Dimensions: 13X9
Floor Type: Carpet
Dimensions: 14X13
Floor Type: Ceramic Tile
Features: Eating Area-Table Space, Pantry-Closet
Dimensions: 20X12
Floor Type: Carpet
Rooms: Office
Name: Office
Dimensions: 11X9
Floor Type: Other
Other Specifics
| 1.5 | |
| Concrete Perimeter | |
| Concrete, Garage Door Opener, Garage Owned, Attached, Garage | |
| Main Level | |
| — | |
| Patio | |
| Fenced | |
| — | |
| Mature Trees | |
| 74 x 116 | |
| — | |
| Half | |
| 1st Floor Bedroom, 1st Floor Full Bath | |
| Range, Refrigerator, Washer, Dryer, Range Hood | |
| Not in DB | |
| Park, Tennis Court(s), Curbs, Sidewalks, Street Lights, Street Paved | |
| — | |
| — |
Contact Agent
Nearby Similar Homes

Nearby Sold Comparables



Contact Agent
Listing Provided By
Re/Max 10
