

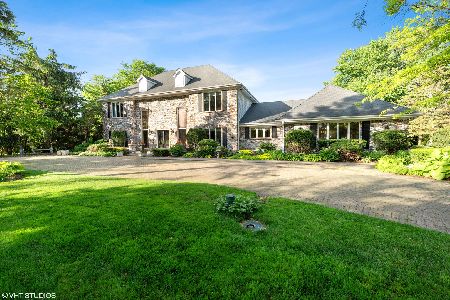
2221 Harrow Gate Drive, Inverness, Illinois 60010
Subdivision > Harrow Gate
Sorry, we are updating photos, please update this page in 15 minutes
$642,500
|
Sold
|
|
| Status: | Closed |
| Sqft: | 3,800 |
| Cost/Sqft: | $195 |
| Beds: | 4 |
| Baths: | 4 |
| Year Built: | 1992 |
| Property Taxes: | $12,382 |
| Days On Market: | 5748 |
| Lot Size: | 0,00 |
Description
BEAUTIFUL CUSTOM WATERFRONT ESTATE WITH BREATHTAKING LAKE VIEWS. FIRST FLOOR LIBRARY/BILLIARD RM WITH DETAILED MILLWORK. HARDWOOD FLOORS & 9' CEILINGS. FINISHED BASEMENT WITH HOME THEATER, EXERCISE RM, PRIVATE HOME OFFICE AND WORKSHOP. SOAK IN THE VIEWS FROM THE SUNROOM OVERLOOKING THE 16 ACRE ABUNDANTLY STOCKED LAKE. PRIVATE BEACH
Property Specifics
| Single Family | |
| — | |
| Colonial | |
| 1992 | |
| Full | |
| Brick, Cedar | |
| — | |
| CUSTOM | |
| Yes | |
| — |
| Cook | |
| Harrow Gate | |
| 285 / Annual | |
| Other | |
| Private Well | |
| Septic-Private | |
| Central Air, Zoned | |
| Natural Gas, Forced Air | |
| 07721082 | |
| 01134010200000 |
Property History
| DATE: | EVENT: | PRICE: | SOURCE: |
|---|---|---|---|
| 26 May, 2011 | Sold | $642,500 | MRED MLS |
| 19 Apr, 2011 | Under contract | $739,900 | MRED MLS |
| — | Last price change | $775,000 | MRED MLS |
| 28 Jan, 2011 | Listed for sale | $775,000 | MRED MLS |
| 26 Jun, 2025 | Sold | $1,030,000 | MRED MLS |
| 14 May, 2025 | Under contract | $1,050,000 | MRED MLS |
| 8 Apr, 2025 | Listed for sale | $1,050,000 | MRED MLS |
Sorry, we are updating photos, please update this page in 15 minutes
Room Specifics
All Bedroom Info:
Total Bedrooms: 4
Bedrooms Above Ground: 4
Bedrooms Below Ground: 0
Total Bedrooms: 4
Bedrooms Above Ground: 4
Bedrooms Below Ground: 0
Second Bedroom Info:
Dimensions: —
Location: —Dimensions: —
Floor Type: Carpet
Third Bedroom Info:
Dimensions: —
Location: —Dimensions: —
Floor Type: Carpet
Fourth Bedroom Info:
Dimensions: —
Location: —Dimensions: —
Floor Type: Carpet
Bathroom Info:
Full Bathrooms: 4
Partial Bathrooms: 1Full Bathrooms: 4
Bathroom Amenities: —
Bathroom in Basement: 0
Dining Room Info:
Dimensions: —
Location: —Dimensions: —
Floor Type: Carpet
Kitchen Info:
Dimensions: —
Location: —Dimensions: —
Floor Type: Hardwood
Features: Island, Pantry-Walk-in
Laundry Room Info:
Dimensions: —
Location: —Dimensions: —
Floor Type: Ceramic Tile
Living Room Info:
Dimensions: —
Location: —Dimensions: —
Floor Type: Carpet
Family Room Info:
Dimensions: —
Location: —Dimensions: —
Floor Type: Carpet
Additional Rooms Info:
Rooms: Eating Area, Library, Sun Room
Basement: FullRooms: Eating Area, Library, Sun Room
Other Specifics
| 3 | |
| — | |
| Garage | |
| — | |
| — | |
| — | |
| — | |
| — | |
| 310 X 140 | |
| — | |
| Full | |
| — | |
| Range, Microwave, Dishwasher, Refrigerator, Washer, Dryer | |
| Not in DB | |
| — | |
| — | |
| — |
Tax History
| Year | Property Taxes |
|---|---|
| 2011 | $12,382 |
| 2025 | $16,768 |
Contact Agent
Nearby Similar Homes
13 Chipping Campden Drive, South Barrington, Illinois 60010

For Sale
$830,000
3 beds / 3.0 baths / 3,886 ft2
Single Family / Built: 1984
46
955 Livingston Lane, Inverness, Illinois 60010

For Sale
$1,595,000
5 beds / 3.2 baths / 3,628 ft2
Single Family / Built: 1994
18
Inverness, Illinois 60010
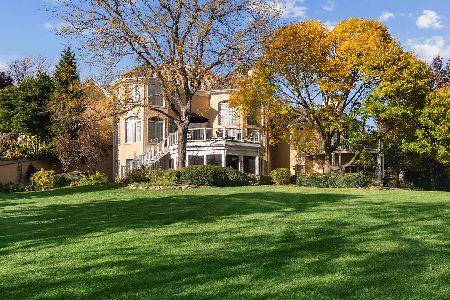
For Sale
$2,000,000
5 beds / 6.2 baths / 10,000 ft2
Single Family / Built: 1993
18
Nearby Sold Comparables
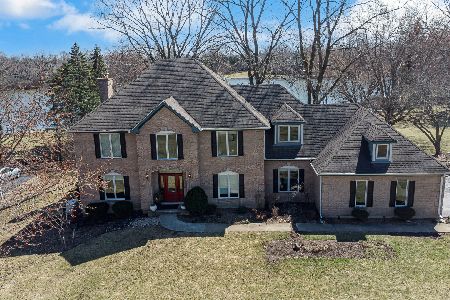
2215 Harrow Gate Drive, Inverness, Illinois 60010
Sold
$695,000
4 beds / 3.2 baths / 3,600 ft2
Single Family / Built: 1984
1359
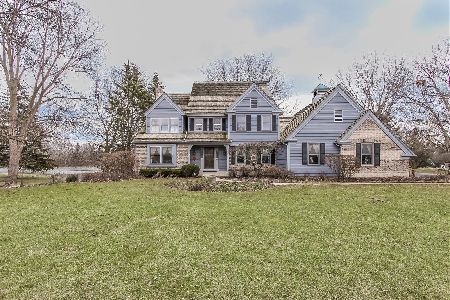
2215 Harrow Gate Drive, Inverness, Illinois 60010
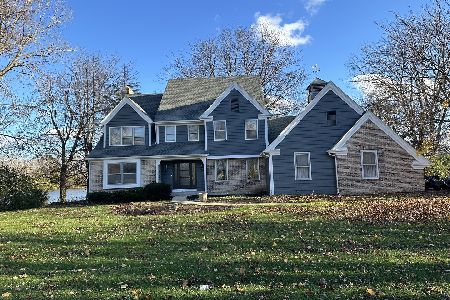
Sold
$879,000
4 beds / 3.2 baths / 3,600 ft2
Single Family / Built: 1984
674

Contact Agent
Listing Provided By
RE/MAX Suburban
