

2223 Winding Creek Drive, Belvidere, Illinois 61008


$485,000
|
Sold
|
|
| Status: | Closed |
| Sqft: | 2,198 |
| Cost/Sqft: | $212 |
| Beds: | 3 |
| Baths: | 2 |
| Year Built: | 2005 |
| Property Taxes: | $10,205 |
| Days On Market: | 40 |
| Lot Size: | 1,49 |
Description
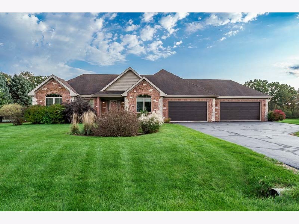
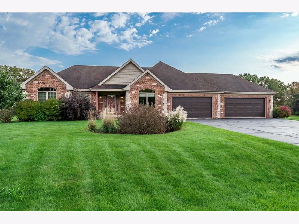
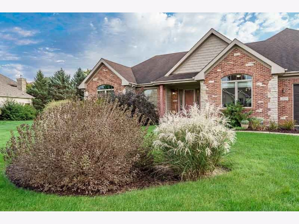
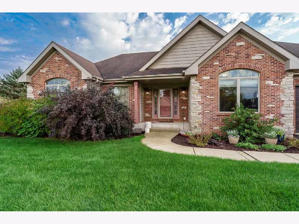
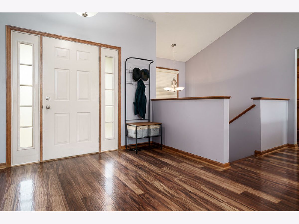
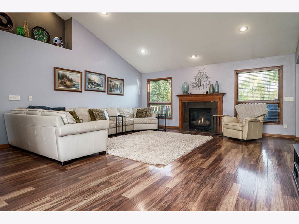
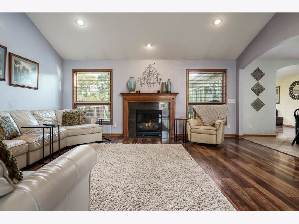
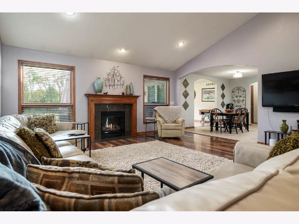
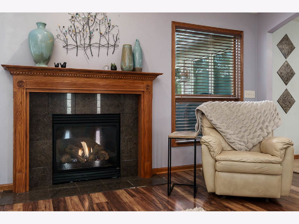
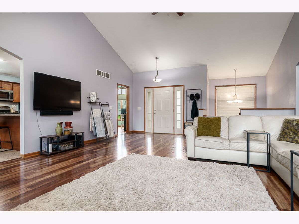
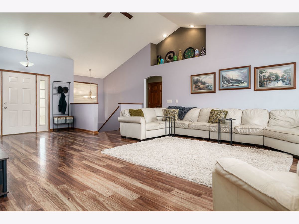
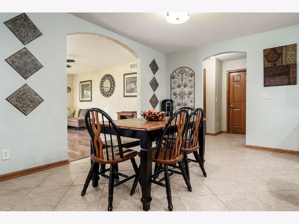
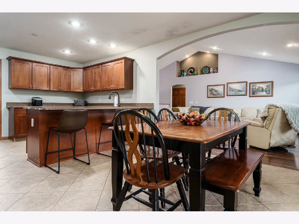
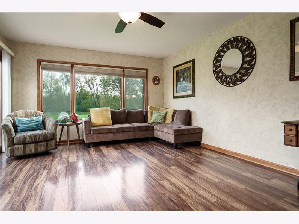
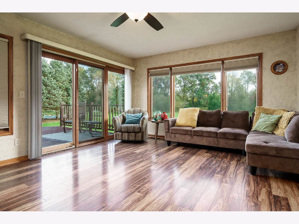
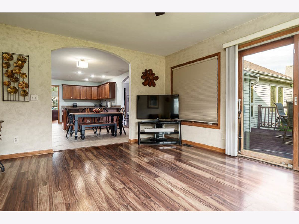
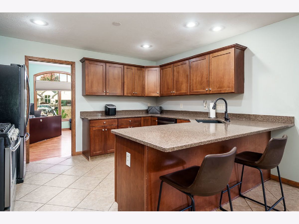
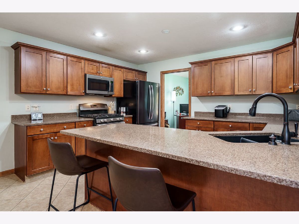
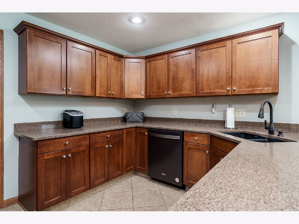
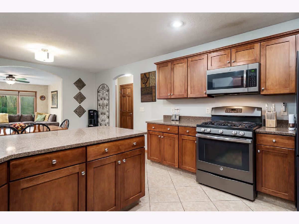
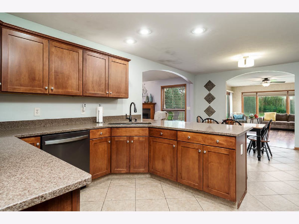
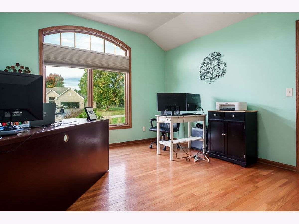
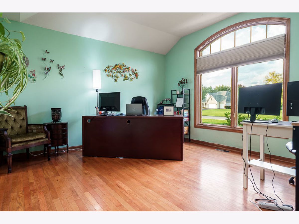
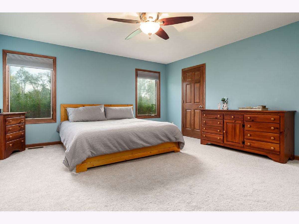
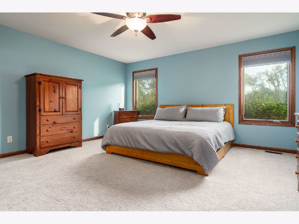
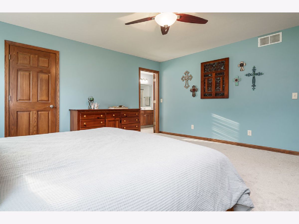
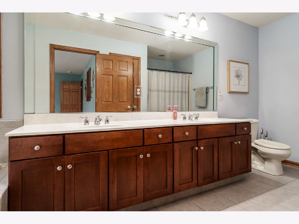
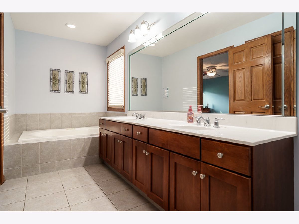
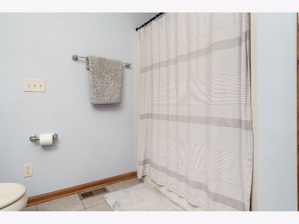
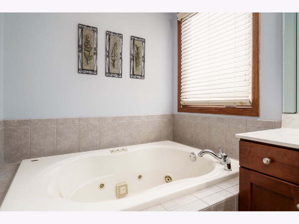
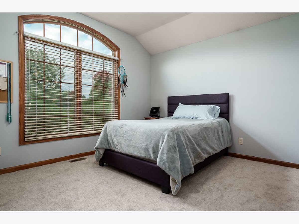
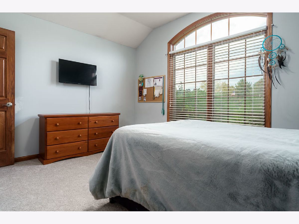
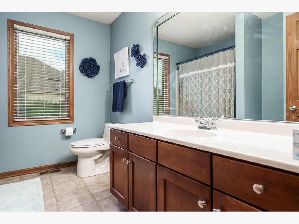
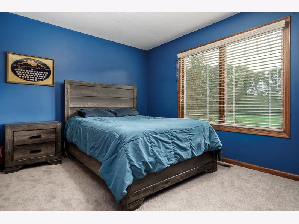
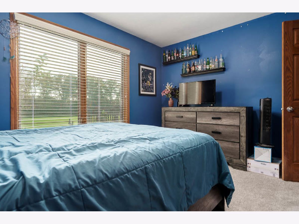
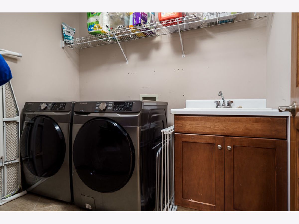
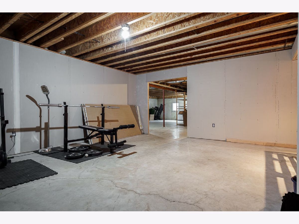
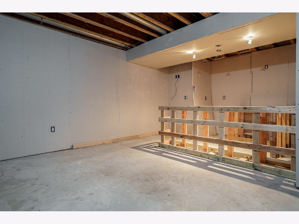
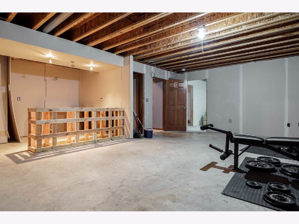
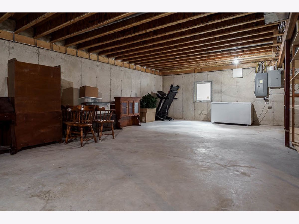
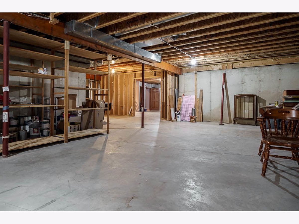
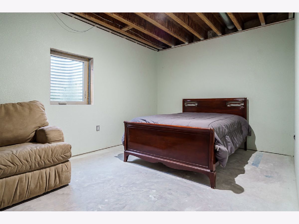
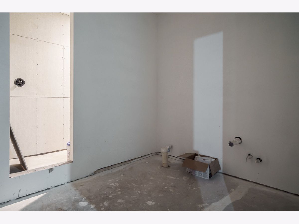
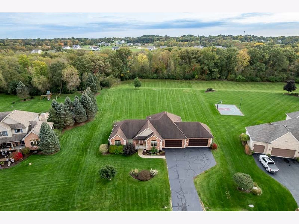
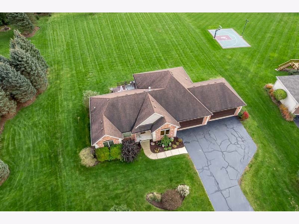
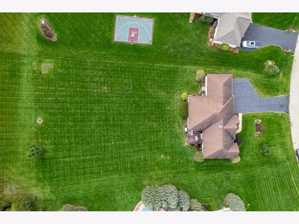
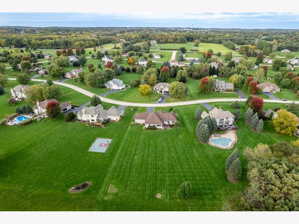
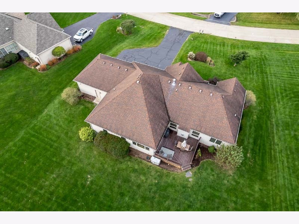
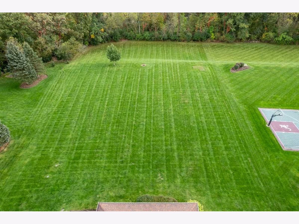
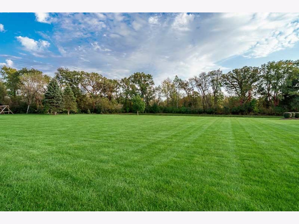
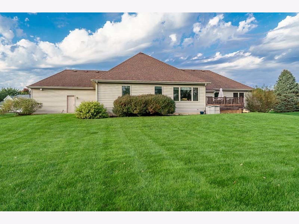
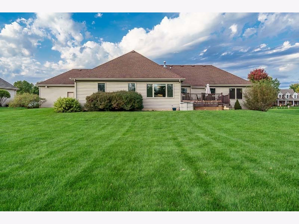
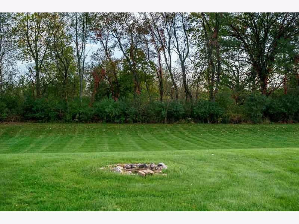
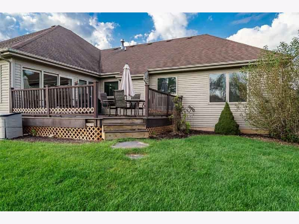
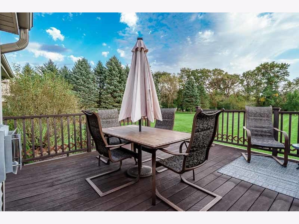
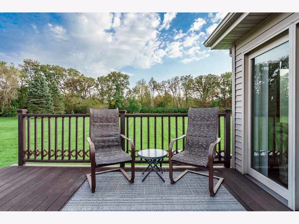
This custom-built sprawling ranch was built by Dan Hauser in 2005 for the current owners. The brick front welcomes you into the spacious foyer and open bright great room. The family dining room is currently used as an office but the huge eat-in kitchen is where the party always is! The maple kitchen cabinents, Quartz countertops, matte stainless steel applicances, and scratch resistent sink have been updated. There is a breakfast bar and pantry as well. The kitchen opens to the sunroom which overlooks the tree-lined rear yard which is adjacent to the preserve land and walking trails. The floor plan is the desirable split bedroom with the primary off the kitchen and the two guest bedrooms and bath on the other side of the home. The primary has new carpeting, a walk-in closet and a full bath with jacuzzi tub, two sinks & walk-in shower. The main floor laundry is also on this wing. New carpeting in all three bedrooms and down the stairs to the enormous lower level which has been started to be finished with a bath, 4th bedroom and kitchenette. The storage area has built-in shelves and there is an egress window. The attached garage is 4.5 car and boasts a heater with a thermostat, attic entrance for storage & work shop area. Furnace and central air new in 2025/2026. Iron Curtain new in 2024. Septic pumped in 2026. All vents cleaned in 2025. Great Room wood-like vinyl is 10 years old. This home has been lovingly maintained and ready for you!
Property Specifics
| Single Family | |
| — | |
| Ranch | |
| 2005 | |
| Partially Finished, Full | |
| Vinyl Siding, Brick | |
| Asphalt | |
| — | |
| No | |
| 1.49 |
| Boone | |
| Winding Creek | |
| 125 / Annual | |
| Other | |
| Well | |
| Septic Tank | |
| Central Air | |
| Gas | |
| No | |
| 12783374 | |
| 0509129002 |
Nearby Schools
| NAME: | DISTRICT: | DISTANCE: | |
|---|---|---|---|
|
Grade School
Seth Whitman Elementary School |
100 | — | |
|
Middle School
Belvidere Central Middle School |
100 | Not in DB | |
|
High School
Belvidere North High School |
100 | Not in DB | |
Property History
| DATE: | EVENT: | PRICE: | SOURCE: |
|---|---|---|---|
| 16 Nov, 2026 | Sold | $485,000 | MRED MLS |
| 15 Oct, 2026 | Under contract | $465,000 | MRED MLS |
| 12 Oct, 2026 | Listed for sale | $465,000 | MRED MLS |
Room Specifics
Total Bedrooms: 3
Bedrooms Above Ground: 3
Bedrooms Below Ground: 0
Dimensions: 16X16
Floor Type: —
Dimensions: 13X11
Floor Type: —
Dimensions: 12X11
Floor Type: —
Full Bathrooms: 2
Bathroom Amenities: —
Bathroom in Basement: 0
Dimensions: 13X13
Floor Type: —
Dimensions: 22X13
Floor Type: —
Dimensions: 22X18
Floor Type: —
Rooms: Sun Room
Name: Sun Room
Dimensions: 17X13
Floor Type: —
Other Specifics
| 4.5 | |
| — | |
| Asphalt, No Garage, Garage Owned, Attached, Garage | |
| — | |
| — | |
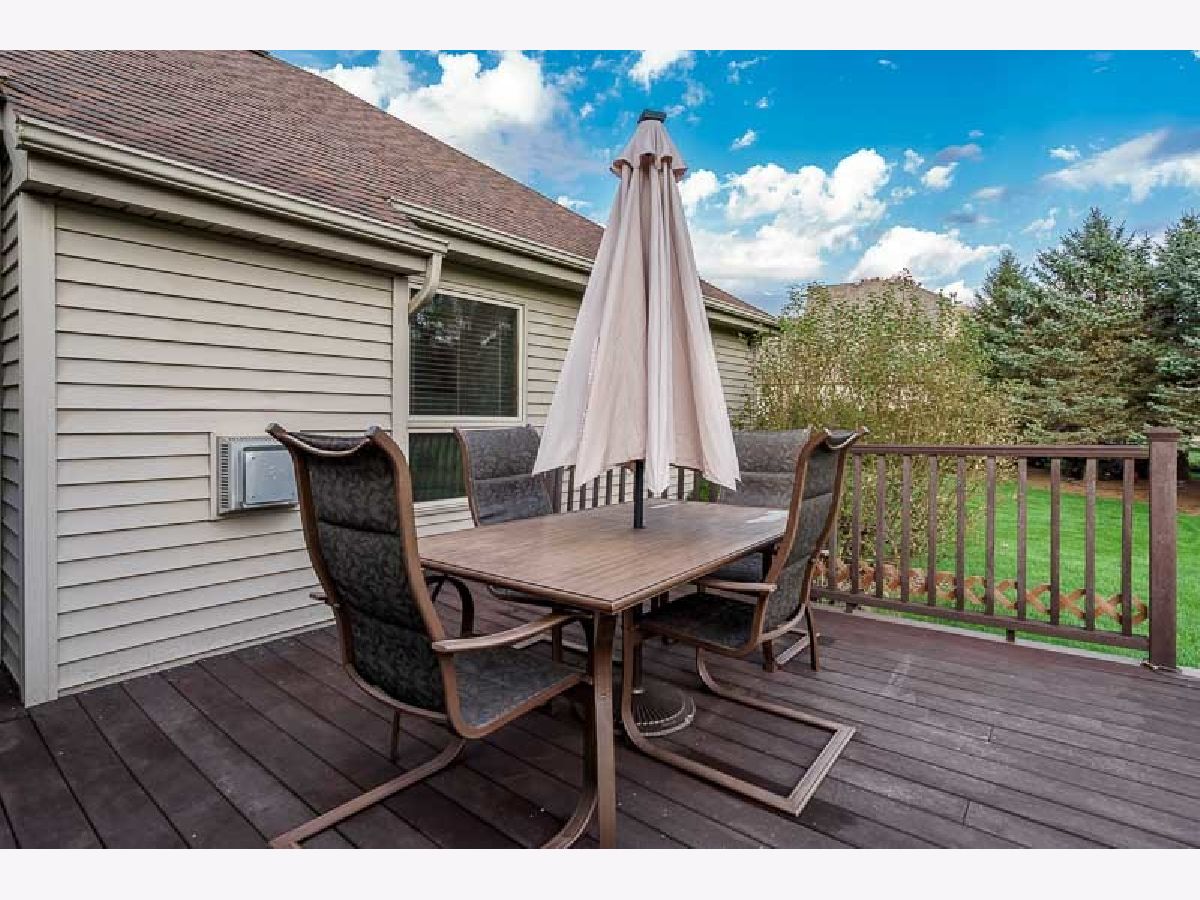
| Deck | |
| Fire Pit | |
| — | |
| 113x370.7x185.78x80x425 | |
| — | |
| Full | |
| 1st Floor Bedroom, 1st Floor Full Bath, Quartz Counters | |
| Range, Microwave, Dishwasher, Refrigerator, Water Softener, Oven | |
| Not in DB | |
| Street Paved | |
| — | |
| Gas Starter |
Tax History
| Year | Property Taxes |
|---|---|
| 2026 | $10,205 |
Contact Agent
Nearby Similar Homes
Nearby Sold Comparables


Contact Agent
Listing Provided By
Berkshire Hathaway HomeServices Crosby Starck Real
