

2225 Lavender Way, Yorkville, Illinois 60560


$261,000
|
Sold
|
|
| Status: | Closed |
| Sqft: | 2,454 |
| Cost/Sqft: | $107 |
| Beds: | 4 |
| Baths: | 3 |
| Year Built: | 2014 |
| Property Taxes: | $9,665 |
| Days On Market: | 2416 |
| Lot Size: | 0,30 |
Description
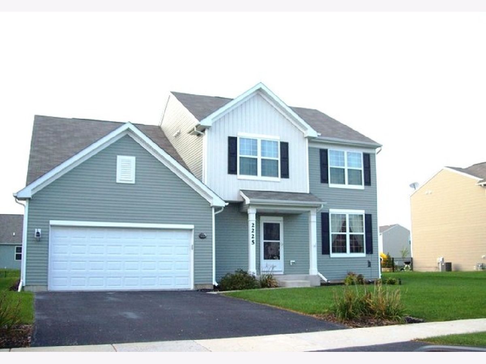
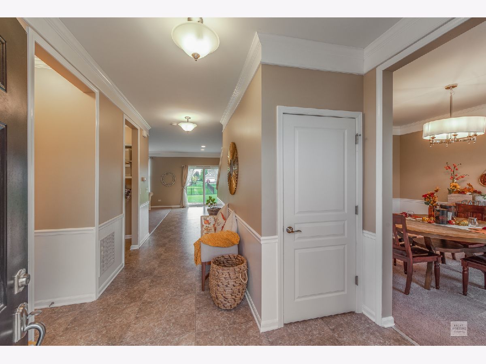
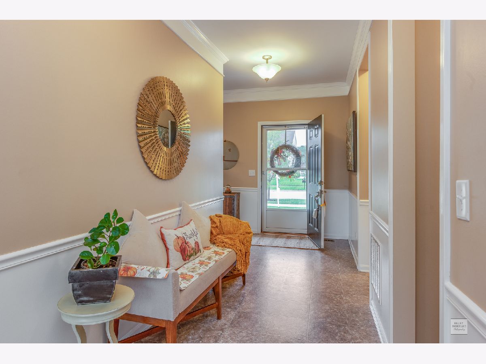
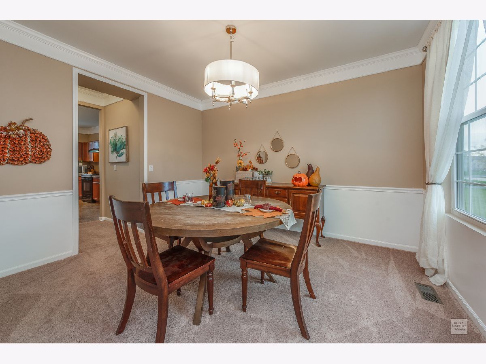
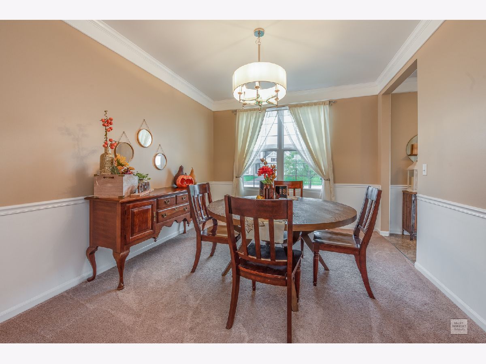
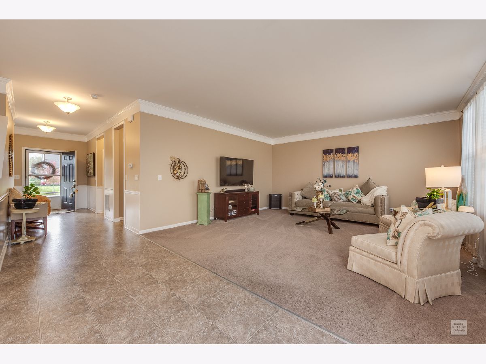
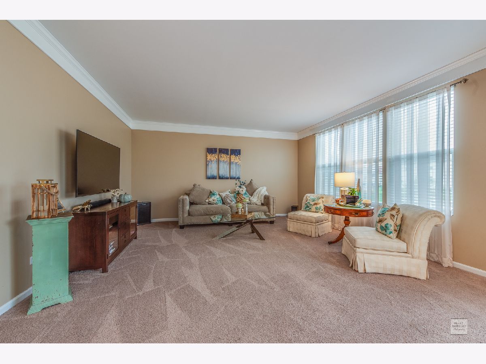
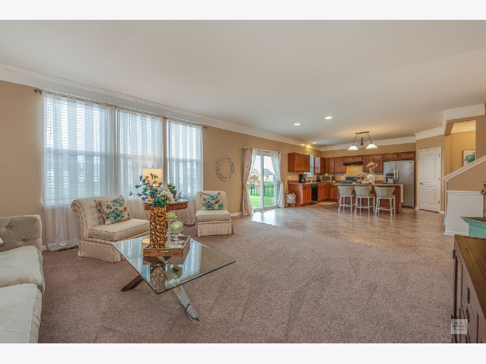
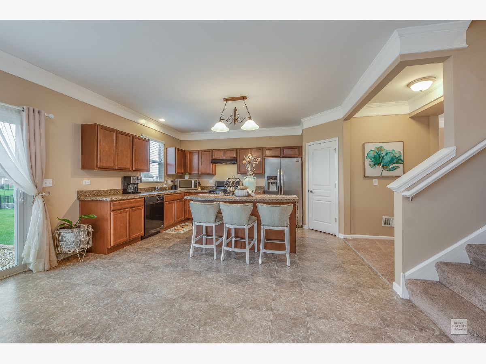
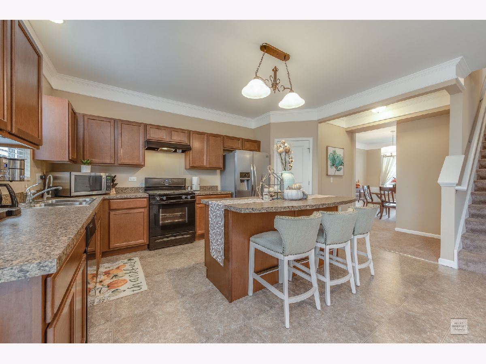
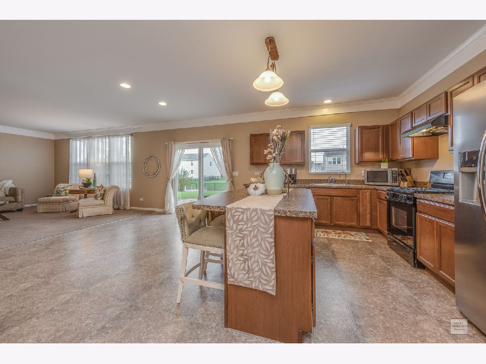
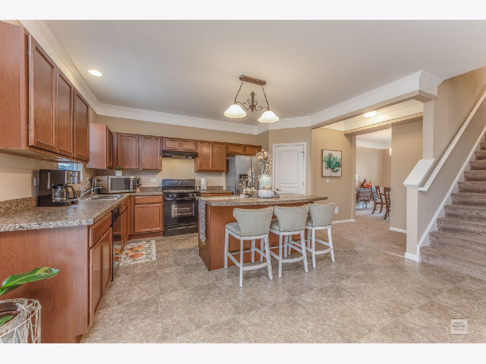
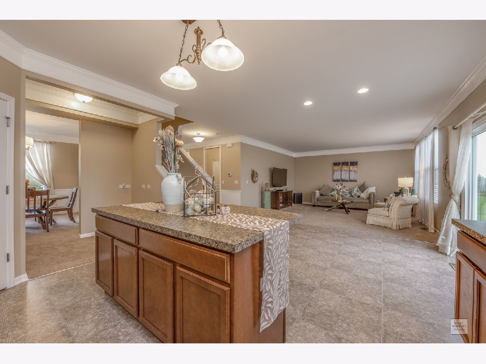
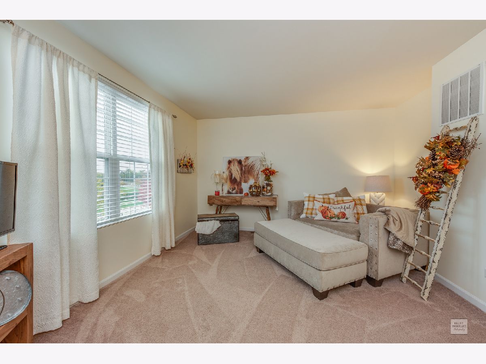
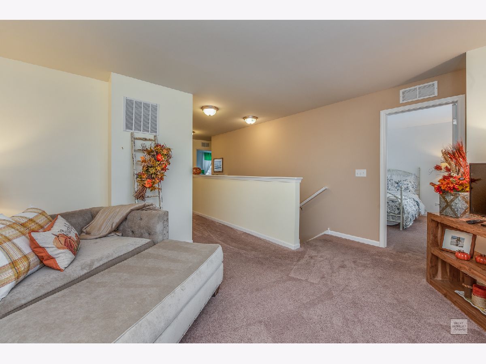
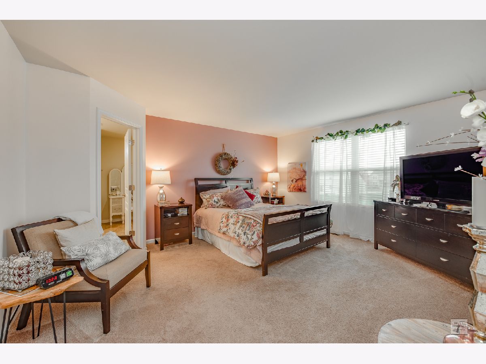
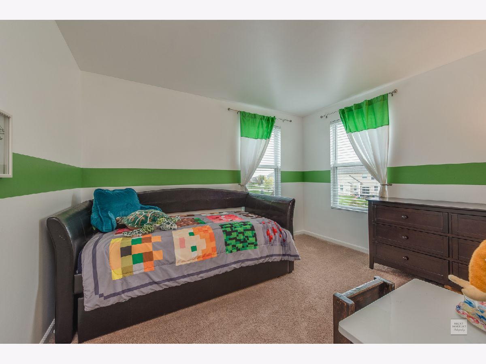
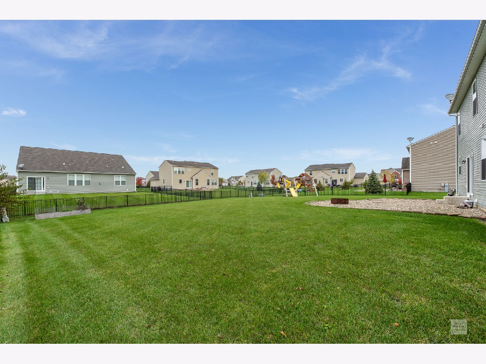
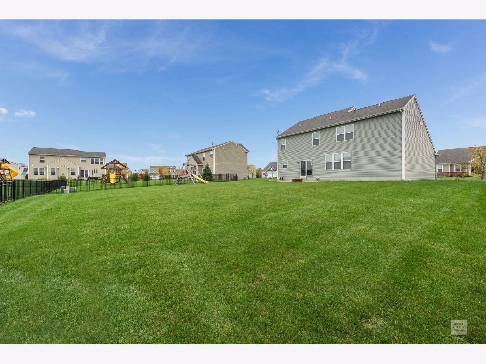
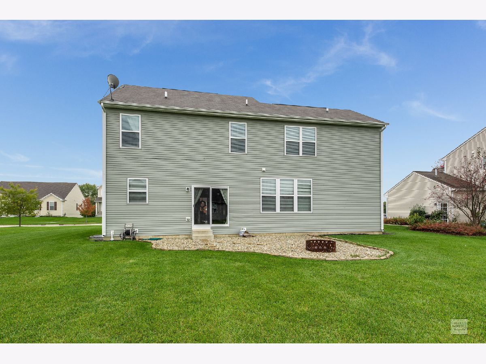
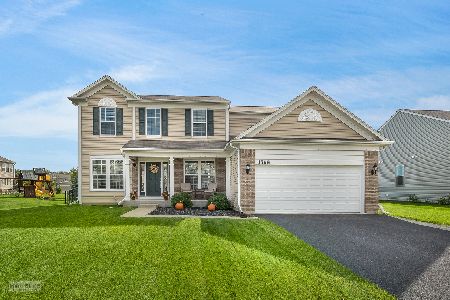
FANTASTIC PRICE~MOVE-IN READY & GREAT LOCATION = YOUR WIN!! MINUTES TO EVERYTHING! LOCATED IN AUTUMN CREEK SUBDIVISION WITH GRADE SCHOOL IN SUB! SPACIOUS AND LIGHT YOU WILL LOVE THIS WARM, NEUTRAL HOME WITH HUGE EAT-IN KITCHEN~COOK'S WILL LOVE IT FOR BAKING WITH THE KIDS OR ENTERTAINING FAMILY & FRIENDS!! FEATURES SPACIOUS ISLAND W/BREAKFAST BAR, ALL APPLIANCES & WALK-IN PANTRY! DINING ROOM ADJOINS AS DOES FAMILY ROOM SO YOU WON'T MISS A MINUTE! UPSTAIRS YOU FIND THE COZY LOFT, PERFECT FOR UNWINDING AFTER A LONG DAY OR WITH THE KIDS BEFORE BED. LAUNDRY ROOM UP FOR CONVENIENCE CLOSE TO BEDS AND BATHS. FULL BASEMENT AWAITS YOUR FINISHING FOR REC ROOM/GAME ROOM OR WHATEVER YOUR DREAMS ARE-SOME MATERIALS INCLUDED. AWESOME TANDEM 3-CAR GARAGE IS PERFECT FOR THE TOOLS & TOYS~ALL LOCATED ON OVER A 1/4 ACRE LOT. WHY WAIT TO BUILD~SEE IT TODAY AND BRING YOUR DECORATING IDEAS! BE MOVED IN TO CELEBRATE SUMMER! CALL TO SEE IT TODAY!!!
Property Specifics
| Single Family | |
| — | |
| Traditional | |
| 2014 | |
| Full | |
| Vinyl Siding | |
| Asphalt | |
| BALDWIN | |
| No | |
| 0.3 |
| Kendall | |
| Autumn Creek | |
| 376 / Annual | |
| Other | |
| Public | |
| Public Sewer | |
| Central Air | |
| Natural Gas, Forced Air | |
| 10667968 | |
| 0222479008 |
Nearby Schools
| NAME: | DISTRICT: | DISTANCE: | |
|---|---|---|---|
|
Grade School
Autumn Creek Elementary School |
115 | — | |
|
Middle School
Yorkville Middle School |
115 | Not in DB | |
|
High School
Yorkville High School |
115 | Not in DB | |
Property History
| DATE: | EVENT: | PRICE: | SOURCE: |
|---|---|---|---|
| 13 May, 2020 | Sold | $261,000 | MRED MLS |
| 15 Apr, 2020 | Under contract | $262,499 | MRED MLS |
| 15 Mar, 2020 | Listed for sale | $262,499 | MRED MLS |
Room Specifics
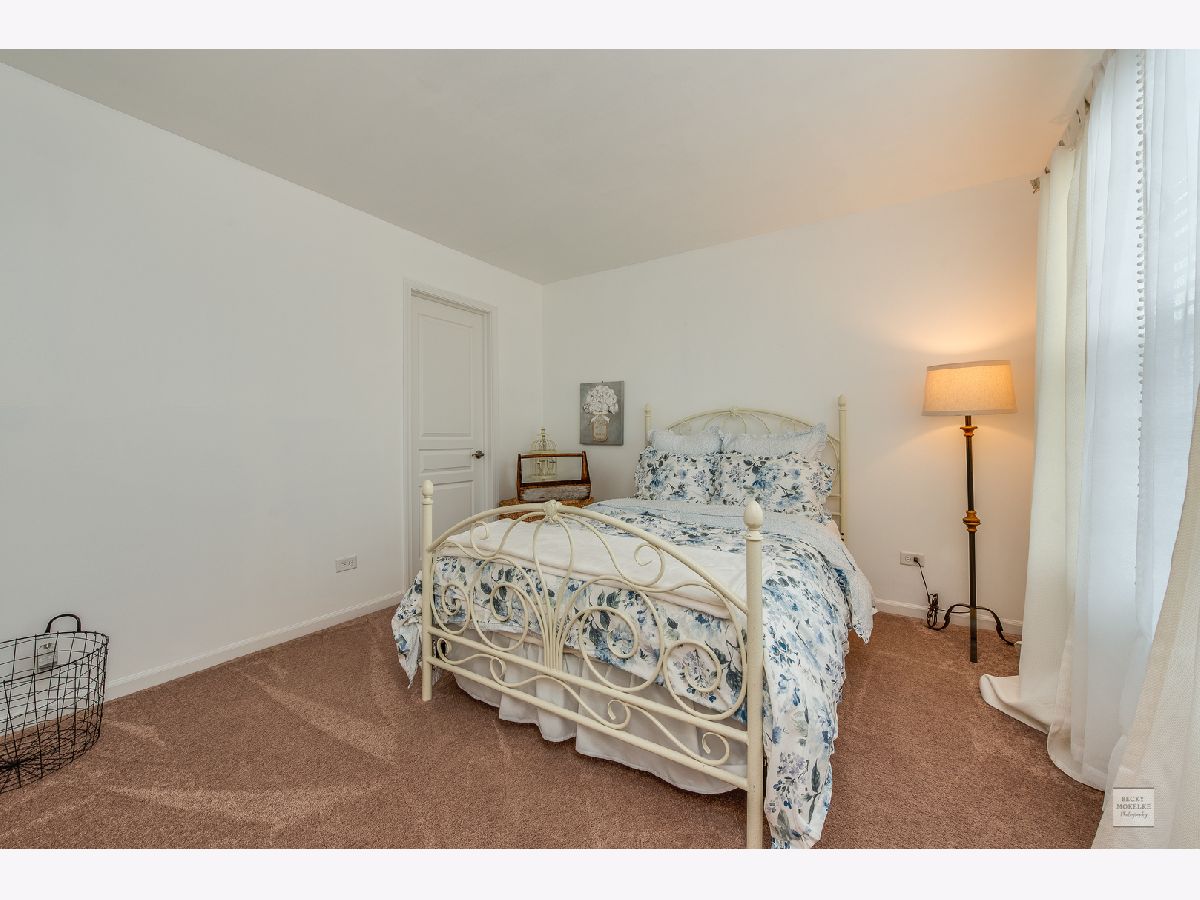
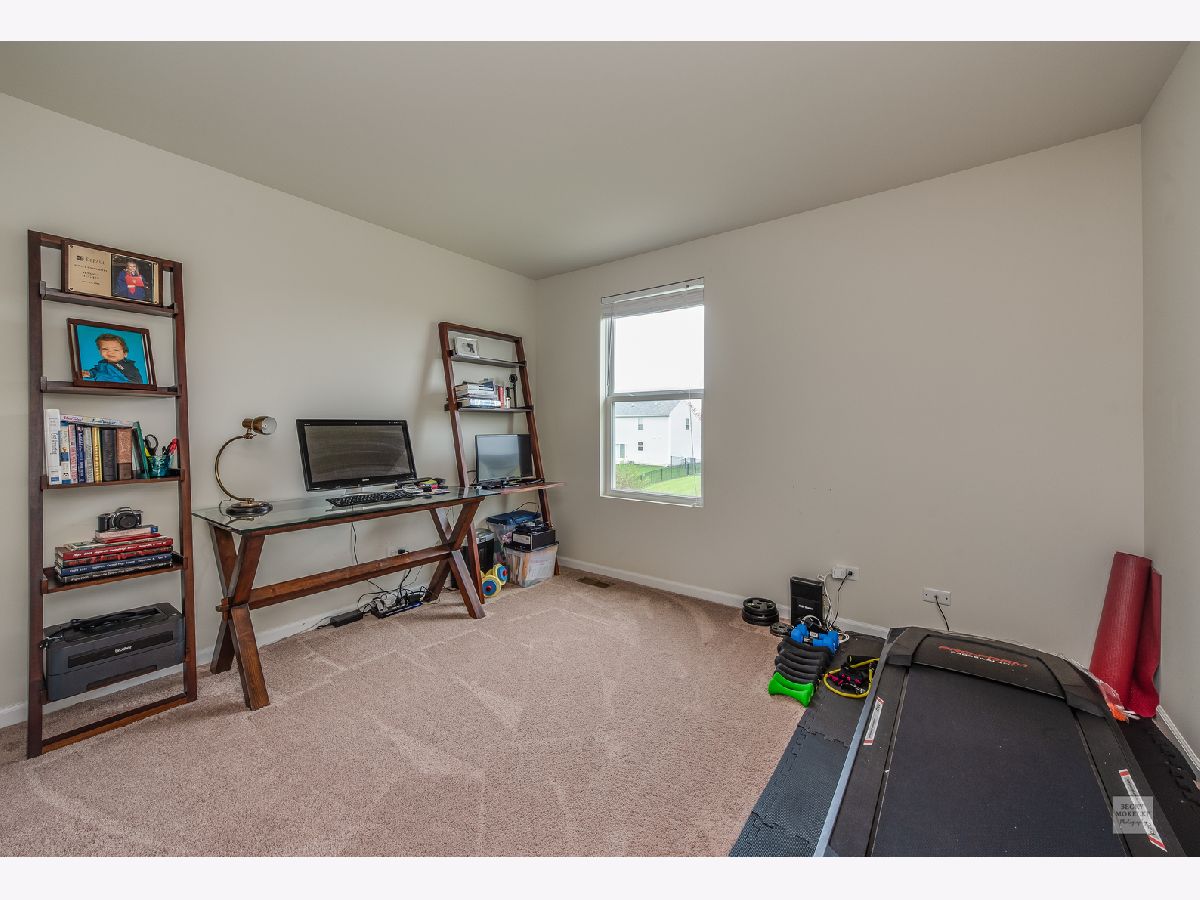
Total Bedrooms: 4
Bedrooms Above Ground: 4
Bedrooms Below Ground: 0
Dimensions: —
Floor Type: Carpet
Dimensions: —
Floor Type: Carpet
Dimensions: —
Floor Type: Carpet
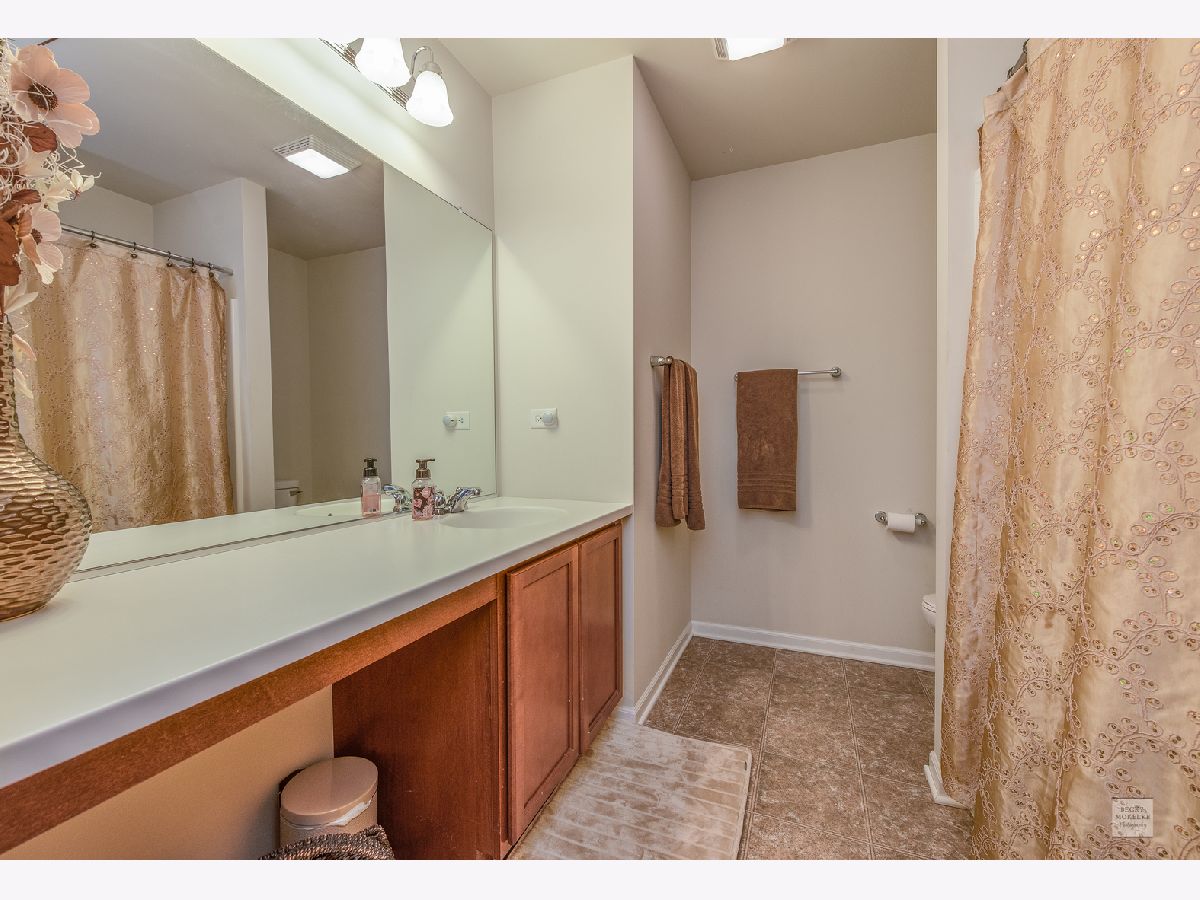
Full Bathrooms: 3
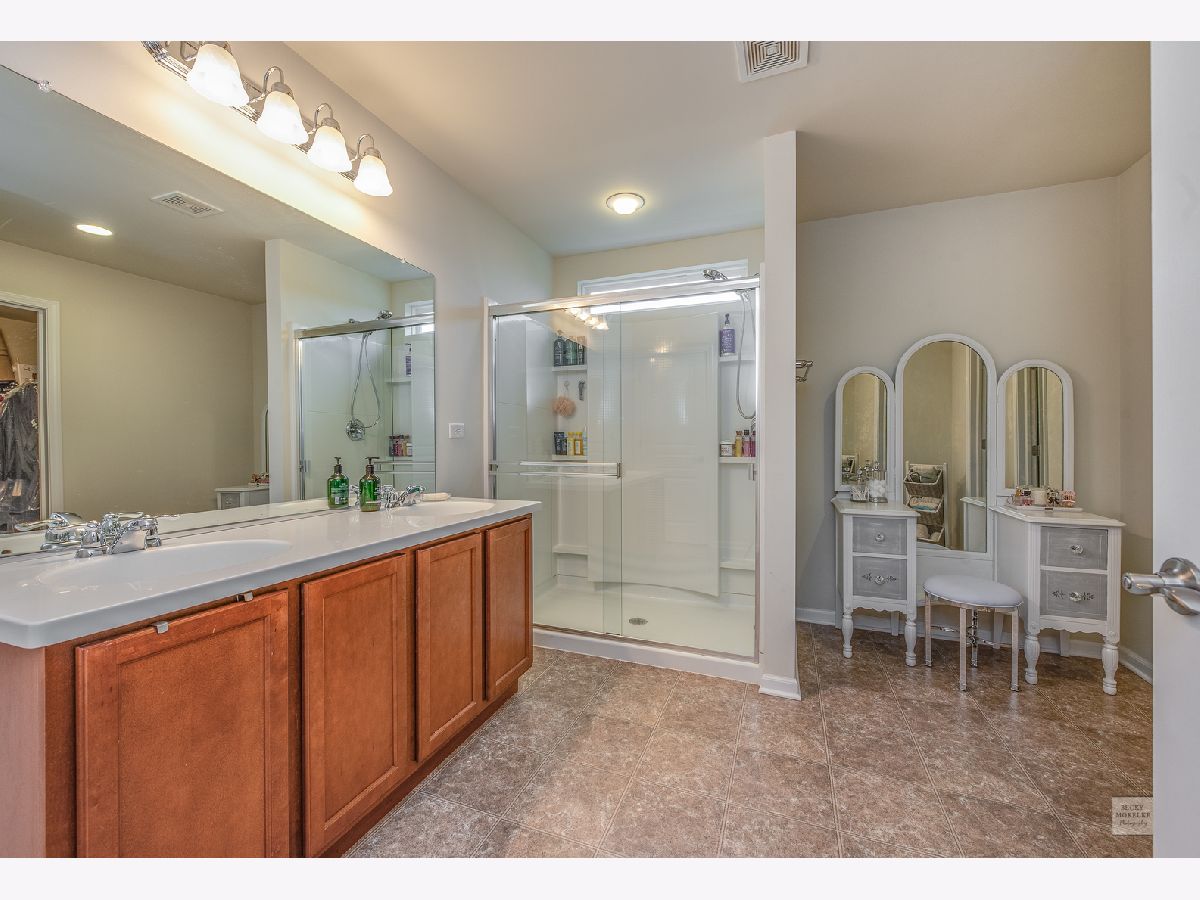
Bathroom Amenities: Separate Shower, Double Sink
Bathroom in Basement: 0
Dimensions: —
Floor Type: Carpet
Dimensions: —
Floor Type: Vinyl
Features: Eating Area-Table Space, Island, Pantry-Walk-in
Dimensions: —
Floor Type: Vinyl
Dimensions: —
Floor Type: Carpet
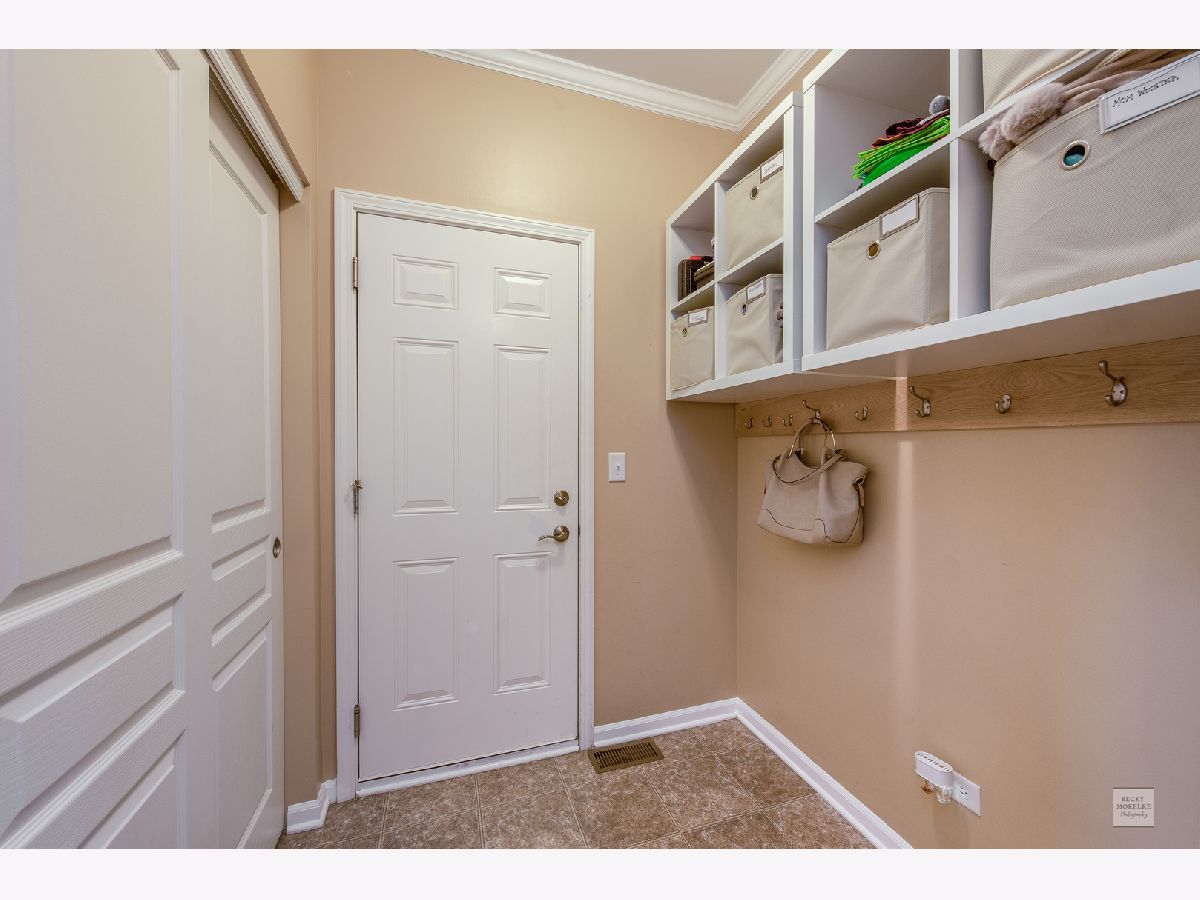
Rooms: Mud Room, Loft, Foyer
Other Specifics
| 3 | |
| Concrete Perimeter | |
| Garage | |
| — | |
| — | |
| — | |
| Storms/Screens | |
| — | |
| 93X150X90X152 | |
| Full | |
| Full | |
| Second Floor Laundry, Walk-In Closet(s) | |
| Range, Dishwasher, Refrigerator, Washer, Dryer, Disposal | |
| Not in DB | |
| Park, Curbs, Sidewalks, Street Lights, Street Paved | |
| — | |
| — |
Tax History
| Year | Property Taxes |
|---|---|
| 2020 | $9,665 |
Contact Agent
Nearby Similar Homes
Nearby Sold Comparables

Contact Agent
Listing Provided By
Berkshire Hathaway HomeServices Chicago
