

2226 Lavender Way, Yorkville, Illinois 60560
Subdivision > Autumn Creek
Sorry, we are updating photos, please update this page in 15 minutes
$296,178
|
Sold
|
|
| Status: | Closed |
| Sqft: | 2,614 |
| Cost/Sqft: | $119 |
| Beds: | 4 |
| Baths: | 3 |
| Year Built: | 2016 |
| Property Taxes: | $0 |
| Days On Market: | 3728 |
| Lot Size: | 0,00 |
Description
PULTE MODEL HOME NOW FOR SALE! 4 BEDRROMS AND LOFT! DEEP POUR LOOK OUT BASEMENT BACKING UP TO POND. MAPLE RAISED PANEL KTCHEN CABINETS WITH WHIRLPOOL WHITE ICE APPLIANCES. OAK FLOORS FIRST LEVEL, IRON RAILS UPPER AND LOWER STAIRS, DECK, AND MUCH, MUCH MORE.CALL FOR DETAILS!
Property Specifics
| Single Family | |
| — | |
| Traditional | |
| 2016 | |
| English | |
| Vinyl Siding | |
| Asphalt | |
| GREENFIELD | |
| No | |
| 0 |
| Kendall | |
| Autumn Creek | |
| 272 / Annual | |
| Other | |
| Public | |
| Public Sewer | |
| Central Air | |
| Natural Gas, Forced Air | |
| 09313405 | |
| 0222129015 |
Nearby Schools
| NAME: | DISTRICT: | DISTANCE: | |
|---|---|---|---|
|
Grade School
Autumn Creek Elementary School |
115 | — | |
|
Middle School
Yorkville Middle School |
115 | Not in DB | |
|
High School
Yorkville High School |
115 | Not in DB | |
Property History
| DATE: | EVENT: | PRICE: | SOURCE: |
|---|---|---|---|
| 3 Oct, 2016 | Sold | $296,178 | MRED MLS |
| 6 Sep, 2016 | Under contract | $309,990 | MRED MLS |
| 11 Aug, 2016 | Listed for sale | $309,990 | MRED MLS |
| 27 Mar, 2020 | Sold | $302,926 | MRED MLS |
| 28 Jan, 2020 | Under contract | $309,900 | MRED MLS |
| 2 Jan, 2020 | Listed for sale | $309,900 | MRED MLS |
Sorry, we are updating photos, please update this page in 15 minutes
Room Specifics
All Bedroom Info:
Total Bedrooms: 4
Bedrooms Above Ground: 4
Bedrooms Below Ground: 0
Total Bedrooms: 4
Bedrooms Above Ground: 4
Bedrooms Below Ground: 0
Second Bedroom Info:
Dimensions: —
Location: —Dimensions: —
Floor Type: Carpet
Third Bedroom Info:
Dimensions: —
Location: —Dimensions: —
Floor Type: Carpet
Fourth Bedroom Info:
Dimensions: —
Location: —Dimensions: —
Floor Type: Carpet
Bathroom Info:
Full Bathrooms: 3
Partial Bathrooms: 1Full Bathrooms: 3
Bathroom Amenities: —
Bathroom in Basement: 0
Kitchen Info:
Dimensions: —
Location: —Dimensions: —
Floor Type: Vinyl
Features: Eating Area-Breakfast Bar, Eating Area-Table Space, Island, Pantry-Closet
Laundry Room Info:
Dimensions: —
Location: —Dimensions: —
Floor Type: Vinyl
Family Room Info:
Dimensions: —
Location: —Dimensions: —
Floor Type: Carpet
Additional Rooms Info:
Rooms: Den, Eating Area, Loft
Basement: EnglishRooms: Den, Eating Area, Loft
Other Specifics
| 3 | |
| Concrete Perimeter | |
| Garage | |
| — | |
| — | |
| — | |
| — | |
| — | |
| 70X150 | |
| Unfinished | |
| Full | |
| First Floor Laundry | |
| Range, Microwave, Dishwasher, Disposal | |
| Not in DB | |
| Sidewalks, Street Lights, Street Paved | |
| — | |
| — |
Tax History
| Year | Property Taxes |
|---|---|
| 2020 | $9,869 |
Contact Agent
Nearby Similar Homes
1577 Coral Drive, Yorkville, Illinois 60560
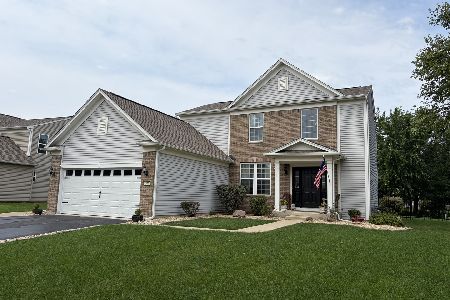
For Sale
$424,000
3 beds / 3.1 baths / 1,930 ft2
Single Family / Built: 2009
24
Nearby Sold Comparables


Contact Agent
Listing Provided By
Dean Realty Company
