

22250 Brookside Way, Lake Barrington, Illinois 60010
Subdivision > Brookside Ridge East
Sorry, we are updating photos, please update this page in 15 minutes
$600,000
|
Sold
|
|
| Status: | Closed |
| Sqft: | 3,628 |
| Cost/Sqft: | $179 |
| Beds: | 5 |
| Baths: | 4 |
| Year Built: | 1996 |
| Property Taxes: | $14,285 |
| Days On Market: | 5279 |
| Lot Size: | 1,07 |
Description
Custom built all brick home by noted Hiller Builders. Situated on an acre + of prof. landscaped property, this home exudes luxury & grace. The details are many & include dramatic ceilings of varying heights & styles, beautiful built-ins & trim work, an easy open floor plan & a perfectly finished lower level. A spacious white & light filled kitchen plus a glamorous 1st floor master completes this exceptional home.
Property Specifics
| Single Family | |
| — | |
| — | |
| 1996 | |
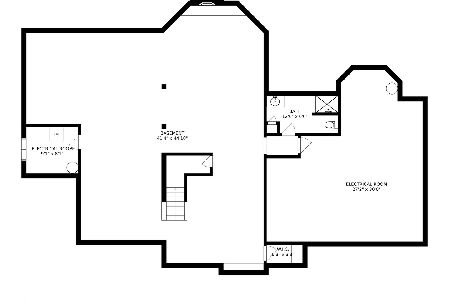
| Partial | |
| Brick | |
| Shake | |
| CUSTOM | |
| No | |
| 1.07 |
| Lake | |
| Brookside Ridge East | |
| 0 / Not Applicable | |
| None | |
| Private Well | |
| Septic-Private | |
| Central Air, Zoned | |
| Natural Gas, Forced Air | |
| 08063842 | |
| 13224010340000 |
Nearby Schools
| NAME: | DISTRICT: | DISTANCE: | |
|---|---|---|---|
|
Grade School
Roslyn Road Elementary School |
220 | — | |
|
Middle School
Barrington Middle School-station |
220 | Not in DB | |
|
High School
Barrington High School |
220 | Not in DB | |
Property History
| DATE: | EVENT: | PRICE: | SOURCE: |
|---|---|---|---|
| 24 Jul, 2012 | Sold | $600,000 | MRED MLS |
| 22 Jun, 2012 | Under contract | $649,900 | MRED MLS |
| 10 May, 2012 | Listed for sale | $649,900 | MRED MLS |
Sorry, we are updating photos, please update this page in 15 minutes
Room Specifics
All Bedroom Info:
Total Bedrooms: 5
Bedrooms Above Ground: 5
Bedrooms Below Ground: 0
Total Bedrooms: 5
Bedrooms Above Ground: 5
Bedrooms Below Ground: 0
Second Bedroom Info:
Dimensions: —
Location: —Dimensions: —
Floor Type: Carpet
Third Bedroom Info:
Dimensions: —
Location: —Dimensions: —
Floor Type: Carpet
Fourth Bedroom Info:
Dimensions: —
Location: —Dimensions: —
Floor Type: Carpet
Bathroom Info:
Full Bathrooms: 4
Partial Bathrooms: 1Full Bathrooms: 4
Bathroom Amenities: Whirlpool, Separate Shower, Double Sink
Bathroom in Basement: 1
Dining Room Info:
Dimensions: —
Location: —Dimensions: —
Floor Type: Hardwood
Kitchen Info:
Dimensions: —
Location: —Dimensions: —
Floor Type: Hardwood
Features: Eating Area-Table Space, Island
Laundry Room Info:
Dimensions: —
Location: —Dimensions: —
Floor Type: Hardwood
Living Room Info:
Dimensions: —
Location: —Dimensions: —
Floor Type: Hardwood
Family Room Info:
Dimensions: —
Location: —Dimensions: —
Floor Type: Carpet
Additional Rooms Info:
Rooms: Bedroom 5, Den, Foyer, Sun Room
Basement: PartialRooms: Bedroom 5, Den, Foyer, Sun Room
Other Specifics
| 3 | |
| Concrete Perimeter | |
| Garage | |
| — | |
| — | |
| — | |
| Porch, Brick Paver Patio | |
| Landscaped | |
| 178 X 282 X 144 X 275 | |
| Unfinished | |
| Full | |
| Vaulted/Cathedral Ceilings, Skylight(s), Bar-Wet, Hardwood Floors, First Floor Bedroom, First Floor Laundry | |
| Double Oven, Microwave, Dishwasher, Refrigerator, Washer, Dryer | |
| Not in DB | |
| — | |
| — | |
| Gas Log, Gas Starter |
Tax History
| Year | Property Taxes |
|---|---|
| 2012 | $14,285 |
Contact Agent
Nearby Similar Homes
Nearby Sold Comparables
22262 Brookside Way, Lake Barrington, Illinois 60010
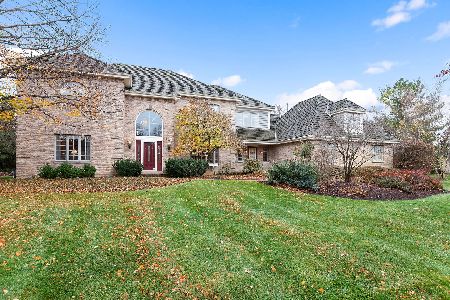
Sold
$899,000
4 beds / 3.2 baths / 4,096 ft2
Single Family / Built: 1994
715
22257 Brookside Way, Lake Barrington, Illinois 60010
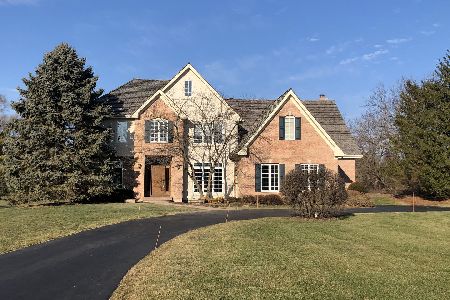
Sold
$619,900
4 beds / 4.1 baths / 3,614 ft2
Single Family / Built: 1997
2067

22316 Nw Brookside Way, Lake Barrington, Illinois 60010
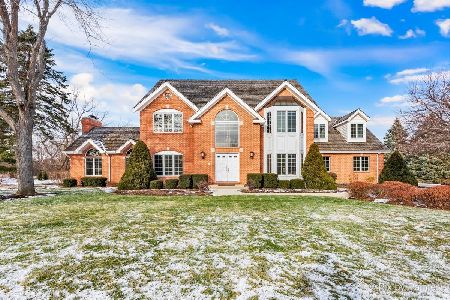
Sold
$748,000
4 beds / 4.0 baths / 6,873 ft2
Single Family / Built: 1992
1391
22316 Nw Brookside Way, Lake Barrington, Illinois 60010
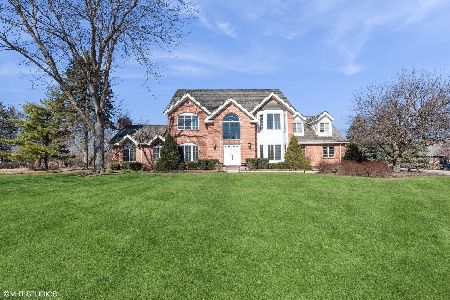
Sold
$799,900
4 beds / 4.0 baths / 6,873 ft2
Single Family / Built: 1992
959
22278 Brookside Way, Lake Barrington, Illinois 60010
Sold
$695,000
4 beds / 4.1 baths / 4,874 ft2
Single Family / Built: 1993
2030
Contact Agent
Listing Provided By
RE/MAX of Barrington
