

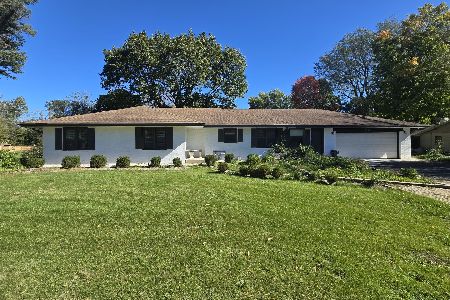
2226 Shannondale, Green Oaks, Illinois 60048
Sorry, we are updating photos, please update this page in 15 minutes
$290,000
|
Sold
|
|
| Status: | Closed |
| Sqft: | 2,148 |
| Cost/Sqft: | $144 |
| Beds: | 4 |
| Baths: | 3 |
| Year Built: | 1968 |
| Property Taxes: | $6,317 |
| Days On Market: | 6134 |
| Lot Size: | 0,87 |
Description
This ranch is located on a beautiful lot and is just shy of an acre, it's larger than it looks. 4 bedrms, 3 bthrms. Master bedrm and guest bedrm each have their own bathroom. Kitchen, dining and family room has open floor plan. Living room has pocket door to the office. Huge deck, 1st flr laundry. Full Bsmt. Sold As-Is. AHS Home Warranty included. Pre Sale Home Inspection completed.
Property Specifics
| Single Family | |
| — | |
| Ranch | |
| 1968 | |
| Full | |
| Brick, Cedar | |
| Asphalt | |
| — | |
| No | |
| 0.87 |
| Lake | |
| — | |
| 0 / Not Applicable | |
| None | |
| Private Well | |
| Septic-Private | |
| Central Air | |
| Steam, Baseboard | |
| 07411368 | |
| 11023010160000 |
Nearby Schools
| NAME: | DISTRICT: | DISTANCE: | |
|---|---|---|---|
|
Grade School
Oak Grove Elementary School |
68 | — | |
|
Middle School
Oak Grove Elementary School |
68 | Not in DB | |
|
High School
Libertyville High School |
128 | Not in DB | |
Property History
| DATE: | EVENT: | PRICE: | SOURCE: |
|---|---|---|---|
| 9 Mar, 2010 | Sold | $290,000 | MRED MLS |
| 22 Jan, 2010 | Under contract | $310,000 | MRED MLS |
| 9 Jan, 2010 | Listed for sale | $310,000 | MRED MLS |
| 1 Sep, 2015 | Under contract | $0 | MRED MLS |
| 1 Aug, 2015 | Listed for sale | $0 | MRED MLS |
| 25 Jan, 2019 | Listed for sale | $0 | MRED MLS |
| 10 Aug, 2023 | Under contract | $0 | MRED MLS |
| 27 Jun, 2023 | Listed for sale | $0 | MRED MLS |
| 1 Apr, 2026 | Under contract | $0 | MRED MLS |
| 23 Jan, 2026 | Listed for sale | $0 | MRED MLS |
Sorry, we are updating photos, please update this page in 15 minutes
Room Specifics
All Bedroom Info:
Total Bedrooms: 4
Bedrooms Above Ground: 4
Bedrooms Below Ground: 0
Total Bedrooms: 4
Bedrooms Above Ground: 4
Bedrooms Below Ground: 0
Second Bedroom Info:
Dimensions: —
Location: —Dimensions: —
Floor Type: Hardwood
Third Bedroom Info:
Dimensions: —
Location: —Dimensions: —
Floor Type: Hardwood
Fourth Bedroom Info:
Dimensions: —
Location: —Dimensions: —
Floor Type: Hardwood
Bathroom Info:
Full Bathrooms: 3
Partial Bathrooms: —Full Bathrooms: 3
Bathroom Amenities: —
Bathroom in Basement: 0
Dining Room Info:
Dimensions: —
Location: —Dimensions: —
Floor Type: Hardwood
Kitchen Info:
Dimensions: —
Location: —Dimensions: —
Floor Type: Hardwood
Features: Island, Pantry-Closet
Laundry Room Info:
Dimensions: —
Location: —Dimensions: —
Floor Type: Other
Living Room Info:
Dimensions: —
Location: —Dimensions: —
Floor Type: Parquet
Family Room Info:
Dimensions: —
Location: —Dimensions: —
Floor Type: Hardwood
Additional Rooms Info:
Rooms: Den, Maid Room, Office, Utility Room-1st Floor
Basement: FullRooms: Den, Maid Room, Office, Utility Room-1st Floor
Other Specifics
| 2 | |
| Concrete Perimeter | |
| Garage | |
| — | |
| — | |
| — | |
| Deck | |
| — | |
| 200X189 | |
| Full | |
| Yes | |
| Skylight(s) | |
| Double Oven, Dishwasher, Refrigerator, Washer, Dryer | |
| Not in DB | |
| Street Paved | |
| — | |
| — |
Tax History
| Year | Property Taxes |
|---|---|
| 2010 | $6,317 |
Contact Agent
Nearby Similar Homes
2244 Heathercliff Drive, Green Oaks, Illinois 60048
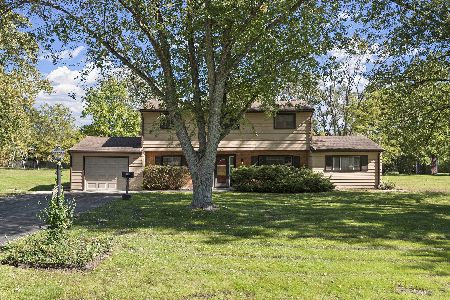
For Sale
$472,500
3 beds / 2.0 baths / 2,240 ft2
Single Family / Built: 1957
18
2257 Shannondale Drive, Green Oaks, Illinois 60048
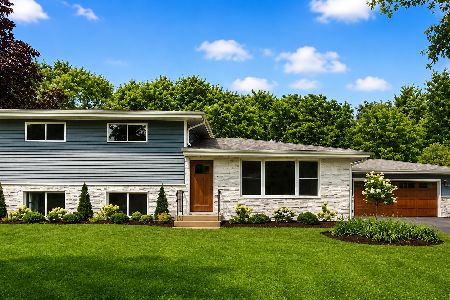
For Sale
$675,000
3 beds / 2.0 baths / 2,054 ft2
Single Family / Built: 1962
40
2228 Hanlon Road, Libertyville, Illinois 60048
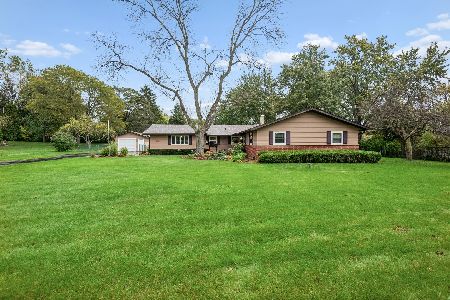
For Sale
$595,000
3 beds / 2.0 baths / 1,656 ft2
Single Family / Built: 1959
12
14805 Creekside, Libertyville, Illinois 60048
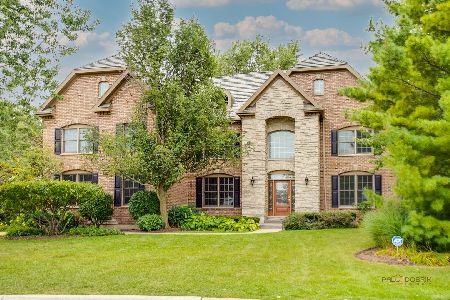
For Sale
$1,399,900
5 beds / 5.0 baths / 4,249 ft2
Single Family / Built: 2002
41
31111 O'plaine Road, Green Oaks, Illinois 60048
For Sale
$675,000
3 beds / 3.1 baths / 2,011 ft2
Single Family / Built: 1958
7
Nearby Sold Comparables
2230 Shannondale Drive, Green Oaks, Illinois 60048

Sold
$435,000
4 beds / 2.1 baths / 1,890 ft2
Single Family / Built: 1969
1479
31071 Prairie Ridge Road, Libertyville, Illinois 60048

Sold
$589,000
4 beds / 3.1 baths / 2,900 ft2
Single Family / Built: 1997
4980
2229 Shannondale Drive, Green Oaks, Illinois 60048
Sold
$375,000
4 beds / 2.1 baths / 0 ft2
Single Family / Built: 1973
5124
2221 Shannondale Road, Green Oaks, Illinois 60048
Sold
$380,000
4 beds / 2.1 baths / 2,620 ft2
Single Family / Built: 1984
4275
2212 Shannondale Drive, Libertyville, Illinois 60048
Sold
$424,000
5 beds / 2.1 baths / 3,119 ft2
Single Family / Built: 1969
2722
Contact Agent
Listing Provided By
Berkshire Hathaway HomeServices KoenigRubloff
