

2228 Washtenaw Avenue, Logan Square, Chicago, Illinois 60647


$780,000
|
Sold
|
|
| Status: | Closed |
| Sqft: | 2,400 |
| Cost/Sqft: | $333 |
| Beds: | 4 |
| Baths: | 4 |
| Year Built: | 2015 |
| Property Taxes: | $14,372 |
| Days On Market: | 2155 |
| Lot Size: | 0,05 |
Description
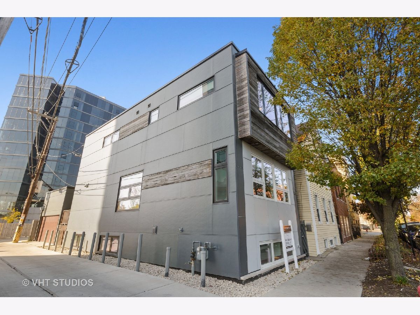
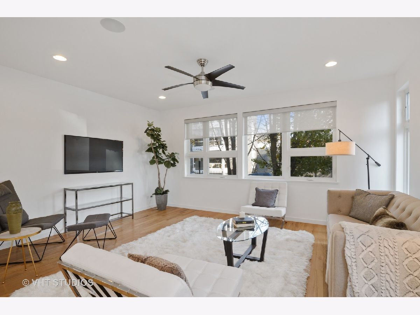
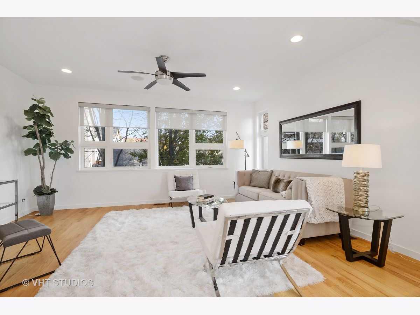
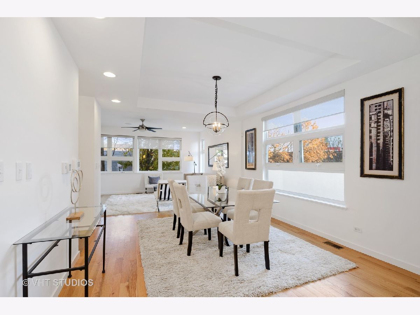
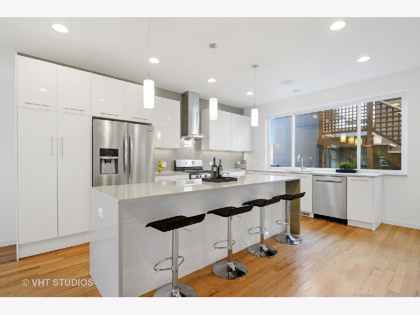
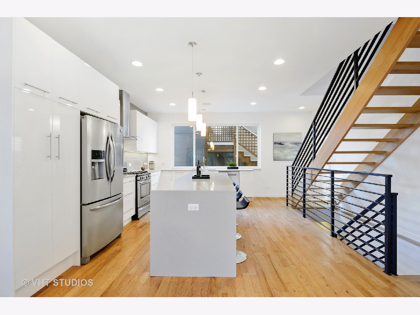
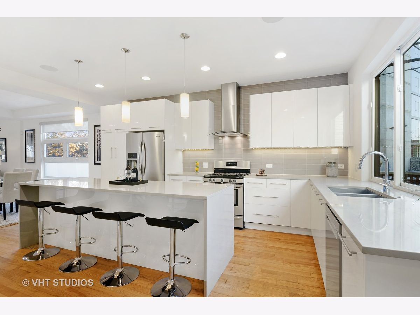
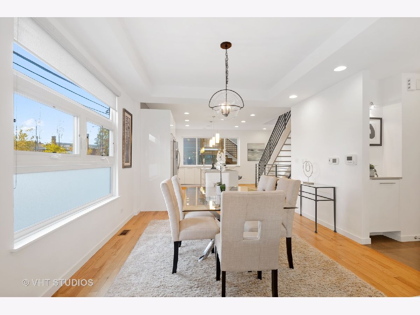
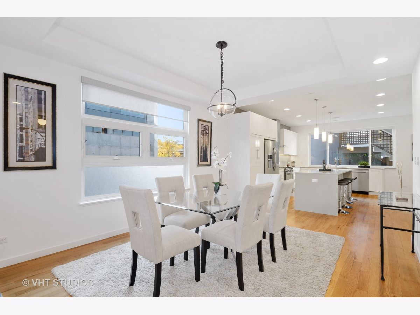
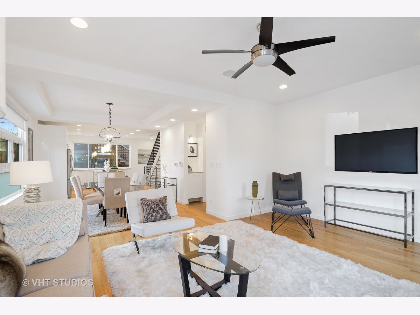
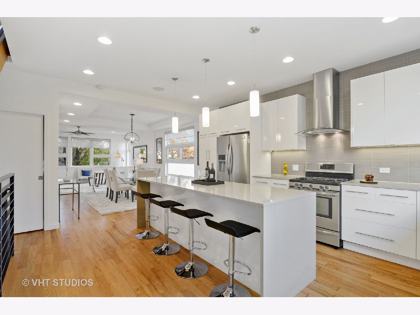
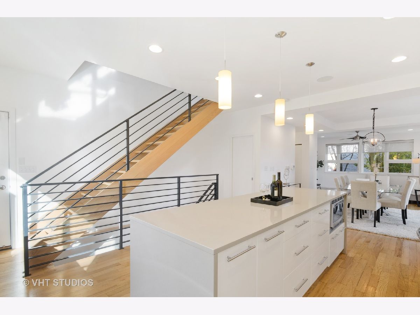
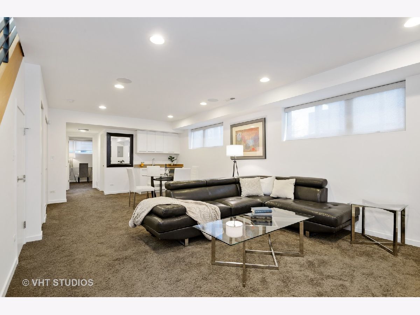
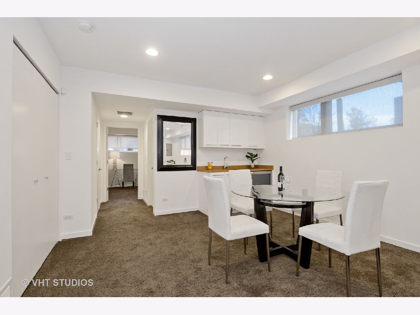
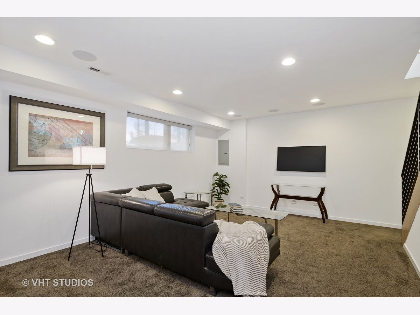
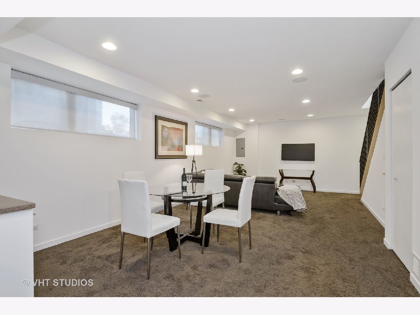
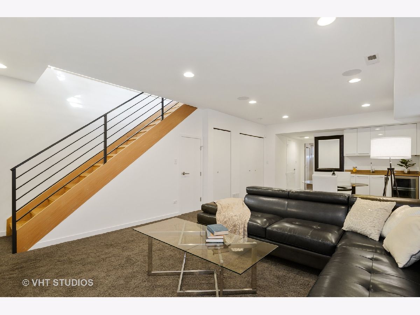
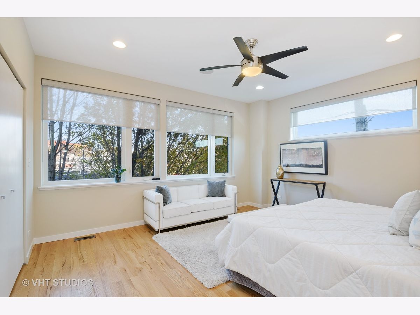
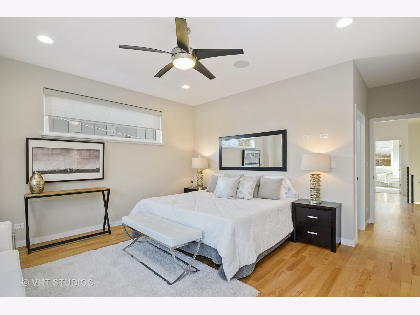
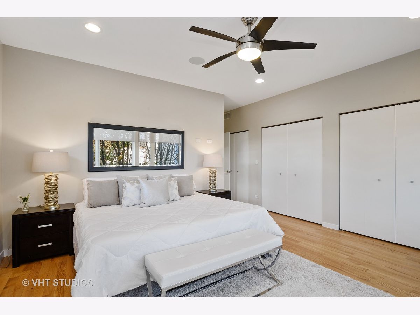
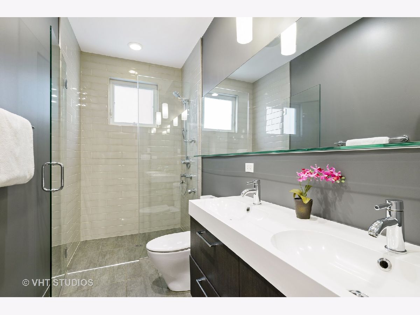
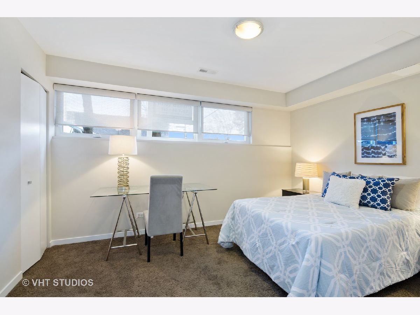
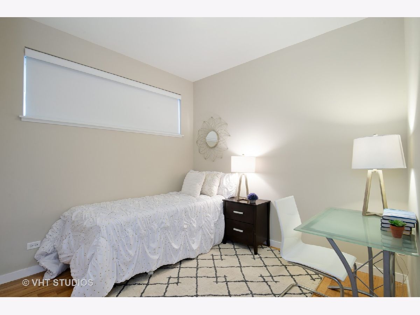
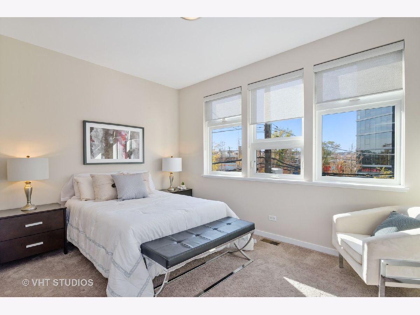
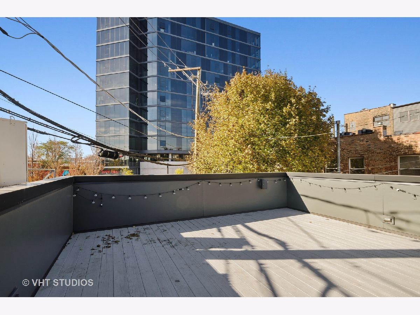
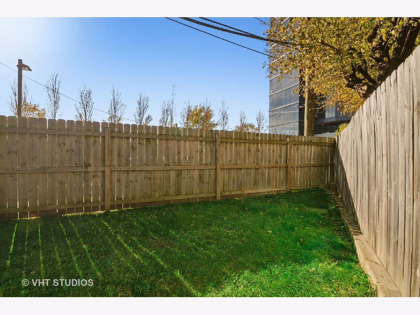
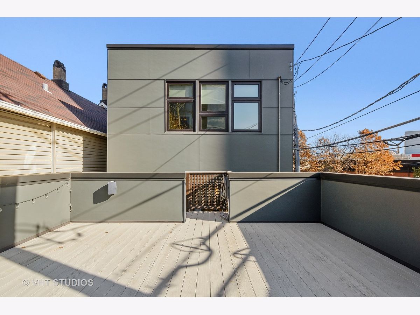
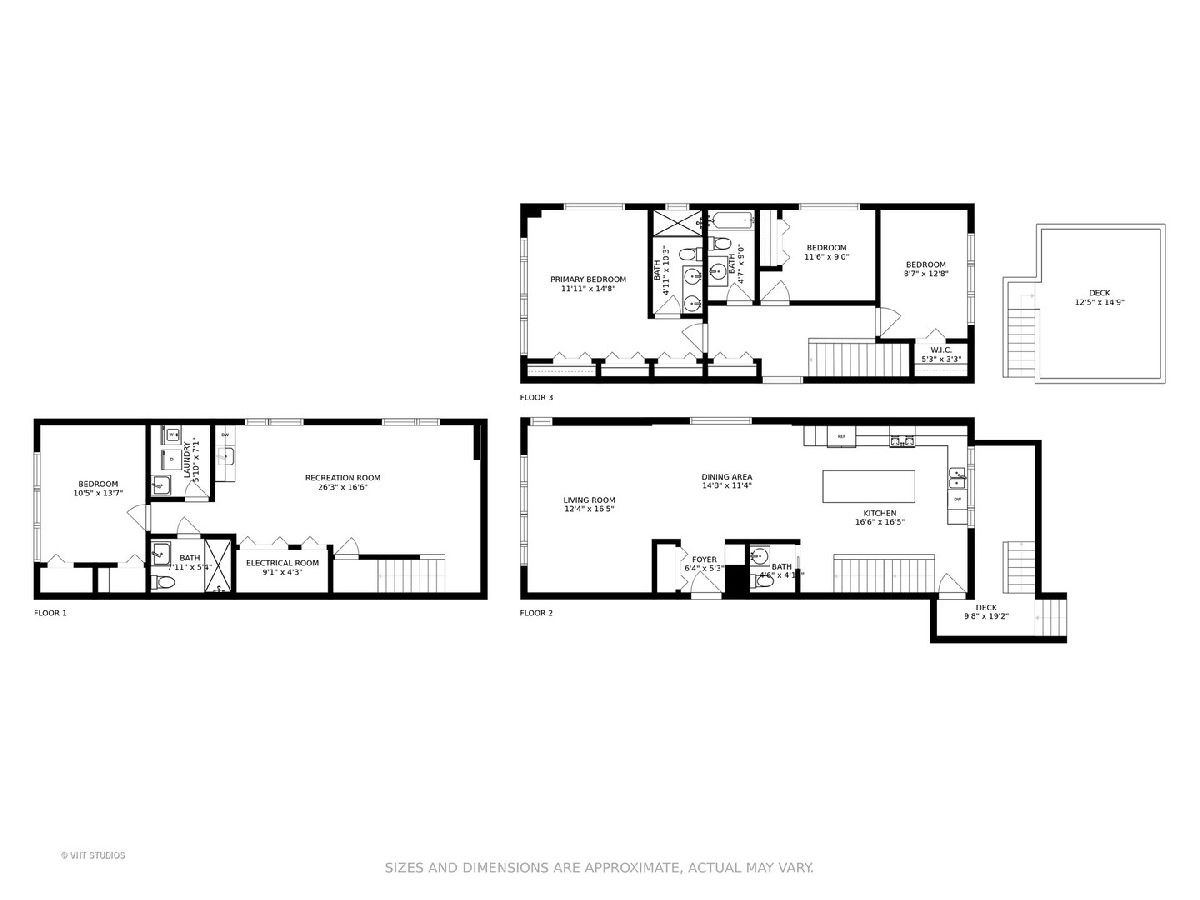
Big, bright and modern Logan Square single family home in rock star location! This SmartTech 2015 build is anything but ordinary. Enormous windows wrap this gracious wide open space! Chef approved kitchen with 4 seater island, 4 bedrooms with 3 bedrooms on second floor + 3.1 Baths, easy accessed deck over 2 Car Garage, private yard perfect for a firepit, wide plank white oak hardwood floors, Tankless H20, open tread floating staircase, big master suite with wall of windows and oversized shower. Lower level family room with South facing windows so it gets great light. Lower level Sonos surround sound,wifi controlled. Walk to Blue line, Collectivo, farmers market, bars and everything Logan has to offer.
Property Specifics
| Single Family | |
| — | |
| — | |
| 2015 | |
| Full, English | |
| Brick, Other | |
| Rubber, Other | |
| NO | |
| No | |
| 0.05 |
| Cook | |
| — | |
| 0 / Not Applicable | |
| None | |
| Lake Michigan, Public | |
| Public Sewer | |
| Central Air, Zoned | |
| Natural Gas, Forced Air | |
| 10944112 | |
| 13362100110000 |
Nearby Schools
| NAME: | DISTRICT: | DISTANCE: | |
|---|---|---|---|
|
Grade School
Goethe Elementary School |
299 | — | |
Property History
| DATE: | EVENT: | PRICE: | SOURCE: |
|---|---|---|---|
| 22 Aug, 2014 | Sold | $639,684 | MRED MLS |
| 23 Apr, 2014 | Under contract | $629,000 | MRED MLS |
| 4 Apr, 2014 | Listed for sale | $629,000 | MRED MLS |
| 25 Jan, 2021 | Sold | $780,000 | MRED MLS |
| 9 Dec, 2020 | Under contract | $799,000 | MRED MLS |
| 1 Dec, 2020 | Listed for sale | $799,000 | MRED MLS |
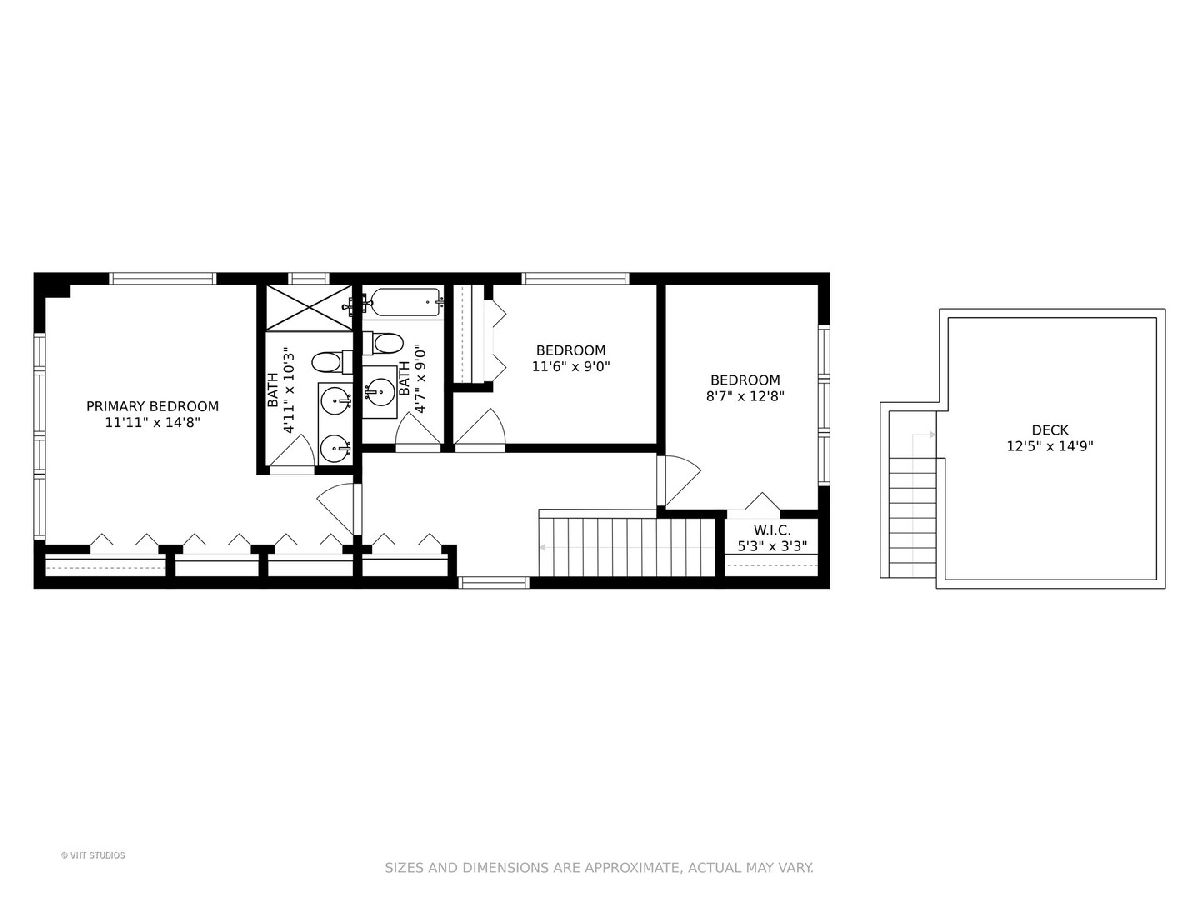
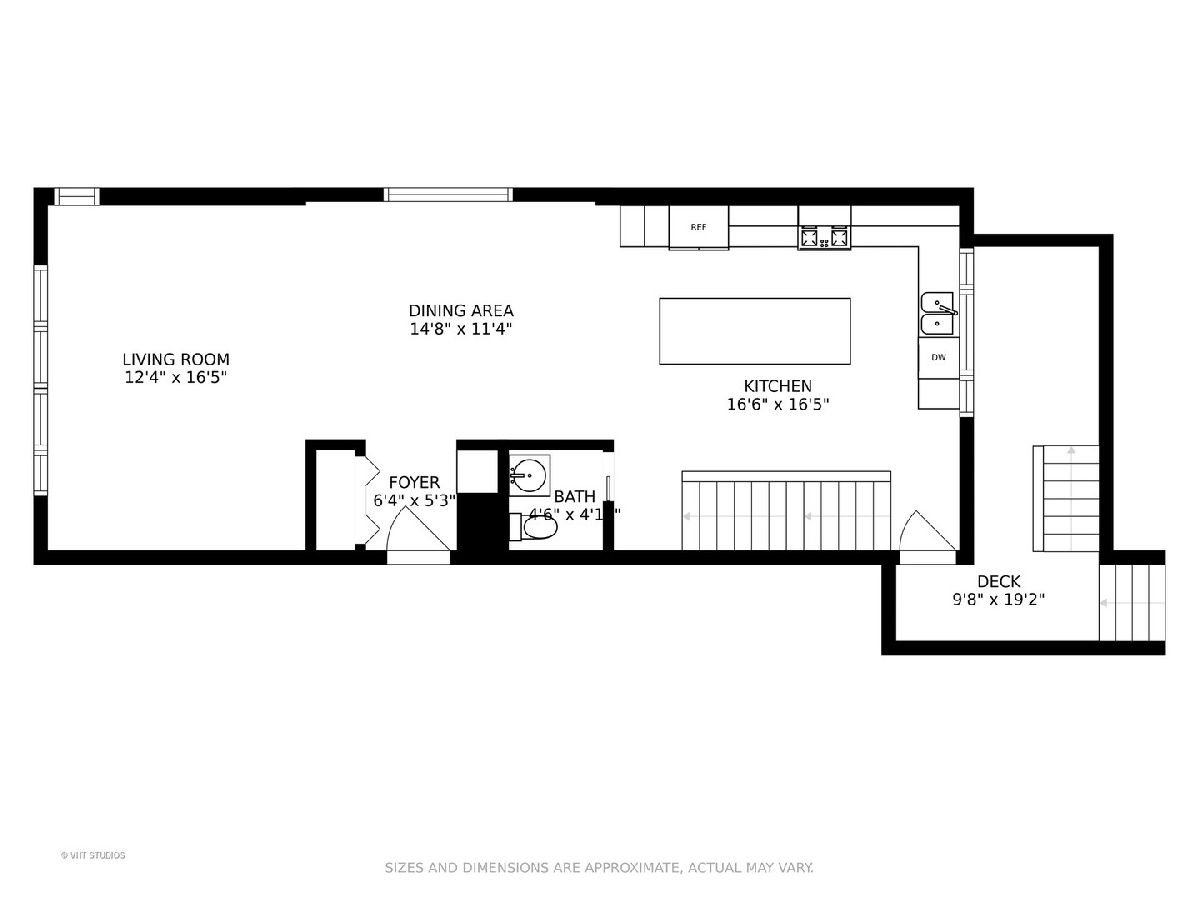
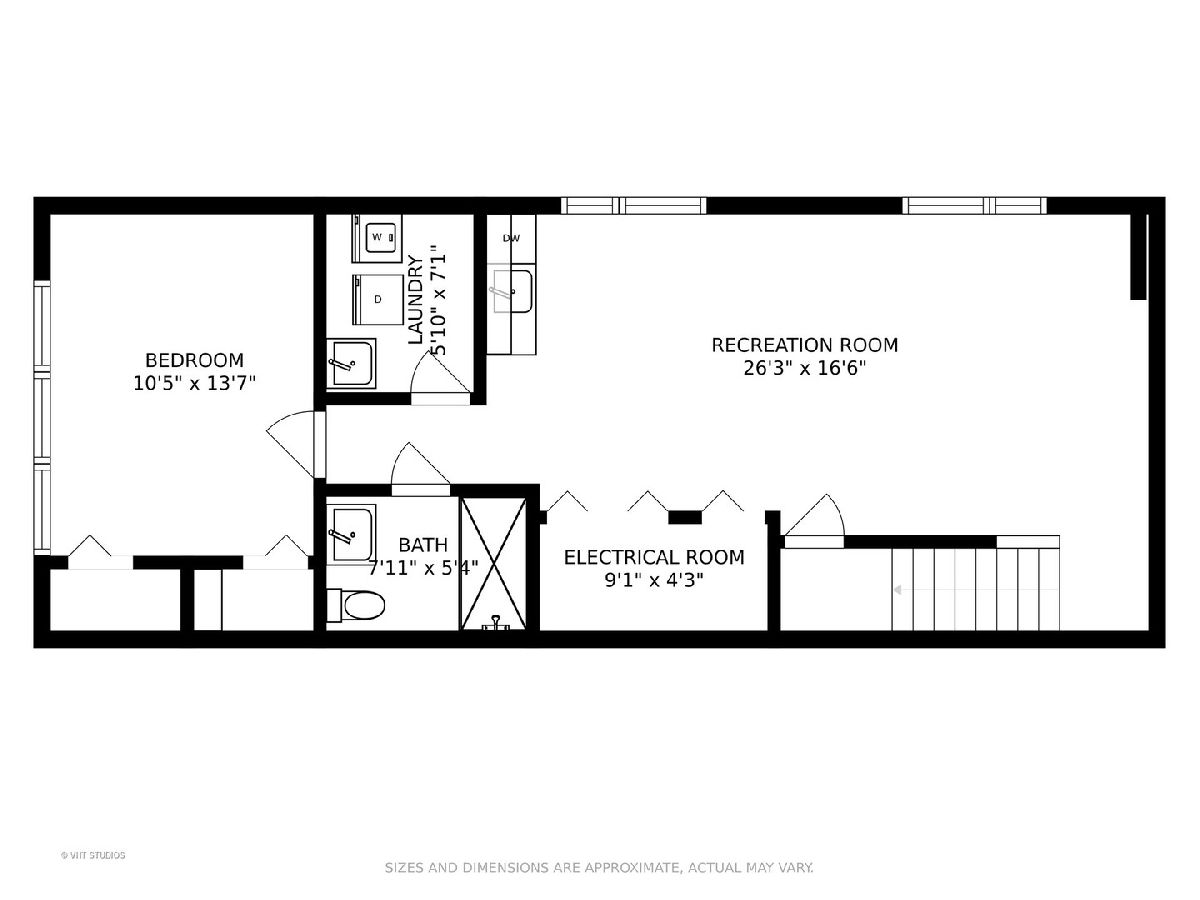
Room Specifics
All Bedroom Info:
Total Bedrooms: 4
Bedrooms Above Ground: 4
Bedrooms Below Ground: 0
Total Bedrooms: 4
Bedrooms Above Ground: 4
Bedrooms Below Ground: 0
Second Bedroom Info:
Dimensions: —
Location: —Dimensions: —
Floor Type: Carpet
Third Bedroom Info:
Dimensions: —
Location: —Dimensions: —
Floor Type: Carpet
Fourth Bedroom Info:
Dimensions: —
Location: —Dimensions: —
Floor Type: Carpet
Bathroom Info:
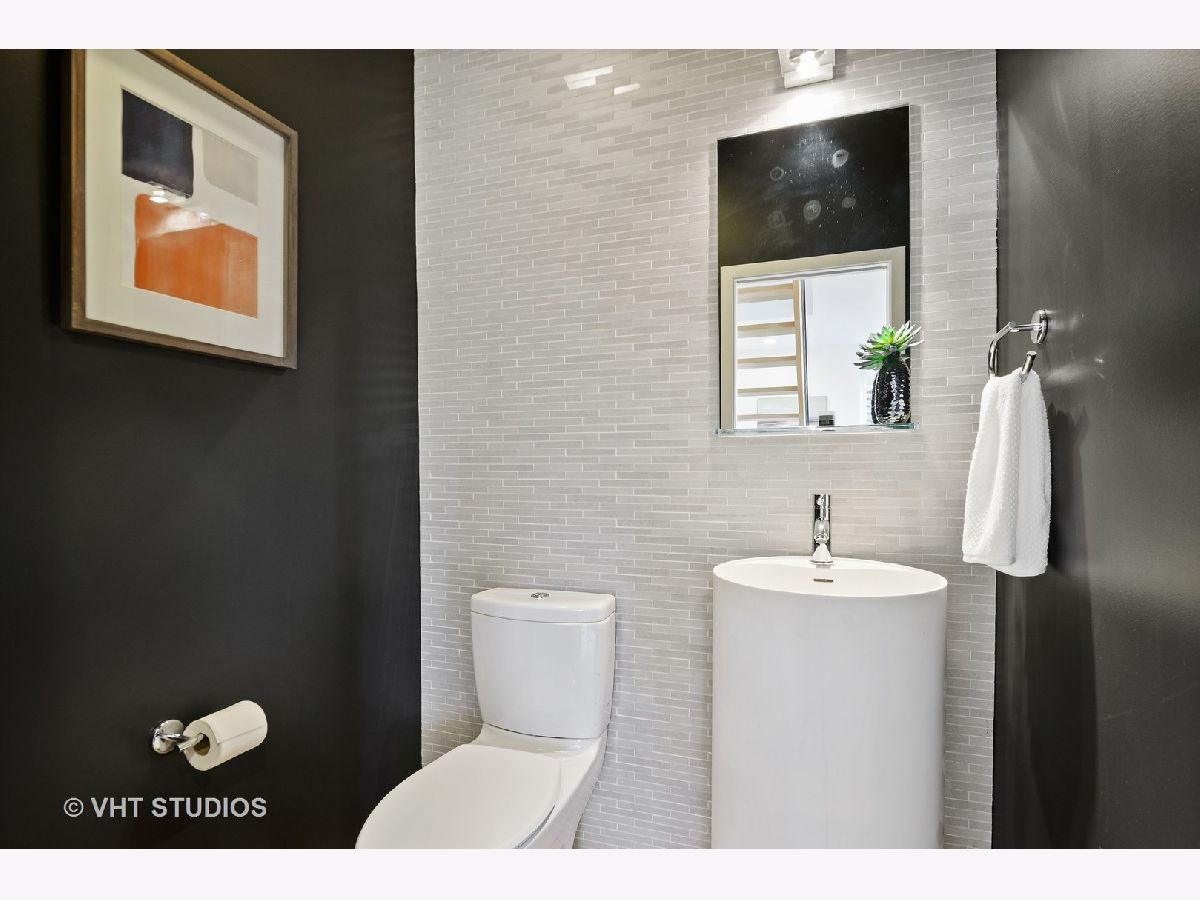
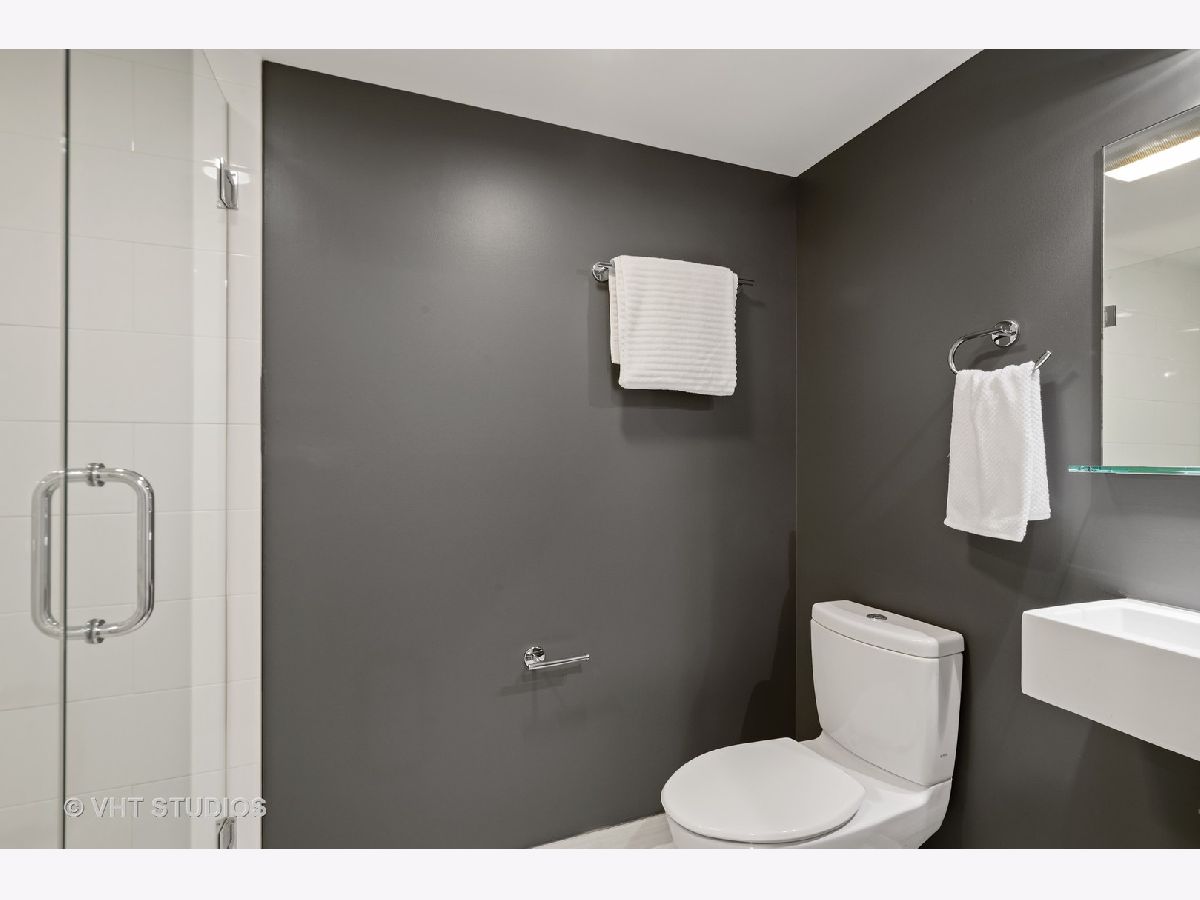
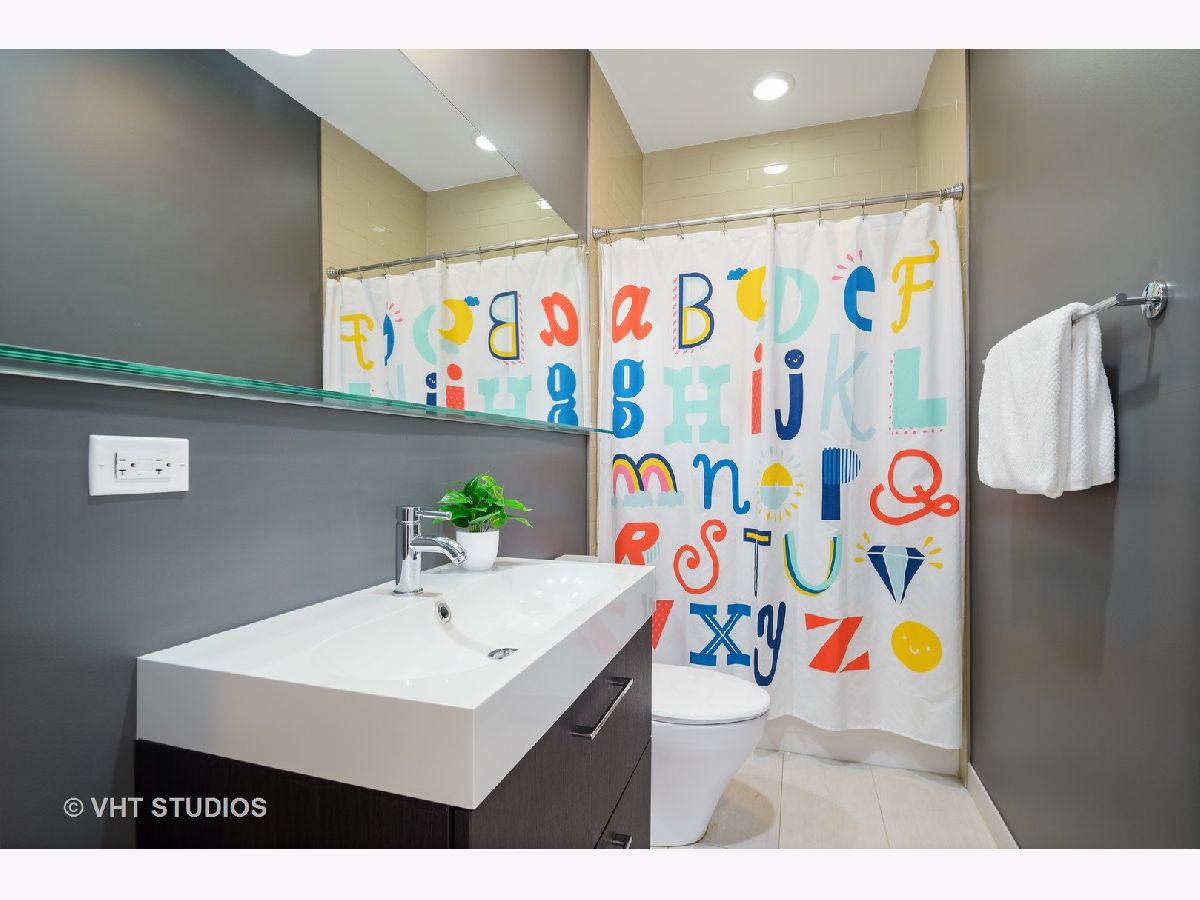
Full Bathrooms: 4
Partial Bathrooms: 1Full Bathrooms: 4
Bathroom Amenities: Separate Shower, Double Sink, Full Body Spray Shower
Bathroom in Basement: 1
Dining Room Info:
Dimensions: —
Location: —Dimensions: —
Floor Type: Hardwood
Kitchen Info:
Dimensions: —
Location: —Dimensions: —
Floor Type: Hardwood
Features: Eating Area-Breakfast Bar, Island, Pantry-Closet
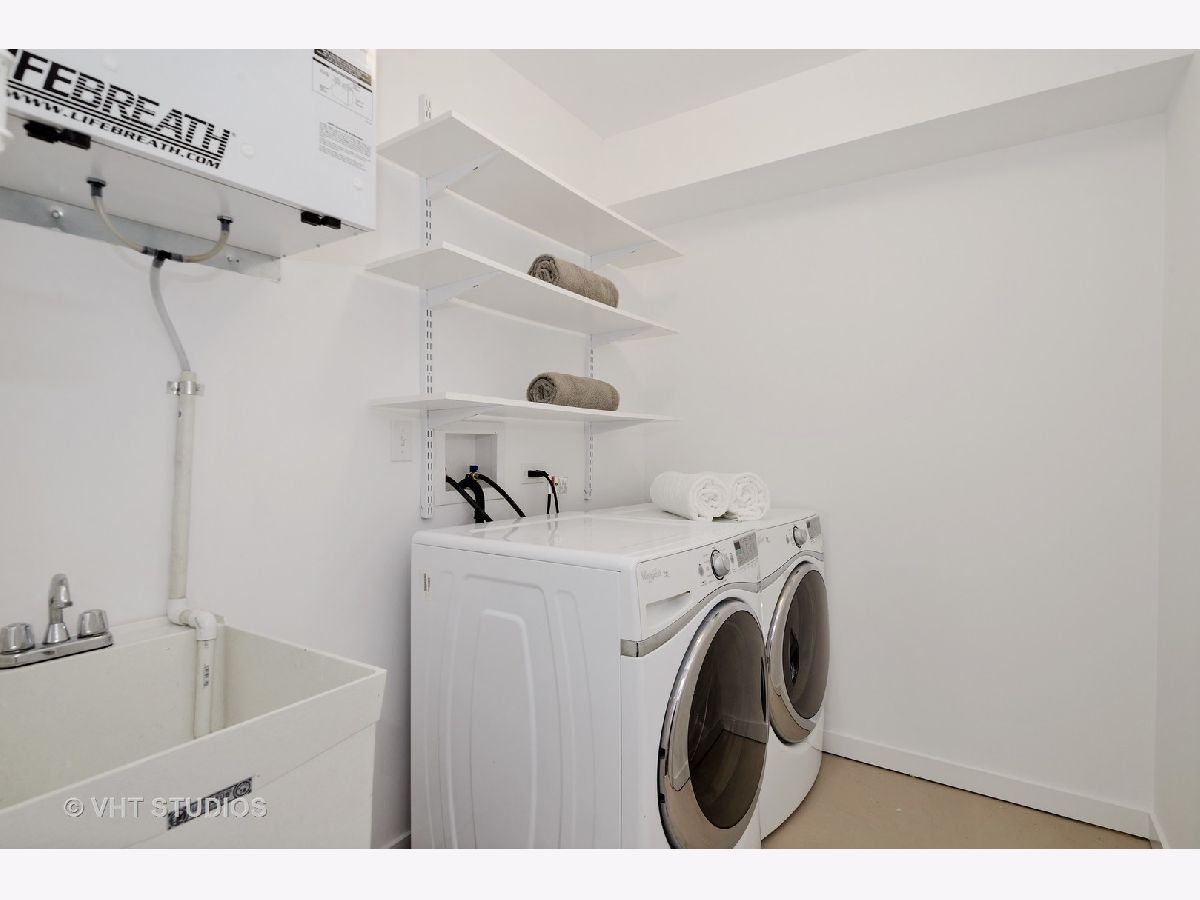
Laundry Room Info:
Dimensions: —
Location: —Dimensions: —
Floor Type: Vinyl
Living Room Info:
Dimensions: —
Location: —Dimensions: —
Floor Type: Hardwood
Family Room Info:
Dimensions: —
Location: —Dimensions: —
Floor Type: Carpet
Additional Rooms Info:
Rooms: Foyer, Walk In Closet, Deck
Basement: Full, EnglishRooms: Foyer, Walk In Closet, Deck
Other Specifics
| 2 | |
| Concrete Perimeter,Other | |
| Garage | |
| — | |
| — | |
| — | |
| Deck | |
| Fenced Yard, Irregular Lot | |
| 2043 | |
| — | |
| Full | |
| Hardwood Floors | |
| Range, Microwave, Dishwasher, Refrigerator, Disposal, Stainless Steel Appliance(s) | |
| Not in DB | |
| Curbs, Gated, Sidewalks, Other | |
| — | |
| — |
Tax History
| Year | Property Taxes |
|---|---|
| 2021 | $14,372 |
Contact Agent
Nearby Similar Homes
2657 Belden Avenue, Chicago, Illinois 60647

For Sale
$1,695,000
5 beds / 3.1 baths / 3,800 ft2
Single Family / Built: 2021
48
2638 Medill Avenue, Chicago, Illinois 60647
For Sale
$535,000
1 beds / 1.1 baths / 1,600 ft2
Single Family / Built: 1890
61
2205 Talman Avenue, Chicago, Illinois 60647
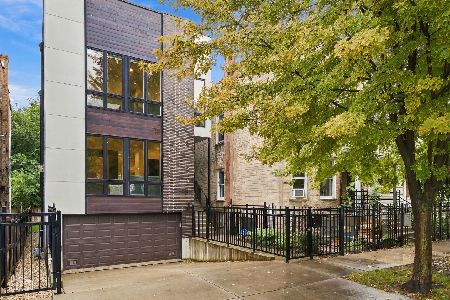
For Sale
$1,575,000
4 beds / 3.1 baths / 2,866 ft2
Single Family / Built: 2021
25
2331 Talman Avenue, Chicago, Illinois 60647

For Sale
$1,975,000
3 beds / 3.1 baths / 3,327 ft2
Single Family / Built: 2027
47
2168 Rockwell Street, Chicago, Illinois 60647
For Sale
$449,000
2 beds / 1.0 baths / 960 ft2
Single Family / Built: —
504
2332 Maplewood Avenue, Chicago, Illinois 60647
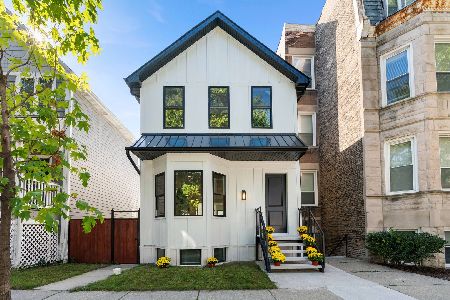
For Sale
$1,699,000
6 beds / 3.1 baths / 0 ft2
Single Family / Built: —
26
Nearby Sold Comparables
2228 Washtenaw Avenue, Chicago, Illinois 60647

Sold
$629,000
4 beds / 2.2 baths / 2,400 ft2
Single Family / Built: 2014
4588
2236 Washtenaw Avenue, Chicago, Illinois 60647
Sold
$525,000
4 beds / 3.1 baths / 3,000 ft2
Single Family / Built: 1883
4990
2236 Washtenaw Avenue, Chicago, Illinois 60647
Sold
$824,900
3 beds / 3.1 baths / 3,000 ft2
Single Family / Built: —
2720
2714 Belden Avenue, Chicago, Illinois 60647
Sold
$850,000
3 beds / 2.0 baths / 2,124 ft2
Single Family / Built: 1887
970
2657 Belden Avenue, Chicago, Illinois 60647
Sold
$399,900
3 beds / 1.1 baths / 1,450 ft2
Single Family / Built: 1250
2517
2657 Belden Avenue, Chicago, Illinois 60647
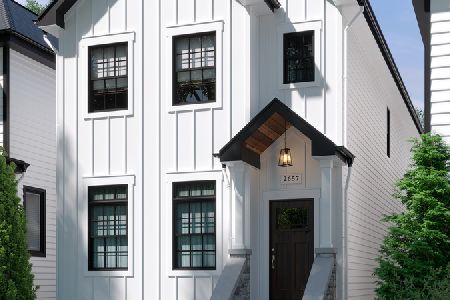
Sold
$1,299,000
5 beds / 3.1 baths / 3,800 ft2
Single Family / Built: 2020
2237
Contact Agent
Listing Provided By
@properties
