

2228 Washtenaw Avenue, Logan Square, Chicago, Illinois 60647
Sorry, we are updating photos, please update this page in 15 minutes
$639,684
|
Sold
|
|
| Status: | Closed |
| Sqft: | 2,400 |
| Cost/Sqft: | $262 |
| Beds: | 4 |
| Baths: | 4 |
| Year Built: | 2014 |
| Property Taxes: | $0 |
| Days On Market: | 4588 |
| Lot Size: | 0,00 |
Description
Ultra Modern Logan Square New Construction Sustainable, Attainable, SmartTech Home. SM Energy Star 3.0 Rated 4 Bdrm + 2.2 Bath Single Family Home w/Deck over 2 Car Garage. LOBA Sealed Oak Hardwood Floors, No VOC Paint, Tankless H20, Endless LEED Appointments, Floating Staircase, European Horizontal & Glass Kitchen Cabinetry, Resort Caliber Baths Oversized Shower in Master, Rear Deck & Yard. Rock Star Location
Property Specifics
| Single Family | |
| — | |
| Contemporary | |
| 2014 | |
| Full, English | |
| Brick, Other | |
| Rubber, Other | |
| NO | |
| No | |
| — |
| Cook | |
| — | |
| 0 / Not Applicable | |
| None | |
| Lake Michigan, Public | |
| Public Sewer | |
| Central Air, Zoned | |
| Natural Gas, Forced Air | |
| 08576623 | |
| 13362100110000 |
Nearby Schools
| NAME: | DISTRICT: | DISTANCE: | |
|---|---|---|---|
|
Grade School
Goethe Elementary School |
299 | — | |
Property History
| DATE: | EVENT: | PRICE: | SOURCE: |
|---|---|---|---|
| 22 Aug, 2014 | Sold | $639,684 | MRED MLS |
| 23 Apr, 2014 | Under contract | $629,000 | MRED MLS |
| 4 Apr, 2014 | Listed for sale | $629,000 | MRED MLS |
| 25 Jan, 2021 | Sold | $780,000 | MRED MLS |
| 9 Dec, 2020 | Under contract | $799,000 | MRED MLS |
| 1 Dec, 2020 | Listed for sale | $799,000 | MRED MLS |
Sorry, we are updating photos, please update this page in 15 minutes
Room Specifics
All Bedroom Info:
Total Bedrooms: 4
Bedrooms Above Ground: 4
Bedrooms Below Ground: 0
Total Bedrooms: 4
Bedrooms Above Ground: 4
Bedrooms Below Ground: 0
Second Bedroom Info:
Dimensions: —
Location: —Dimensions: —
Floor Type: Carpet
Third Bedroom Info:
Dimensions: —
Location: —Dimensions: —
Floor Type: Carpet
Fourth Bedroom Info:
Dimensions: —
Location: —Dimensions: —
Floor Type: Carpet
Bathroom Info:
Full Bathrooms: 4
Partial Bathrooms: 2Full Bathrooms: 4
Bathroom Amenities: Separate Shower, Double Sink, Full Body Spray Shower
Bathroom in Basement: 1
Dining Room Info:
Dimensions: —
Location: —Dimensions: —
Floor Type: Hardwood
Kitchen Info:
Dimensions: —
Location: —Dimensions: —
Floor Type: Hardwood
Features: Eating Area-Breakfast Bar, Island, Pantry-Closet
Living Room Info:
Dimensions: —
Location: —Dimensions: —
Floor Type: Hardwood
Family Room Info:
Dimensions: —
Location: —Dimensions: —
Floor Type: Carpet
Additional Rooms Info:
Rooms: No additional rooms
Basement: Full, EnglishRooms: No additional rooms
Other Specifics
| 2 | |
| Concrete Perimeter,Other | |
| Garage | |
| — | |
| — | |
| — | |
| Deck | |
| Fenced Yard, Irregular Lot | |
| 2043 SQFT | |
| — | |
| Full | |
| Hardwood Floors | |
| Range, Microwave, Dishwasher, Refrigerator, Disposal, Stainless Steel Appliance(s) | |
| Not in DB | |
| Sidewalks, Other | |
| — | |
| — |
Tax History
| Year | Property Taxes |
|---|---|
| 2021 | $14,372 |
Contact Agent
Nearby Similar Homes
2657 Belden Avenue, Chicago, Illinois 60647

For Sale
$1,695,000
5 beds / 3.1 baths / 3,800 ft2
Single Family / Built: 2021
48
2638 Medill Avenue, Chicago, Illinois 60647
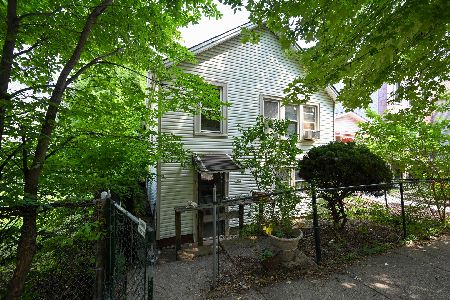
For Sale
$535,000
1 beds / 1.1 baths / 1,600 ft2
Single Family / Built: 1890
61
2205 Talman Avenue, Chicago, Illinois 60647
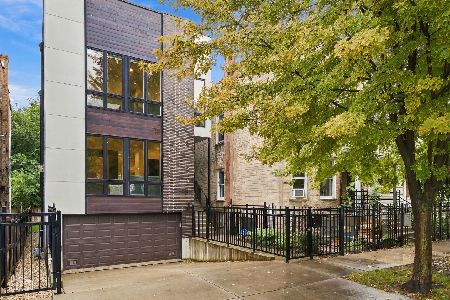
For Sale
$1,575,000
4 beds / 3.1 baths / 2,866 ft2
Single Family / Built: 2021
25
2331 Talman Avenue, Chicago, Illinois 60647

For Sale
$1,975,000
3 beds / 3.1 baths / 3,327 ft2
Single Family / Built: 2027
47
2168 Rockwell Street, Chicago, Illinois 60647
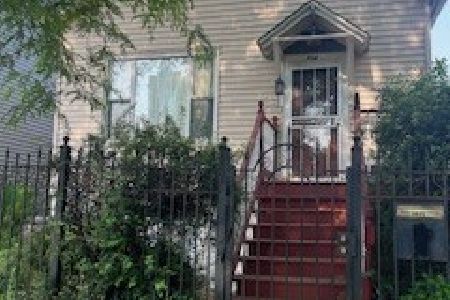
For Sale
$449,000
2 beds / 1.0 baths / 960 ft2
Single Family / Built: —
504
2332 Maplewood Avenue, Chicago, Illinois 60647
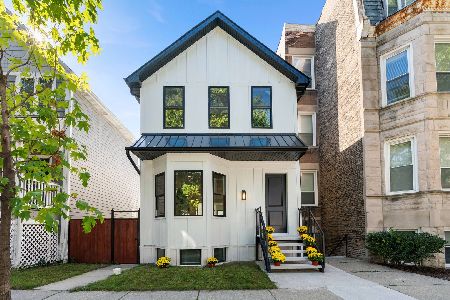
For Sale
$1,699,000
6 beds / 3.1 baths / 0 ft2
Single Family / Built: —
26
Nearby Sold Comparables
2228 Washtenaw Avenue, Chicago, Illinois 60647
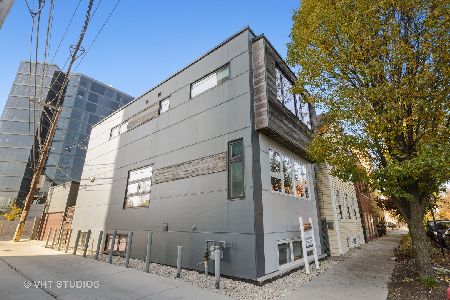
Sold
$799,000
4 beds / 3.1 baths / 2,400 ft2
Single Family / Built: 2015
2155
2236 Washtenaw Avenue, Chicago, Illinois 60647

Sold
$525,000
4 beds / 3.1 baths / 3,000 ft2
Single Family / Built: 1883
4990
2236 Washtenaw Avenue, Chicago, Illinois 60647
Sold
$824,900
3 beds / 3.1 baths / 3,000 ft2
Single Family / Built: —
2720
2714 Belden Avenue, Chicago, Illinois 60647
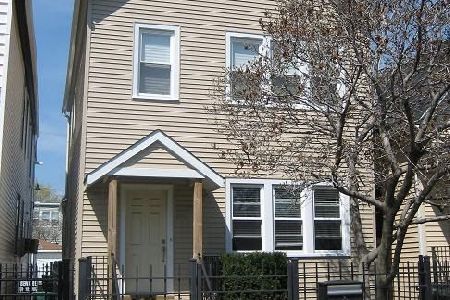
Sold
$850,000
3 beds / 2.0 baths / 2,124 ft2
Single Family / Built: 1887
970
2657 Belden Avenue, Chicago, Illinois 60647
Sold
$399,900
3 beds / 1.1 baths / 1,450 ft2
Single Family / Built: 1250
2517
2657 Belden Avenue, Chicago, Illinois 60647
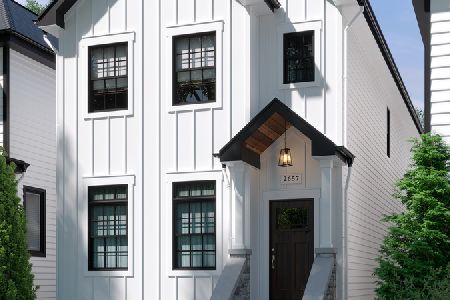
Sold
$1,299,000
5 beds / 3.1 baths / 3,800 ft2
Single Family / Built: 2020
2237
Contact Agent
Listing Provided By
North Clybourn Group, Inc.
