

223 Willow Road, Streamwood, Illinois 60107
Subdivision > Woodland Heights
Sorry, we are updating photos, please update this page in 15 minutes
$203,000
|
Sold
|
|
| Status: | Closed |
| Sqft: | 893 |
| Cost/Sqft: | $224 |
| Beds: | 3 |
| Baths: | 2 |
| Year Built: | 1968 |
| Property Taxes: | $4,356 |
| Days On Market: | 2642 |
| Lot Size: | 0,16 |
Description
This remodeled ranch home has 3 bedrooms & 1-1/2 bathrooms. Hard surface flooring throughout the entire house! Living room has custom built in entertainment area and a bow window. The home has been expanded with a two-car heated garage and laundry room/storage room in garage. Garage also has an access to the attic for extra storage. Private fenced backyard with large concrete patio and storage shed. Also, room to park four cars in the driveway! Parks and schools are just around the corner!
Property Specifics
| Single Family | |
| — | |
| Ranch | |
| 1968 | |
| None | |
| Brick, Cedar | |
| Asphalt | |
| RANCH | |
| No | |
| 0.16 |
| Cook | |
| Woodland Heights | |
| 0 / Not Applicable | |
| None | |
| Public | |
| Public Sewer | |
| Central Air | |
| Natural Gas, Forced Air | |
| 10464831 | |
| 06241060450000 |
Nearby Schools
| NAME: | DISTRICT: | DISTANCE: | |
|---|---|---|---|
|
Grade School
Woodland Heights Elementary Scho |
46 | — | |
|
Middle School
Eastview Middle School |
46 | Not in DB | |
|
High School
Streamwood High School |
46 | Not in DB | |
Property History
| DATE: | EVENT: | PRICE: | SOURCE: |
|---|---|---|---|
| 4 Nov, 2009 | Sold | $159,100 | MRED MLS |
| 5 Oct, 2009 | Under contract | $157,900 | MRED MLS |
| — | Last price change | $179,000 | MRED MLS |
| 30 Oct, 2008 | Listed for sale | $195,000 | MRED MLS |
| 27 Sep, 2019 | Sold | $203,000 | MRED MLS |
| 11 Aug, 2019 | Under contract | $200,000 | MRED MLS |
| 8 Aug, 2019 | Listed for sale | $200,000 | MRED MLS |
Sorry, we are updating photos, please update this page in 15 minutes
Room Specifics
All Bedroom Info:
Total Bedrooms: 3
Bedrooms Above Ground: 3
Bedrooms Below Ground: 0
Total Bedrooms: 3
Bedrooms Above Ground: 3
Bedrooms Below Ground: 0
Second Bedroom Info:
Dimensions: —
Location: —Dimensions: —
Floor Type: Wood Laminate
Third Bedroom Info:
Dimensions: —
Location: —Dimensions: —
Floor Type: Wood Laminate
Bathroom Info:
Full Bathrooms: 2
Partial Bathrooms: 1Full Bathrooms: 2
Bathroom Amenities: No Tub
Bathroom in Basement: 0
Kitchen Info:
Dimensions: —
Location: —Dimensions: —
Floor Type: Ceramic Tile
Features: Eating Area-Table Space
Laundry Room Info:
Dimensions: —
Location: —Dimensions: —
Floor Type: Parquet
Living Room Info:
Dimensions: —
Location: —Dimensions: —
Floor Type: Ceramic Tile
Additional Rooms Info:
Rooms: No additional rooms
Basement: NoneRooms: No additional rooms
Other Specifics
| 2 | |
| Concrete Perimeter | |
| Garage | |
| — | |
| — | |
| — | |
| Patio | |
| Corner Lot, Fenced Yard | |
| 100X100X68X89 | |
| Unfinished | |
| Full | |
| First Floor Bedroom | |
| Range, Microwave, Dishwasher, Refrigerator, Washer, Dryer, Disposal, Range Hood | |
| Not in DB | |
| Sidewalks, Street Lights, Street Paved | |
| — | |
| — |
Tax History
| Year | Property Taxes |
|---|---|
| 2009 | $2,929 |
| 2019 | $4,356 |
Contact Agent
Nearby Similar Homes
201 Mayfield Drive, Streamwood, Illinois 60107
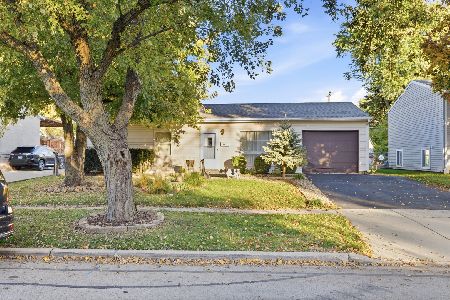
For Sale
$275,000
3 beds / 1.0 baths / 893 ft2
Single Family / Built: 1968
1
103 Willow Road, Streamwood, Illinois 60107
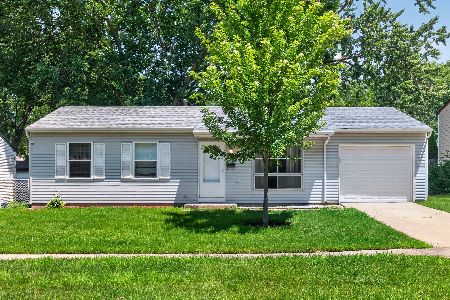
For Sale
$320,000
3 beds / 1.0 baths / 893 ft2
Single Family / Built: 1968
23
412 Sherwood Drive, Streamwood, Illinois 60107
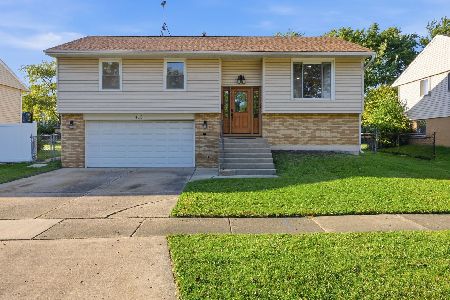
For Sale
$395,000
4 beds / 1.1 baths / 1,606 ft2
Single Family / Built: 1968
23
109 Azalea Circle, Streamwood, Illinois 60107
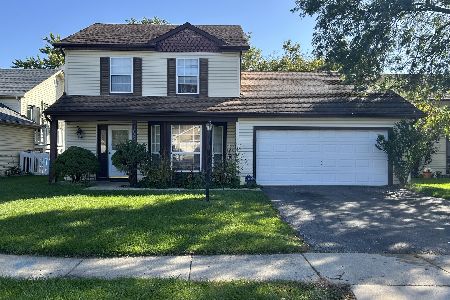
Short Sale
$284,900
3 beds / 2.1 baths / 1,346 ft2
Single Family / Built: 1984
11
14 Woodridge Lane, Streamwood, Illinois 60107
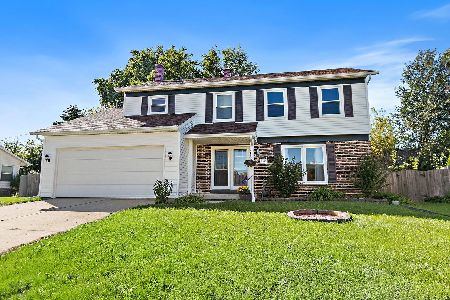
For Sale
$399,900
4 beds / 2.1 baths / 1,859 ft2
Single Family / Built: 1978
29
517 Sherwood Drive, Streamwood, Illinois 60107
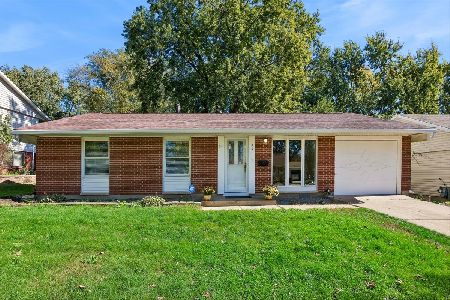
For Sale
$339,000
3 beds / 1.1 baths / 1,461 ft2
Single Family / Built: 1967
13
Nearby Sold Comparables
216 Seton Place, Streamwood, Illinois 60107

Sold
$99,900
3 beds / 1.0 baths / 0 ft2
Single Family / Built: 1969
5567
216 Seton Place, Streamwood, Illinois 60107

Sold
$200,000
3 beds / 1.0 baths / 1,400 ft2
Single Family / Built: 1968
1741
219 Willow Road, Streamwood, Illinois 60107

Sold
$265,000
2 beds / 1.0 baths / 893 ft2
Single Family / Built: 1968
1102
801 Sunset Circle, Streamwood, Illinois 60107
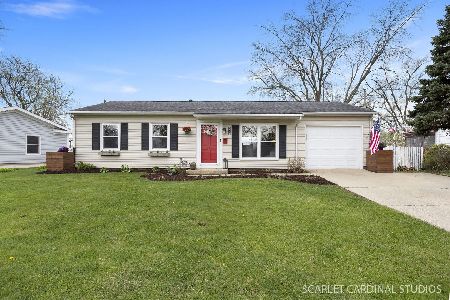
Sold
$315,000
3 beds / 1.0 baths / 893 ft2
Single Family / Built: 1969
200
801 Sunset Circle, Streamwood, Illinois 60107

Sold
$215,000
3 beds / 1.0 baths / 893 ft2
Single Family / Built: 1969
2052
Contact Agent
Listing Provided By
Baird & Warner
