

2237 Kensington Drive, Schaumburg, Illinois 60194
Subdivision > Sheffield Ridge
Sorry, we are updating photos, please update this page in 15 minutes
$266,000
|
Sold
|
|
| Status: | Closed |
| Sqft: | 1,583 |
| Cost/Sqft: | $172 |
| Beds: | 3 |
| Baths: | 2 |
| Year Built: | 1978 |
| Property Taxes: | $7,372 |
| Days On Market: | 3217 |
| Lot Size: | 0,18 |
Description
Updated 3 bedroom home with full basement in desirable Sheffield Ridge subdivision! Spacious living room and formal dining room with new paint and carpeting! Eat in kitchen offers all new stainless steel appliances, breakfast bar and an abundance of solid Oak cabinetry! Updated full bath with new vanity and lighting! Large fenced in backyard with patio and custom pergola~ perfect for entertaining! Convenient attached 2 car garage! New carpet throughout! Fresh neutral paint, white woodwork & trim throughout! Brand new white wood blinds throughout and updated light fixtures! Great location~ in sought after school district 54 & 211.
Property Specifics
| Single Family | |
| — | |
| Colonial | |
| 1978 | |
| Full | |
| Vinyl Siding | |
| Asphalt | |
| BERKSHIRE | |
| No | |
| 0.18 |
| Cook | |
| Sheffield Ridge | |
| 0 / Not Applicable | |
| None | |
| Public | |
| Public Sewer | |
| Central Air | |
| Natural Gas, Forced Air | |
| 09823947 | |
| 07182050120000 |
Nearby Schools
| NAME: | DISTRICT: | DISTANCE: | |
|---|---|---|---|
|
Grade School
Neil Armstrong Elementary School |
54 | — | |
|
Middle School
Eisenhower Junior High School |
54 | Not in DB | |
|
High School
Hoffman Estates High School |
211 | Not in DB | |
Property History
| DATE: | EVENT: | PRICE: | SOURCE: |
|---|---|---|---|
| 2 Mar, 2018 | Sold | $266,000 | MRED MLS |
| 29 Jan, 2018 | Under contract | $271,900 | MRED MLS |
| 2 Jan, 2018 | Listed for sale | $271,900 | MRED MLS |
Sorry, we are updating photos, please update this page in 15 minutes
Room Specifics
All Bedroom Info:
Total Bedrooms: 3
Bedrooms Above Ground: 3
Bedrooms Below Ground: 0
Total Bedrooms: 3
Bedrooms Above Ground: 3
Bedrooms Below Ground: 0
Second Bedroom Info:
Dimensions: —
Location: —Dimensions: —
Floor Type: Carpet
Third Bedroom Info:
Dimensions: —
Location: —Dimensions: —
Floor Type: Carpet
Bathroom Info:
Full Bathrooms: 2
Partial Bathrooms: 1Full Bathrooms: 2
Bathroom Amenities: —
Bathroom in Basement: 0
Dining Room Info:
Dimensions: —
Location: —Dimensions: —
Floor Type: Carpet
Kitchen Info:
Dimensions: —
Location: —Dimensions: —
Floor Type: Ceramic Tile
Features: Eating Area-Breakfast Bar, Eating Area-Table Space, Pantry-Closet
Laundry Room Info:
Dimensions: —
Location: —Dimensions: —
Floor Type: Ceramic Tile
Living Room Info:
Dimensions: —
Location: —Dimensions: —
Floor Type: Carpet
Additional Rooms Info:
Rooms: No additional rooms
Basement: FullRooms: No additional rooms
Other Specifics
| 2 | |
| Concrete Perimeter | |
| Garage | |
| — | |
| — | |
| — | |
| Patio, Storms/Screens | |
| Irregular Lot | |
| 7993 SQ FT | |
| Full | |
| None | |
| Hardwood Floors, First Floor Laundry | |
| Range, Microwave, Dishwasher, Washer, Dryer, Stainless Steel Appliance(s) | |
| Not in DB | |
| Curbs, Sidewalks, Street Lights, Street Paved | |
| — | |
| — |
Tax History
| Year | Property Taxes |
|---|---|
| 2018 | $7,372 |
Contact Agent
Nearby Similar Homes
737 Brian Avenue, Schaumburg, Illinois 60194
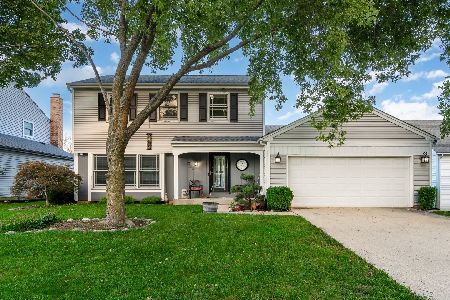
For Sale
$440,000
3 beds / 2.1 baths / 1,667 ft2
Single Family / Built: 1976
30
2116 Briar Hill Drive, Schaumburg, Illinois 60194
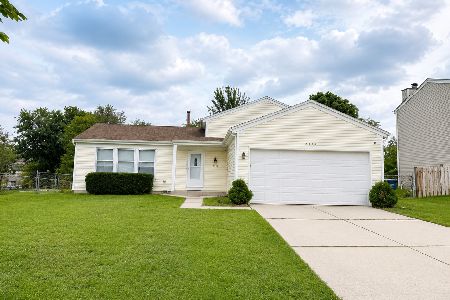
For Sale
$429,900
4 beds / 2.0 baths / 1,550 ft2
Single Family / Built: 1978
49
572 Walnut Lane, Schaumburg, Illinois 60194
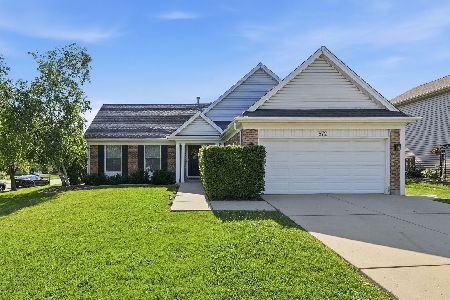
For Sale
$449,997
4 beds / 2.0 baths / 1,500 ft2
Single Family / Built: 1977
16
3 Whitehall Court, Streamwood, Illinois 60107
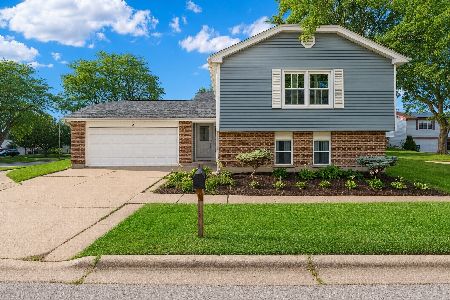
For Sale
$445,000
4 beds / 2.0 baths / 2,198 ft2
Single Family / Built: 1977
18
Nearby Sold Comparables
2241 Kensington Drive, Schaumburg, Illinois 60194

Sold
$269,900
3 beds / 2.0 baths / 1,792 ft2
Single Family / Built: 1980
3915
2245 Kensington Drive, Schaumburg, Illinois 60194
Sold
$340,000
3 beds / 2.1 baths / 2,060 ft2
Single Family / Built: 1978
3113
2229 Kensington Court, Schaumburg, Illinois 60193
Sold
$259,900
4 beds / 2.0 baths / 1,400 ft2
Single Family / Built: —
4751
2224 Kensington Drive, Schaumburg, Illinois 60194

Sold
$325,000
3 beds / 2.0 baths / 1,734 ft2
Single Family / Built: 1978
1100
Contact Agent
Listing Provided By
RE/MAX Suburban
