

2245 Kensington Drive, Schaumburg, Illinois 60194
Subdivision > Sheffield Ridge
Sorry, we are updating photos, please update this page in 15 minutes
$325,000
|
Sold
|
|
| Status: | Closed |
| Sqft: | 2,060 |
| Cost/Sqft: | $165 |
| Beds: | 3 |
| Baths: | 3 |
| Year Built: | 1978 |
| Property Taxes: | $8,428 |
| Days On Market: | 3113 |
| Lot Size: | 0,00 |
Description
Fantastic home in great location. Updated throughout. New Paint. Spacious rooms. Large newly updated kitchen with breakfast area & stainless steel appliances. Huge 4th bedroom in basement. Gorgeous deck off family room to fenced in back yard with patio & awesome trees (Cherry, Apple, Plum, Pear & Peach trees). Large workout room in basement. Best of both worlds in basement with large crawlspace for storage. Deck will be refinished. Welcome home!
Property Specifics
| Single Family | |
| — | |
| — | |
| 1978 | |
| Full | |
| Vinyl Siding | |
| — | |
| — | |
| No | |
| — |
| Cook | |
| Sheffield Ridge | |
| 0 / Not Applicable | |
| None | |
| Public | |
| Public Sewer | |
| Central Air | |
| Natural Gas, Forced Air | |
| 09917320 | |
| 07182050140000 |
Nearby Schools
| NAME: | DISTRICT: | DISTANCE: | |
|---|---|---|---|
|
Grade School
Neil Armstrong Elementary School |
54 | — | |
|
Middle School
Eisenhower Junior High School |
54 | Not in DB | |
|
High School
Hoffman Estates High School |
211 | Not in DB | |
Property History
| DATE: | EVENT: | PRICE: | SOURCE: |
|---|---|---|---|
| 16 Jul, 2013 | Sold | $260,000 | MRED MLS |
| 6 May, 2013 | Under contract | $265,000 | MRED MLS |
| 25 Apr, 2013 | Listed for sale | $265,000 | MRED MLS |
| 23 Sep, 2015 | Under contract | $0 | MRED MLS |
| 14 Aug, 2015 | Listed for sale | $0 | MRED MLS |
| 21 May, 2018 | Sold | $325,000 | MRED MLS |
| 3 May, 2018 | Under contract | $340,000 | MRED MLS |
| 16 Apr, 2018 | Listed for sale | $340,000 | MRED MLS |
Sorry, we are updating photos, please update this page in 15 minutes
Room Specifics
All Bedroom Info:
Total Bedrooms: 4
Bedrooms Above Ground: 3
Bedrooms Below Ground: 1
Total Bedrooms: 4
Bedrooms Above Ground: 3
Bedrooms Below Ground: 1
Second Bedroom Info:
Dimensions: —
Location: —Dimensions: —
Floor Type: Carpet
Third Bedroom Info:
Dimensions: —
Location: —Dimensions: —
Floor Type: Carpet
Fourth Bedroom Info:
Dimensions: —
Location: —Dimensions: —
Floor Type: Carpet
Bathroom Info:
Full Bathrooms: 3
Partial Bathrooms: 1Full Bathrooms: 3
Bathroom Amenities: —
Bathroom in Basement: 0
Dining Room Info:
Dimensions: —
Location: —Dimensions: —
Floor Type: Hardwood
Kitchen Info:
Dimensions: —
Location: —Dimensions: —
Floor Type: Ceramic Tile
Features: Eating Area-Table Space
Laundry Room Info:
Dimensions: —
Location: —Dimensions: —
Floor Type: Ceramic Tile
Living Room Info:
Dimensions: —
Location: —Dimensions: —
Floor Type: Hardwood
Family Room Info:
Dimensions: —
Location: —Dimensions: —
Floor Type: Carpet
Additional Rooms Info:
Rooms: Exercise Room, Foyer, Recreation Room
Basement: FullRooms: Exercise Room, Foyer, Recreation Room
Other Specifics
| 2 | |
| — | |
| Garage | |
| — | |
| — | |
| — | |
| Deck, Brick Paver Patio, Storms/Screens | |
| — | |
| 0.21 | |
| — | |
| Full | |
| Hardwood Floors, First Floor Laundry | |
| Range, Dishwasher, Refrigerator, Washer, Dryer, Disposal, Stainless Steel Appliance(s) | |
| Not in DB | |
| Sidewalks, Street Lights, Street Paved | |
| — | |
| Attached Fireplace Doors/Screen |
Tax History
| Year | Property Taxes |
|---|---|
| 2013 | $7,732 |
| 2018 | $8,428 |
Contact Agent
Nearby Similar Homes
737 Brian Avenue, Schaumburg, Illinois 60194
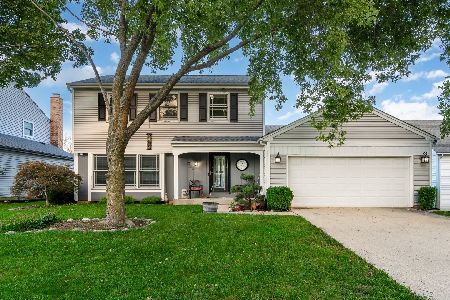
For Sale
$440,000
3 beds / 2.1 baths / 1,667 ft2
Single Family / Built: 1976
30
2116 Briar Hill Drive, Schaumburg, Illinois 60194
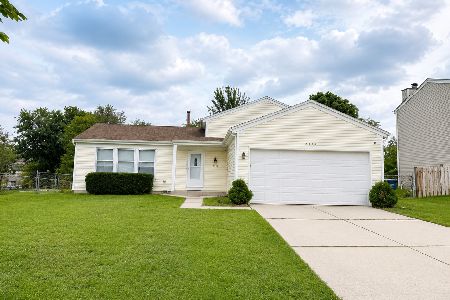
For Sale
$429,900
4 beds / 2.0 baths / 1,550 ft2
Single Family / Built: 1978
49
572 Walnut Lane, Schaumburg, Illinois 60194
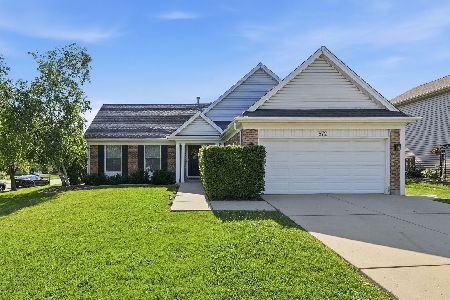
For Sale
$449,997
4 beds / 2.0 baths / 1,500 ft2
Single Family / Built: 1977
16
3 Whitehall Court, Streamwood, Illinois 60107
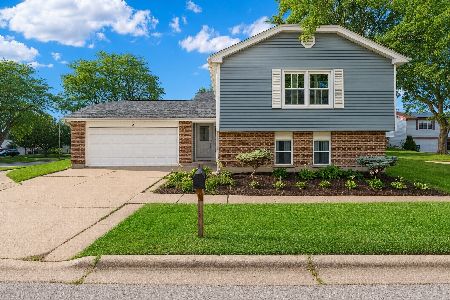
For Sale
$445,000
4 beds / 2.0 baths / 2,198 ft2
Single Family / Built: 1977
18
Nearby Sold Comparables
2241 Kensington Drive, Schaumburg, Illinois 60194

Sold
$269,900
3 beds / 2.0 baths / 1,792 ft2
Single Family / Built: 1980
3915
2253 Kensington Drive, Schaumburg, Illinois 60194
Sold
$264,900
3 beds / 2.1 baths / 2,060 ft2
Single Family / Built: 1979
4427
2237 Kensington Drive, Schaumburg, Illinois 60194
Sold
$271,900
3 beds / 1.1 baths / 1,583 ft2
Single Family / Built: 1978
3217
2257 Kensington Drive, Schaumburg, Illinois 60194
Sold
$159,200
4 beds / 2.0 baths / 1,151 ft2
Single Family / Built: 1978
3970
Contact Agent
Listing Provided By
Century 21 Roberts & Andrews
