

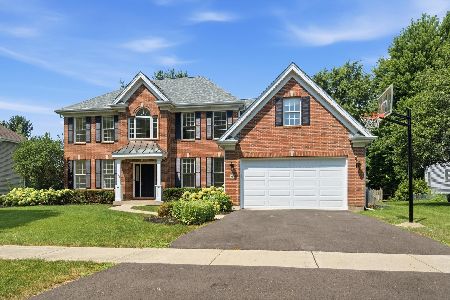
2238 Bird Lane, Batavia, Illinois 60510
Subdivision > Tanglewood
Sorry, we are updating photos, please update this page in 15 minutes
$450,000
|
Sold
|
|
| Status: | Closed |
| Sqft: | 3,900 |
| Cost/Sqft: | $122 |
| Beds: | 4 |
| Baths: | 4 |
| Year Built: | 2004 |
| Property Taxes: | $16,022 |
| Days On Market: | 5002 |
| Lot Size: | 0,32 |
Description
REGULAR SALE! Quick close! Full interior freshly painted! Spacious family room, 1st flr den & lndry, generous sized bedrooms all w/WI closets. Gourmet kitchen has 42" cabinets, S/S appliances & granite counters. Opens to soaring 2 story great room w/brick fireplace & view of deck & open, non-buildable prairie lands. Screened in sunroom. Surround sound thruout. Deep pour basement w/roughin. Pool/clubhouse community!
Property Specifics
| Single Family | |
| — | |
| Other | |
| 2004 | |
| Full | |
| Brick, Cedar | |
| Asphalt | |
| — | |
| No | |
| 0.32 |
| Kane | |
| Tanglewood | |
| 375 / Quarterly | |
| Insurance, Clubhouse, Pool, Other | |
| Public | |
| Public Sewer | |
| Central Air, Zoned | |
| Natural Gas, Forced Air, Zoned | |
| 08269845 | |
| 1220477003 |
Nearby Schools
| NAME: | DISTRICT: | DISTANCE: | |
|---|---|---|---|
|
Grade School
Grace Mcwayne Elementary School |
101 | — | |
|
Middle School
Sam Rotolo Middle School Of Bat |
101 | Not in DB | |
|
High School
Batavia Sr High School |
101 | Not in DB | |
Property History
| DATE: | EVENT: | PRICE: | SOURCE: |
|---|---|---|---|
| 5 Apr, 2013 | Sold | $450,000 | MRED MLS |
| 16 Feb, 2013 | Under contract | $475,000 | MRED MLS |
| 13 Feb, 2013 | Listed for sale | $475,000 | MRED MLS |
Sorry, we are updating photos, please update this page in 15 minutes
Room Specifics
All Bedroom Info:
Total Bedrooms: 4
Bedrooms Above Ground: 4
Bedrooms Below Ground: 0
Total Bedrooms: 4
Bedrooms Above Ground: 4
Bedrooms Below Ground: 0
Second Bedroom Info:
Dimensions: —
Location: —Dimensions: —
Floor Type: Carpet
Third Bedroom Info:
Dimensions: —
Location: —Dimensions: —
Floor Type: Carpet
Fourth Bedroom Info:
Dimensions: —
Location: —Dimensions: —
Floor Type: Carpet
Bathroom Info:
Full Bathrooms: 4
Partial Bathrooms: 1Full Bathrooms: 4
Bathroom Amenities: Whirlpool, Separate Shower, Double Sink
Bathroom in Basement: 0
Dining Room Info:
Dimensions: —
Location: —Dimensions: —
Floor Type: Carpet
Kitchen Info:
Dimensions: —
Location: —Dimensions: —
Floor Type: Hardwood
Features: Eating Area-Table Space, Island, Pantry-Closet
Laundry Room Info:
Dimensions: —
Location: —Dimensions: —
Floor Type: Vinyl
Living Room Info:
Dimensions: —
Location: —Dimensions: —
Floor Type: Carpet
Family Room Info:
Dimensions: —
Location: —Dimensions: —
Floor Type: Carpet
Additional Rooms Info:
Rooms: Den, Foyer, Enclosed Porch
Basement: FullRooms: Den, Foyer, Enclosed Porch
Other Specifics
| 3 | |
| Concrete Perimeter | |
| Garage | |
| — | |
| — | |
| — | |
| Deck, Storms/Screens | |
| Landscaped | |
| 93X150X75X150 | |
| — | |
| Full | |
| Vaulted/Cathedral Ceilings, Hardwood Floors, First Floor Laundry | |
| Double Oven, Microwave, Dishwasher, Refrigerator, Washer, Dryer, Disposal, Stainless Steel Appliance(s) | |
| Not in DB | |
| Clubhouse, Pool, Tennis Courts, Sidewalks, Street Lights | |
| — | |
| — |
Tax History
| Year | Property Taxes |
|---|---|
| 2013 | $16,022 |
Contact Agent
Nearby Similar Homes
2310 Big Woods Drive, Batavia, Illinois 60510

For Sale
$649,000
5 beds / 3.0 baths / 2,934 ft2
Single Family / Built: 1997
24
9 Daniels Drive, Batavia, Illinois 60510
For Sale
$779,000
5 beds / 4.0 baths / 4,370 ft2
Single Family / Built: 1998
65
Nearby Sold Comparables
2210 Bird Lane, Batavia, Illinois 60510

Sold
$599,900
4 beds / 4.1 baths / 4,100 ft2
Single Family / Built: 2006
6674
2241 Bird Lane, Batavia, Illinois 60510

Sold
$760,000
4 beds / 3.1 baths / 3,778 ft2
Single Family / Built: 2005
891
2227 Bird Lane, Batavia, Illinois 60510

Sold
$495,000
4 beds / 4.0 baths / 3,735 ft2
Single Family / Built: 2004
2251
2263 Bird Lane, Batavia, Illinois 60510
Sold
$683,318
5 beds / 4.0 baths / 3,700 ft2
Single Family / Built: 2002
7212
Contact Agent
Listing Provided By
Baird & Warner
