

22388 Kildare, Carlock, Illinois 61725
Subdivision > Carlock
Sorry, we are updating photos, please update this page in 15 minutes
$210,250
|
Sold
|
|
| Status: | Closed |
| Sqft: | 2,923 |
| Cost/Sqft: | $77 |
| Beds: | 6 |
| Baths: | 4 |
| Year Built: | 1998 |
| Property Taxes: | $5,849 |
| Days On Market: | 5167 |
| Lot Size: | 0,80 |
Description
Lot is .8 acres on cul-de-sac. Solid oak woodwork w/6 panel doors. Add'l pad for boat or car. Zoned heating and cooling w/2 furnaces & a.c. Utility room w/huge storage closet. Kitchen has a dinette and doors leading to the play area. Other rooms are bedrooms. Interior features include intercom which is wired but not active. Wood burning fireplace with gas insert. Pantry off 1/2 bath. Motivated seller! Seller Concession = warranty
Property Specifics
| Single Family | |
| — | |
| Traditional | |
| 1998 | |
| Full | |
| Vinyl Siding | |
| — | |
| — | |
| No | |
| 0.8 |
| Mc Lean | |
| Carlock | |
| — / Not Applicable | |
| — | |
| Shared Well | |
| Septic-Private | |
| Central Air | |
| Forced Air, Propane | |
| 10240929 | |
| 0621327014 |
Nearby Schools
| NAME: | DISTRICT: | DISTANCE: | |
|---|---|---|---|
|
Grade School
Carlock Elementary |
5 | — | |
|
Middle School
Parkside Jr High |
5 | Not in DB | |
|
High School
Normal Community West High Schoo |
5 | Not in DB | |
Property History
| DATE: | EVENT: | PRICE: | SOURCE: |
|---|---|---|---|
| 21 May, 2014 | Sold | $210,250 | MRED MLS |
| 4 Apr, 2014 | Under contract | $225,000 | MRED MLS |
| 28 Aug, 2012 | Listed for sale | $250,000 | MRED MLS |
Sorry, we are updating photos, please update this page in 15 minutes
Room Specifics
All Bedroom Info:
Total Bedrooms: 6
Bedrooms Above Ground: 6
Bedrooms Below Ground: 0
Total Bedrooms: 6
Bedrooms Above Ground: 6
Bedrooms Below Ground: 0
Second Bedroom Info:
Dimensions: —
Location: —Dimensions: —
Floor Type: Carpet
Third Bedroom Info:
Dimensions: —
Location: —Dimensions: —
Floor Type: Carpet
Fourth Bedroom Info:
Dimensions: —
Location: —Dimensions: —
Floor Type: Carpet
Bathroom Info:
Full Bathrooms: 4
Partial Bathrooms: 2Full Bathrooms: 4
Bathroom Amenities: Whirlpool
Bathroom in Basement: 1
Dining Room Info:
Dimensions: —
Location: —Dimensions: —
Floor Type: Hardwood
Kitchen Info:
Dimensions: —
Location: —Dimensions: —
Floor Type: Ceramic Tile
Features: Eating Area-Table Space, Pantry-Closet
Laundry Room Info:
Dimensions: —
Location: —Dimensions: —
Floor Type: Ceramic Tile
Living Room Info:
Dimensions: —
Location: —Dimensions: —
Floor Type: Carpet
Family Room Info:
Dimensions: —
Location: —Dimensions: —
Floor Type: Carpet
Additional Rooms Info:
Rooms: Other Room, Family Room, Foyer
Basement: FullRooms: Other Room, Family Room, Foyer
Other Specifics
| 2 | |
| — | |
| Garage | |
| — | |
| — | |
| — | |
| — | |
| Mature Trees, Landscaped | |
| 196 X 42 X 202 X 120 X 20 | |
| — | |
| Full | |
| Walk-In Closet(s) | |
| Microwave | |
| Not in DB | |
| — | |
| — | |
| Gas Log |
Tax History
| Year | Property Taxes |
|---|---|
| 2014 | $5,849 |
Contact Agent
Nearby Similar Homes
Nearby Sold Comparables
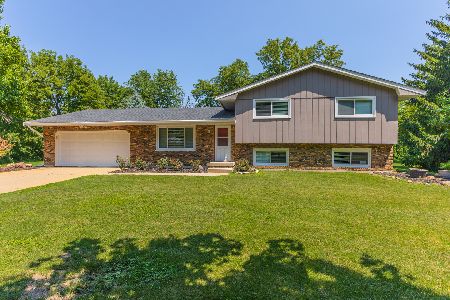
8316 Stutzman Lane, Carlock, Illinois 61725

Sold
$337,000
3 beds / 2.1 baths / 2,105 ft2
Single Family / Built: 1991
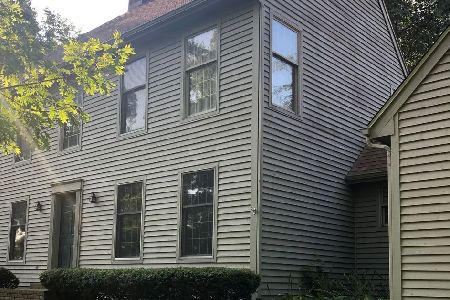
1561
Carlock, Illinois 61725

Sold
$284,900
3 beds / 2.1 baths / 2,588 ft2
Single Family / Built: 1993
4975

Contact Agent
Listing Provided By
Coldwell Banker The Real Estate Group
