

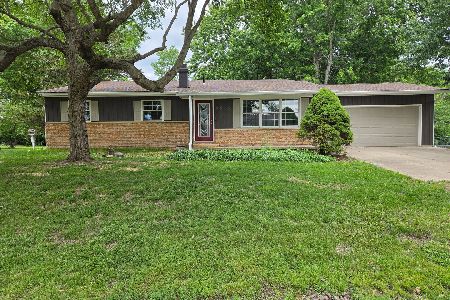
2239 Marilyn Drive, St Joseph, Illinois 61873
Subdivision > Willowdale
Sorry, we are updating photos, please update this page in 15 minutes
$177,900
|
Sold
|
|
| Status: | Closed |
| Sqft: | 1,920 |
| Cost/Sqft: | $94 |
| Beds: | 3 |
| Baths: | 3 |
| Year Built: | 1972 |
| Property Taxes: | $3,644 |
| Days On Market: | 3078 |
| Lot Size: | 0,00 |
Description
Quality all brick ranch on basement in St Joe school district! Enjoy outdoor living on the back deck overlooking the double lot with mature landscaping and blooming perennials. Inside you will enjoy a formal living and eat in kitchen with pass through to family room highlighted by wood burning fireplace. Flex room off kitchen is the perfect home office or hobby room. The unfinished basement with full bath offers opportunity for for future expansion. The heated 2 car attached garage offers bonus space with workbench. Storage abounds throughout house and in the oversized 2 story garden shed. Updates include new A/C 2017, newer carpet, freshly painted interior. Pre-inspected and ready for new owner!
Property Specifics
| Single Family | |
| — | |
| — | |
| 1972 | |
| Full | |
| Brick | |
| — | |
| — | |
| No | |
| — |
| Champaign | |
| Willowdale | |
| 0 / Not Applicable | |
| None | |
| Private Well | |
| Septic-Private | |
| Central Air | |
| Natural Gas, Forced Air | |
| 09969830 | |
| 282211128024 |
Nearby Schools
| NAME: | DISTRICT: | DISTANCE: | |
|---|---|---|---|
|
Grade School
St. Joseph Elementary School |
169 | — | |
|
Middle School
St. Joseph Junior High School |
169 | Not in DB | |
|
High School
St. Joe-ogden High School |
305 | Not in DB | |
Property History
| DATE: | EVENT: | PRICE: | SOURCE: |
|---|---|---|---|
| 18 Jul, 2018 | Sold | $177,900 | MRED MLS |
| 8 Jun, 2018 | Under contract | $179,900 | MRED MLS |
| 6 Jun, 2018 | Listed for sale | $179,900 | MRED MLS |
Sorry, we are updating photos, please update this page in 15 minutes
Room Specifics
All Bedroom Info:
Total Bedrooms: 3
Bedrooms Above Ground: 3
Bedrooms Below Ground: 0
Total Bedrooms: 3
Bedrooms Above Ground: 3
Bedrooms Below Ground: 0
Second Bedroom Info:
Dimensions: —
Location: —Dimensions: —
Floor Type: Carpet
Third Bedroom Info:
Dimensions: —
Location: —Dimensions: —
Floor Type: Carpet
Bathroom Info:
Full Bathrooms: 3
Partial Bathrooms: 0Full Bathrooms: 3
Bathroom Amenities: Double Sink, Soaking Tub
Bathroom in Basement: 1
Living Room Info:
Dimensions: —
Location: —Dimensions: —
Floor Type: Carpet
Family Room Info:
Dimensions: —
Location: —Dimensions: —
Floor Type: Carpet
Additional Rooms Info:
Rooms: Pantry, Deck
Basement: FullRooms: Pantry, Deck
Other Specifics
| 2 | |
| — | |
| Garage | |
| — | |
| — | |
| — | |
| — | |
| — | |
| 170 X 130.28 | |
| — | |
| Full | |
| First Floor Laundry, First Floor Full Bath | |
| — | |
| Not in DB | |
| Sidewalks, Street Lights, Street Paved | |
| — | |
| — |
Tax History
| Year | Property Taxes |
|---|---|
| 2018 | $3,644 |
Contact Agent
Nearby Similar Homes
406 Northgate Drive, St Joseph, Illinois 61873

For Sale
$179,000
3 beds / 1.1 baths / 1,294 ft2
Single Family / Built: 1978
116
2232 Heather Hills Drive, St Joseph, Illinois 61873
For Sale
$344,400
3 beds / 2.1 baths / 1,847 ft2
Single Family / Built: 1973
143
Nearby Sold Comparables
2242 Marilyn Dr, St Joseph, Illinois 61873

Sold
$79,000
3 beds / 1.0 baths / 1,191 ft2
Single Family / Built: 1976
4674

2241 Marilyn Drive, St Joseph, Illinois 61873
Sold
$139,900
4 beds / 1.1 baths / 1,642 ft2
Single Family / Built: 1973
2555
Contact Agent
Listing Provided By
KELLER WILLIAMS-TREC
