

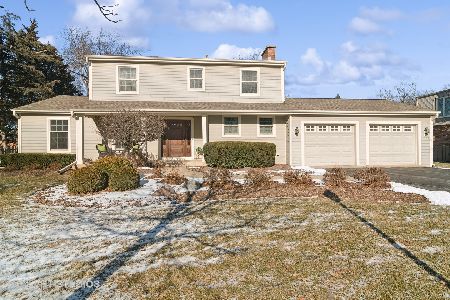
224 Bellingham Lane, Barrington, Illinois 60010
Subdivision > Wyngate
Sorry, we are updating photos, please update this page in 15 minutes
$340,000
|
Sold
|
|
| Status: | Closed |
| Sqft: | 2,898 |
| Cost/Sqft: | $135 |
| Beds: | 4 |
| Baths: | 3 |
| Year Built: | 1973 |
| Property Taxes: | $10,360 |
| Days On Market: | 5480 |
| Lot Size: | 0,43 |
Description
Terrific All Brick Georgian in Desirable Wyngate with Almost 3,000 square feet. Four Large Bedrooms Plus Bonus Sun Deck Over Garage. Full Basement. Three Season Sunroom overlooks Beautiful yard that is perfect for Play or Privacy. Great location, close to Schools and Town.
Property Specifics
| Single Family | |
| — | |
| Georgian | |
| 1973 | |
| Full | |
| Brick | |
| Asphalt | |
| — | |
| No | |
| 0.43 |
| Cook | |
| Wyngate | |
| 150 / Voluntary | |
| Other | |
| Public | |
| Public Sewer | |
| Central Air | |
| Natural Gas, Forced Air | |
| 07932094 | |
| 02062030040000 |
Nearby Schools
| NAME: | DISTRICT: | DISTANCE: | |
|---|---|---|---|
|
Grade School
Arnett C Lines Elementary School |
220 | — | |
|
Middle School
Barrington Middle School - Stati |
220 | Not in DB | |
|
High School
Barrington High School |
220 | Not in DB | |
Property History
| DATE: | EVENT: | PRICE: | SOURCE: |
|---|---|---|---|
| 2 Mar, 2012 | Sold | $340,000 | MRED MLS |
| 14 Jan, 2012 | Under contract | $390,000 | MRED MLS |
| — | Last price change | $439,900 | MRED MLS |
| 26 Oct, 2011 | Listed for sale | $439,900 | MRED MLS |
| 10 Mar, 2017 | Sold | $469,000 | MRED MLS |
| 30 Dec, 2016 | Under contract | $495,000 | MRED MLS |
| 25 Oct, 2016 | Listed for sale | $495,000 | MRED MLS |
Sorry, we are updating photos, please update this page in 15 minutes
Room Specifics
All Bedroom Info:
Total Bedrooms: 4
Bedrooms Above Ground: 4
Bedrooms Below Ground: 0
Total Bedrooms: 4
Bedrooms Above Ground: 4
Bedrooms Below Ground: 0
Second Bedroom Info:
Dimensions: —
Location: —Dimensions: —
Floor Type: Hardwood
Third Bedroom Info:
Dimensions: —
Location: —Dimensions: —
Floor Type: Carpet
Fourth Bedroom Info:
Dimensions: —
Location: —Dimensions: —
Floor Type: Carpet
Bathroom Info:
Full Bathrooms: 3
Partial Bathrooms: 1Full Bathrooms: 3
Bathroom Amenities: —
Bathroom in Basement: 0
Dining Room Info:
Dimensions: —
Location: —Dimensions: —
Floor Type: Hardwood
Kitchen Info:
Dimensions: —
Location: —Dimensions: —
Floor Type: Ceramic Tile
Features: Eating Area-Table Space
Laundry Room Info:
Dimensions: —
Location: —Dimensions: —
Floor Type: Ceramic Tile
Living Room Info:
Dimensions: —
Location: —Dimensions: —
Floor Type: Hardwood
Family Room Info:
Dimensions: —
Location: —Dimensions: —
Floor Type: Ceramic Tile
Additional Rooms Info:
Rooms: Enclosed Porch
Basement: FullRooms: Enclosed Porch
Other Specifics
| 2.5 | |
| Concrete Perimeter | |
| Garage | |
| — | |
| — | |
| — | |
| Patio, Porch, Roof Deck | |
| — | |
| 120X156X120X159 | |
| — | |
| Full | |
| — | |
| Range, Microwave, Dishwasher, Refrigerator, Washer, Dryer, Disposal | |
| Not in DB | |
| — | |
| — | |
| Gas Log |
Tax History
| Year | Property Taxes |
|---|---|
| 2012 | $10,360 |
| 2017 | $11,415 |
Contact Agent
Nearby Similar Homes

544 Fox Glove Lane, Barrington, Illinois 60010

For Sale
$850,000
3 beds / 2.1 baths / 2,816 ft2
Single Family / Built: 1974
19
Nearby Sold Comparables

223 Heath Court, Barrington, Illinois 60010

Sold
$748,000
3 beds / 3.1 baths / 3,600 ft2
Single Family / Built: 1971
871
Contact Agent
Listing Provided By
Baird & Warner
