

224 Center Avenue, Lake Bluff, Illinois 60044
Subdivision > East Terrace
Sorry, we are updating photos, please update this page in 15 minutes
$420,000
|
Sold
|
|
| Status: | Closed |
| Sqft: | 1,334 |
| Cost/Sqft: | $329 |
| Beds: | 3 |
| Baths: | 2 |
| Year Built: | 1960 |
| Property Taxes: | $7,678 |
| Days On Market: | 3781 |
| Lot Size: | 0,25 |
Description
This charming East Terrace home defines "Move-In Ready!" Great floor plan with many updates including eat-in kitchen, master bath, windows and deck. Fresh paint, hardwood floors and full finished basement with family room and 4th bedroom. This home is very deceiving - lots of room inside. Curb appeal and a great fully-fenced backyard. Close to schools, parks, golf, pool, fitness center, tennis, town, train and beach. Not to be missed!
Property Specifics
| Single Family | |
| — | |
| Ranch | |
| 1960 | |
| Full | |
| Brick | |
| Asphalt | |
| — | |
| No | |
| 0.25 |
| Lake | |
| East Terrace | |
| 0 / Not Applicable | |
| None | |
| Lake Michigan | |
| Public Sewer | |
| Central Air | |
| Natural Gas, Forced Air | |
| 09270171 | |
| 12202140040000 |
Nearby Schools
| NAME: | DISTRICT: | DISTANCE: | |
|---|---|---|---|
|
Grade School
Lake Bluff Elementary School |
65 | — | |
|
Middle School
Lake Bluff Middle School |
65 | Not in DB | |
|
High School
Lake Forest High School |
115 | Not in DB | |
Property History
| DATE: | EVENT: | PRICE: | SOURCE: |
|---|---|---|---|
| 28 Dec, 2012 | Sold | $522,000 | MRED MLS |
| 21 Nov, 2012 | Under contract | $465,000 | MRED MLS |
| 26 Oct, 2012 | Listed for sale | $465,000 | MRED MLS |
| 12 Oct, 2016 | Sold | $420,000 | MRED MLS |
| 10 Aug, 2016 | Under contract | $439,000 | MRED MLS |
| 27 Jun, 2016 | Listed for sale | $439,000 | MRED MLS |
Sorry, we are updating photos, please update this page in 15 minutes
Room Specifics
All Bedroom Info:
Total Bedrooms: 4
Bedrooms Above Ground: 3
Bedrooms Below Ground: 1
Total Bedrooms: 4
Bedrooms Above Ground: 3
Bedrooms Below Ground: 1
Second Bedroom Info:
Dimensions: —
Location: —Dimensions: —
Floor Type: Hardwood
Third Bedroom Info:
Dimensions: —
Location: —Dimensions: —
Floor Type: Hardwood
Fourth Bedroom Info:
Dimensions: —
Location: —Dimensions: —
Floor Type: Carpet
Bathroom Info:
Full Bathrooms: 2
Partial Bathrooms: 0Full Bathrooms: 2
Bathroom Amenities: Separate Shower
Bathroom in Basement: 0
Dining Room Info:
Dimensions: —
Location: —Dimensions: —
Floor Type: Hardwood
Kitchen Info:
Dimensions: —
Location: —Dimensions: —
Floor Type: Ceramic Tile
Features: Eating Area-Table Space, Pantry-Closet
Laundry Room Info:
Dimensions: —
Location: —Dimensions: —
Floor Type: Ceramic Tile
Living Room Info:
Dimensions: —
Location: —Dimensions: —
Floor Type: Hardwood
Family Room Info:
Dimensions: —
Location: —Dimensions: —
Floor Type: Carpet
Additional Rooms Info:
Rooms: No additional rooms
Basement: FullRooms: No additional rooms
Other Specifics
| 1 | |
| Concrete Perimeter | |
| Garage | |
| — | |
| — | |
| — | |
| — | |
| — | |
| 70X162 | |
| Unfinished | |
| Full | |
| Hardwood Floors, First Floor Bedroom, First Floor Full Bath | |
| Range, Microwave, Dishwasher, Refrigerator, Freezer, Washer, Dryer, Disposal | |
| Not in DB | |
| Pool, Tennis Courts, Street Lights, Street Paved | |
| — | |
| — |
Tax History
| Year | Property Taxes |
|---|---|
| 2012 | $12,772 |
| 2016 | $7,678 |
Contact Agent
Nearby Similar Homes
26 Woodland Road, Lake Bluff, Illinois 60044
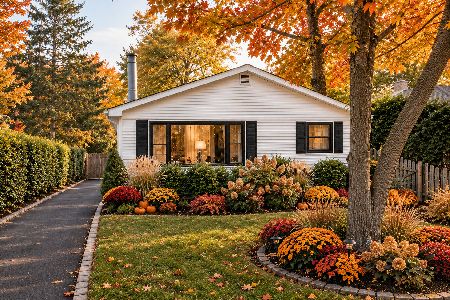
For Sale
$649,900
3 beds / 2.0 baths / 1,658 ft2
Single Family / Built: 1961
20
344 Witchwood Lane, Lake Bluff, Illinois 60044

For Sale
$2,750,000
5 beds / 4.1 baths / 4,850 ft2
Single Family / Built: 2021
56
542 Prospect Avenue, Lake Bluff, Illinois 60044
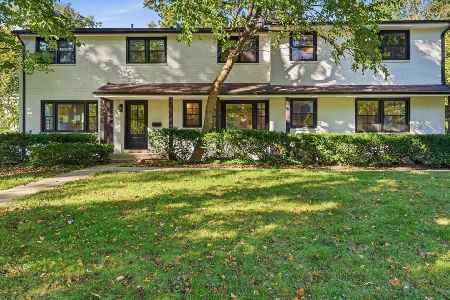
For Sale
$1,895,000
7 beds / 4.3 baths / 4,142 ft2
Single Family / Built: 1955
26
719 Birch Road, Lake Bluff, Illinois 60044
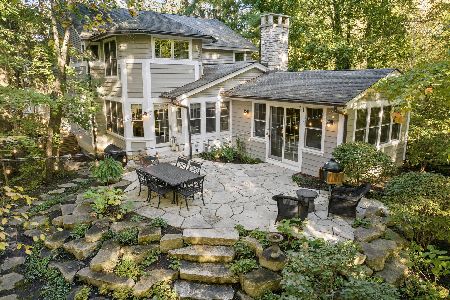
For Sale
$1,779,000
4 beds / 3.1 baths / 4,178 ft2
Single Family / Built: 1984
40
90 Park Lane, Lake Bluff, Illinois 60044
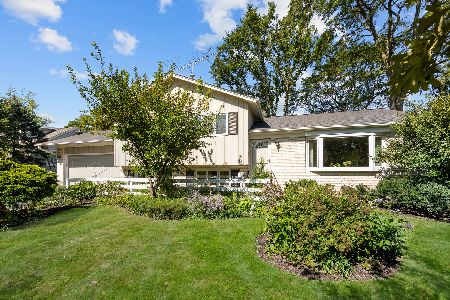
For Sale
$625,000
3 beds / 2.0 baths / 1,800 ft2
Single Family / Built: 1970
28
Nearby Sold Comparables
224 Center Avenue, Lake Bluff, Illinois 60044

Sold
$465,000
4 beds / 2.2 baths / 2,219 ft2
Single Family / Built: —
5121
228 Center Avenue, Lake Bluff, Illinois 60044
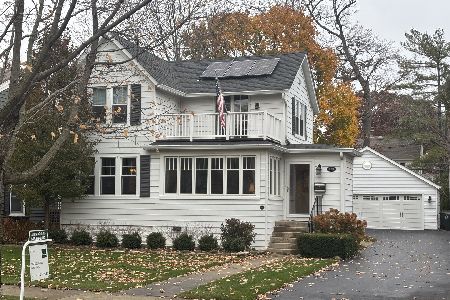
Sold
$999,000
3 beds / 2.2 baths / 2,028 ft2
Single Family / Built: 1910
354
222 Center Avenue, Lake Bluff, Illinois 60044
Sold
$639,900
4 beds / 2.0 baths / 2,298 ft2
Single Family / Built: 1955
4936
219 Scranton Avenue, Lake Bluff, Illinois 60044
Sold
$369,000
4 beds / 2.0 baths / 1,536 ft2
Single Family / Built: 1925
3701
216 Center Avenue, Lake Bluff, Illinois 60044

Sold
$1,599,000
4 beds / 3.1 baths / 2,484 ft2
Single Family / Built: 2017
1509
216 Center Avenue, Lake Bluff, Illinois 60044
Sold
$550,000
3 beds / 2.0 baths / 1,759 ft2
Single Family / Built: 1932
4680
Contact Agent
Listing Provided By
Berkshire Hathaway HomeServices KoenigRubloff
