

224 Martha Street, Lombard, Illinois 60148
$256,000
|
Sold
|
|
| Status: | Closed |
| Sqft: | 1,019 |
| Cost/Sqft: | $255 |
| Beds: | 3 |
| Baths: | 2 |
| Year Built: | 1958 |
| Property Taxes: | $4,446 |
| Days On Market: | 3017 |
| Lot Size: | 0,18 |
Description
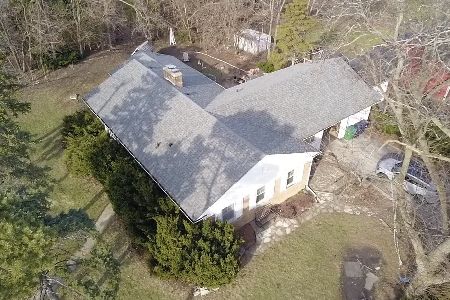
You'll love living in this well maintained split level! Ceiling fans in all bedrooms, hardwood floors under carpet, lots of storage/closets, and a crawl space too! Updates within the last 10 years include : new roof (house & garage), new siding (house & garage), new furnace, new central air unit, new water heater, new exterior doors, new carpet, bathroom remodeled, chimney tuck pointed, some new appliances, some new windows, new paneling & floor in family room, new front landscaping, & so much more. The outside is delightful too! Exterior features : gazebo, shed, side driveway with awning, 2 1/2 car garage with rafter storage, nice & quiet back yard, and extra yard area behind the garage. Truly nothing to do but move in, unpack, and enjoy!
Property Specifics
| Single Family | |
| — | |
| Bi-Level | |
| 1958 | |
| Partial, Walkout | |
| Vinyl Siding, Brick | |
| — | |
| — | |
| No | |
| 0.18 |
| Du Page | |
| — | |
| 0 / Not Applicable | |
| None | |
| Public | |
| Public Sewer | |
| Central Air | |
| Natural Gas, Forced Air | |
| 10035505 | |
| 0605309029 |
Nearby Schools
| NAME: | DISTRICT: | DISTANCE: | |
|---|---|---|---|
|
Grade School
Pleasant Lane Elementary School |
44 | — | |
|
Middle School
Glenn Westlake Middle School |
44 | Not in DB | |
|
High School
Glenbard East High School |
87 | Not in DB | |
Property History
| DATE: | EVENT: | PRICE: | SOURCE: |
|---|---|---|---|
| 16 Oct, 2018 | Sold | $256,000 | MRED MLS |
| 24 Sep, 2018 | Under contract | $259,900 | MRED MLS |
| — | Last price change | $263,900 | MRED MLS |
| 30 Jul, 2018 | Listed for sale | $282,900 | MRED MLS |
Some photos of this home have been virtually staged.
Sorry, we are updating photos, please update this page in 15 minutesRoom Specifics
Total Bedrooms: 3
Bedrooms Above Ground: 3
Bedrooms Below Ground: 0
Dimensions: —
Floor Type: Carpet
Dimensions: —
Floor Type: Carpet
Full Bathrooms: 2
Bathroom Amenities: —
Bathroom in Basement: 1
Dimensions: —
Floor Type: Wood Laminate
Features: Eating Area-Table Space
Dimensions: —
Floor Type: Carpet
Dimensions: —
Floor Type: Vinyl
Rooms: No additional rooms
Other Specifics
| 2 | |
| — | |
| Garage | |
| — | |
| — | |
| — | |
| — | |
| — | |
| 7,786SF | |
| — | |
| None | |
| — | |
| Range, Refrigerator, Washer, Dryer | |
| Not in DB | |
| — | |
| — | |
| — |
Tax History
| Year | Property Taxes |
|---|---|
| 2018 | $4,446 |
Contact Agent
Nearby Similar Homes
Nearby Sold Comparables

Contact Agent
Listing Provided By
Re/Max 1st
