

362 Lombard Avenue, Lombard, Illinois 60148


$449,900
|
For Sale
|
|
| Status: | Active |
| Sqft: | 1,200 |
| Cost/Sqft: | $375 |
| Beds: | 3 |
| Baths: | 2 |
| Year Built: | 1955 |
| Property Taxes: | $7,525 |
| Lot Size: | 0,16 |
Description
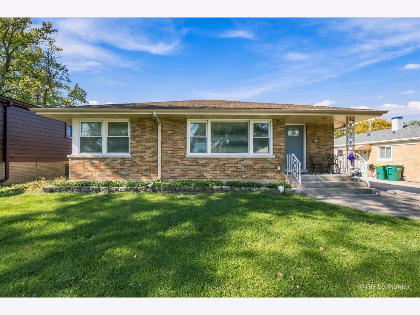
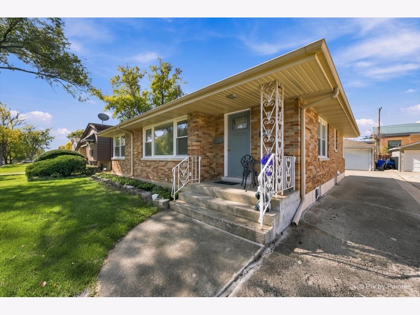
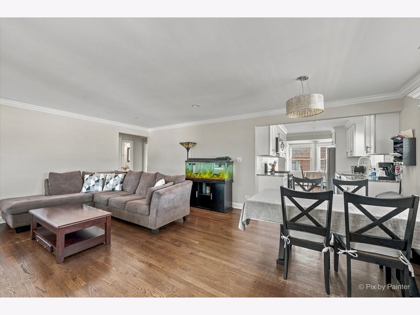
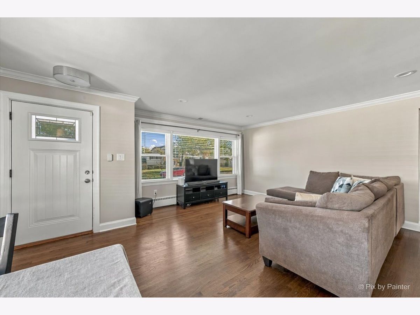
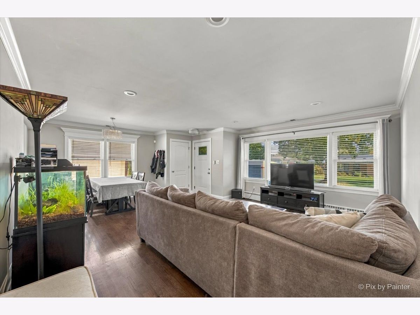
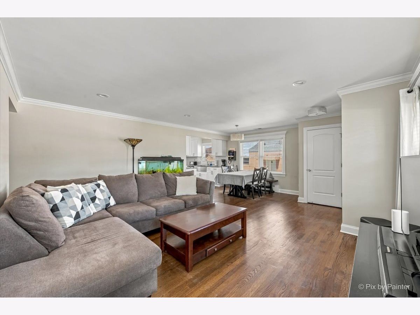
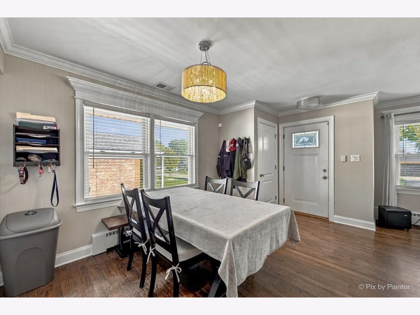
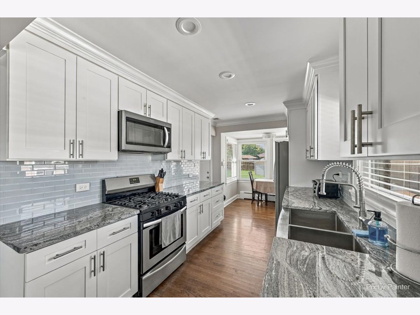
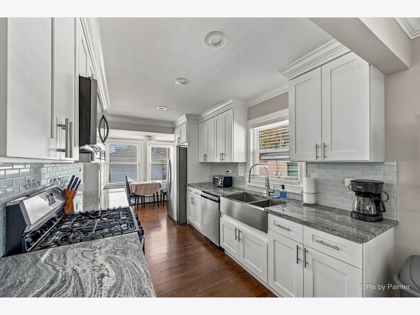
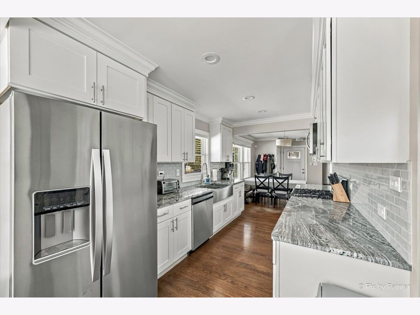
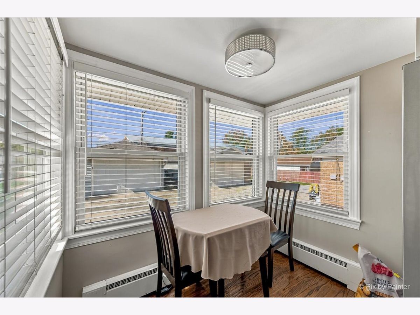
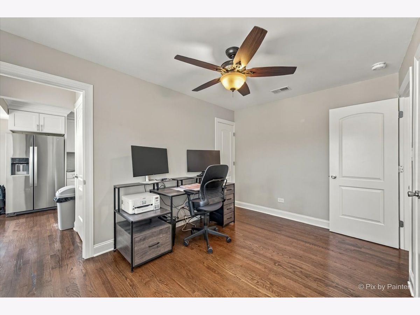
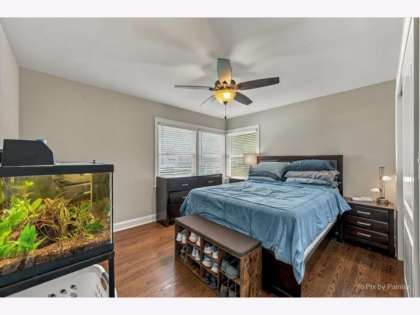
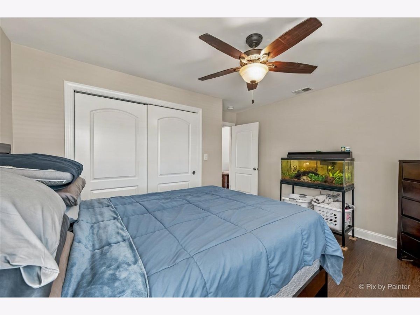
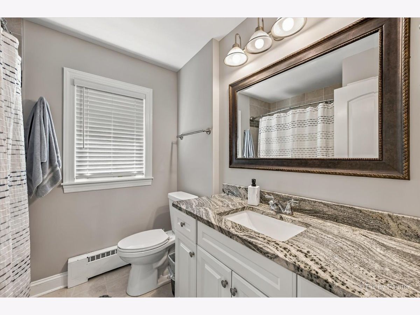
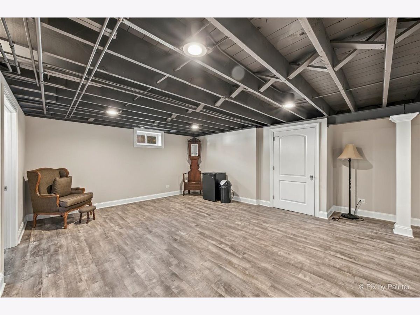
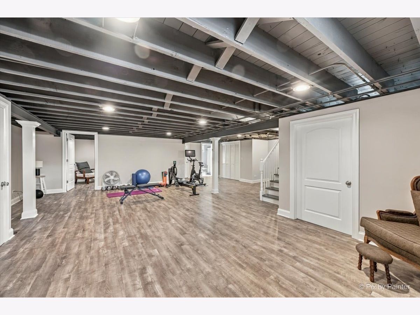
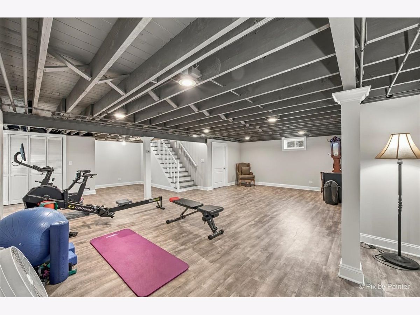
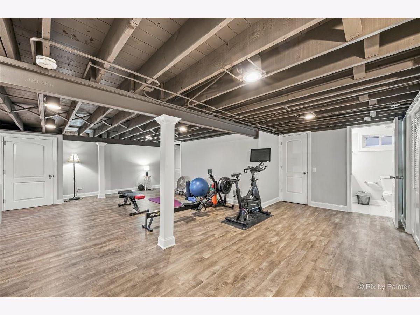
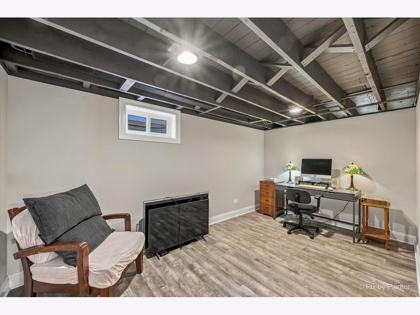
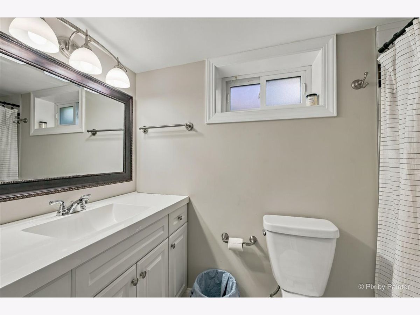
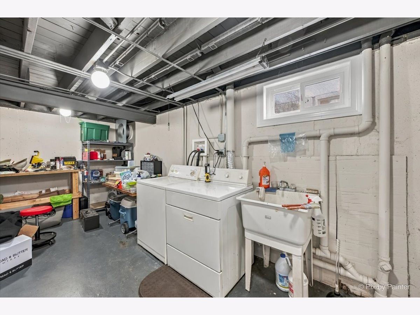
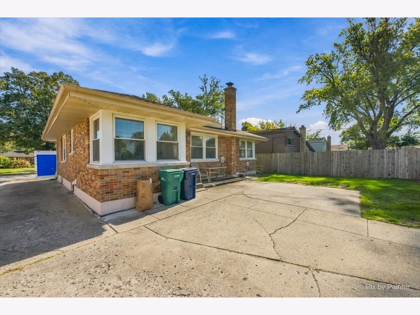
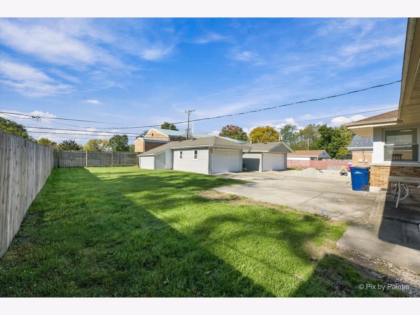
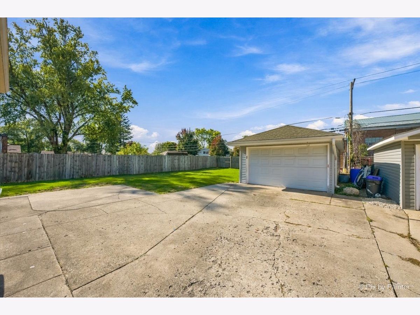
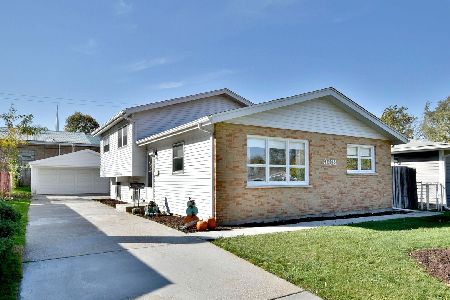
Welcome Home! Warm, inviting, and beautifully updated from top to bottom, this charming brick ranch offers the perfect blend of comfort, style, and versatility, with space ideal for related living. Step inside and fall in love with the thoughtful details throughout, including rich 3/4" hardwood floors, elegant crown molding, and 5" baseboards. The beautifully updated kitchen features imported cabinetry with soft-close doors and drawers, granite countertops, stainless steel appliances, a farmhouse-style stainless steel sink, and a high-end chef's faucet. A cozy breakfast nook makes it the perfect spot to enjoy your morning coffee or gather with family and friends. Both full bathrooms have been tastefully updated, and newer windows add to the home's appeal. The full finished basement offers even more room to spread out, featuring a spacious recreation room, a fourth bedroom or home office, three storage closets, an oversized storage area, and a convenient laundry/utility room with washer and dryer. You'll appreciate the many important updates, including a newer roof, fascia, soffits, and gutters, dual-zone heating, copper plumbing, updated electrical, and recessed lighting (2018). Outside, enjoy a large patio perfect for relaxing, entertaining, or dining al fresco. The fenced backyard offers room to unwind, while the concrete driveway and impressive 3-car tandem garage provide plenty of parking and storage. All this in a friendly, welcoming neighborhood less than a mile from downtown Lombard, the commuter train, village pool, tennis courts, parks, and the Prairie Path. With easy access to multiple expressways, commuting is a breeze. Beautifully updated, wonderfully versatile, and ready to welcome you home! Come discover all the comfort, convenience, and charm this special home has to offer.
Property Specifics
| Single Family | |
| — | |
| Ranch | |
| 1955 | |
| 2018 | |
| Finished, Full, Daylight | |
| 1,200 (1,100 finished) | |
| Brick | |
| Asphalt | |
| BRICK RANCH | |
| No | |
| 0.16 |
| — | |
| — | |
| 0 / Not Applicable | |
| None | |
| Lake Michigan | |
| Public Sewer | |
| Central Air | |
| Gas, Baseboard | |
| 12792725 | |
| 0605305016 |
Nearby Schools
| NAME: | DISTRICT: | DISTANCE: | |
|---|---|---|---|
|
Grade School
Pleasant Lane Elementary School |
44 | — | |
|
Middle School
Glenn Westlake Middle School |
44 | Not in DB | |
|
High School
Glenbard East High School |
87 | Not in DB | |
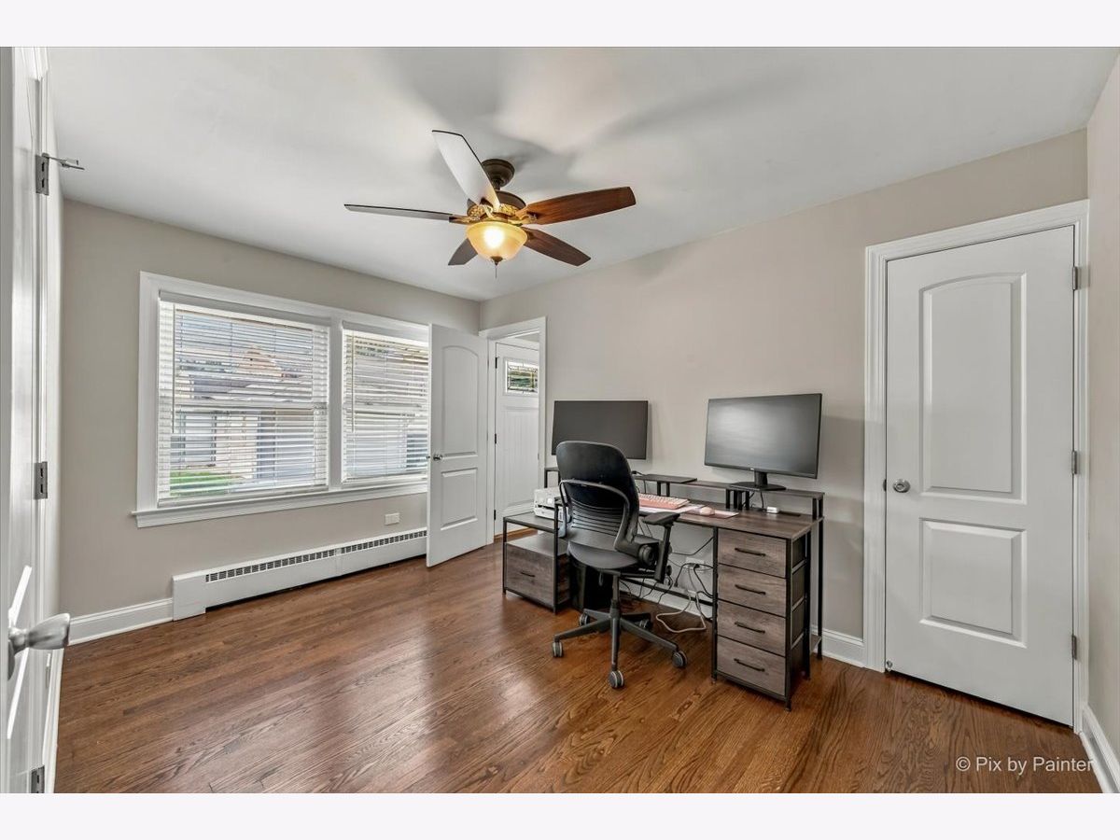
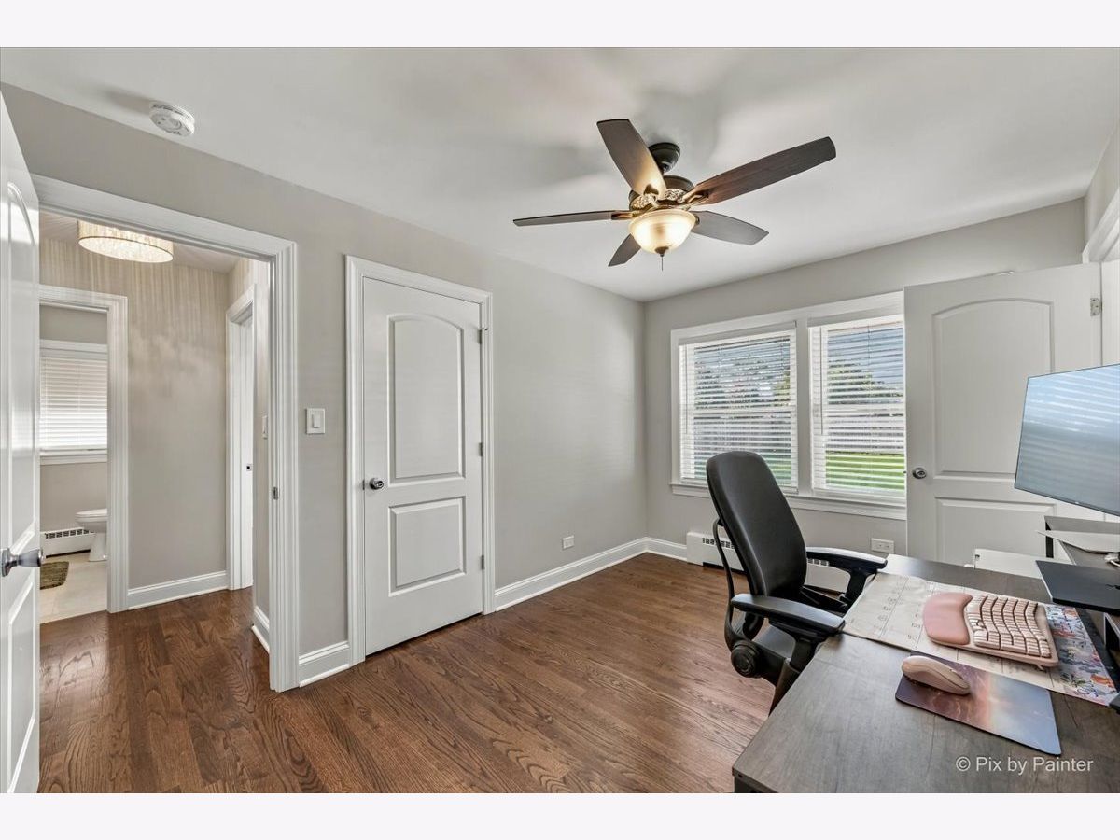
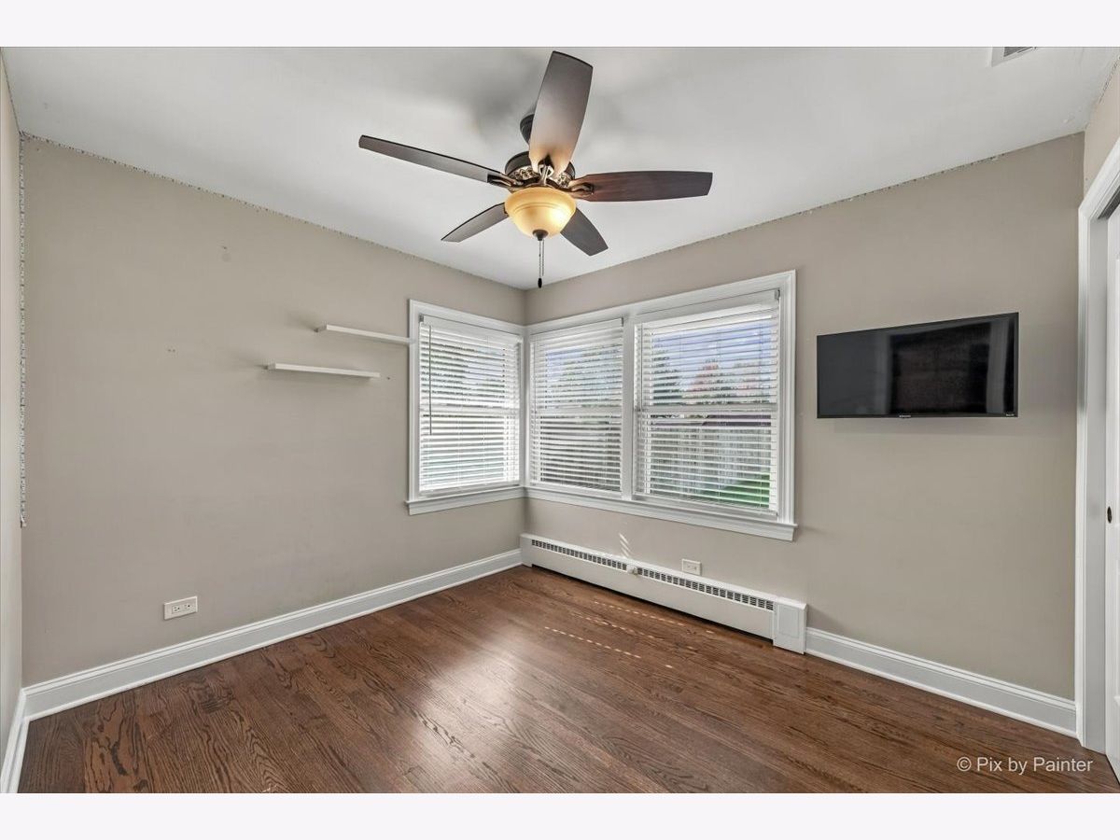
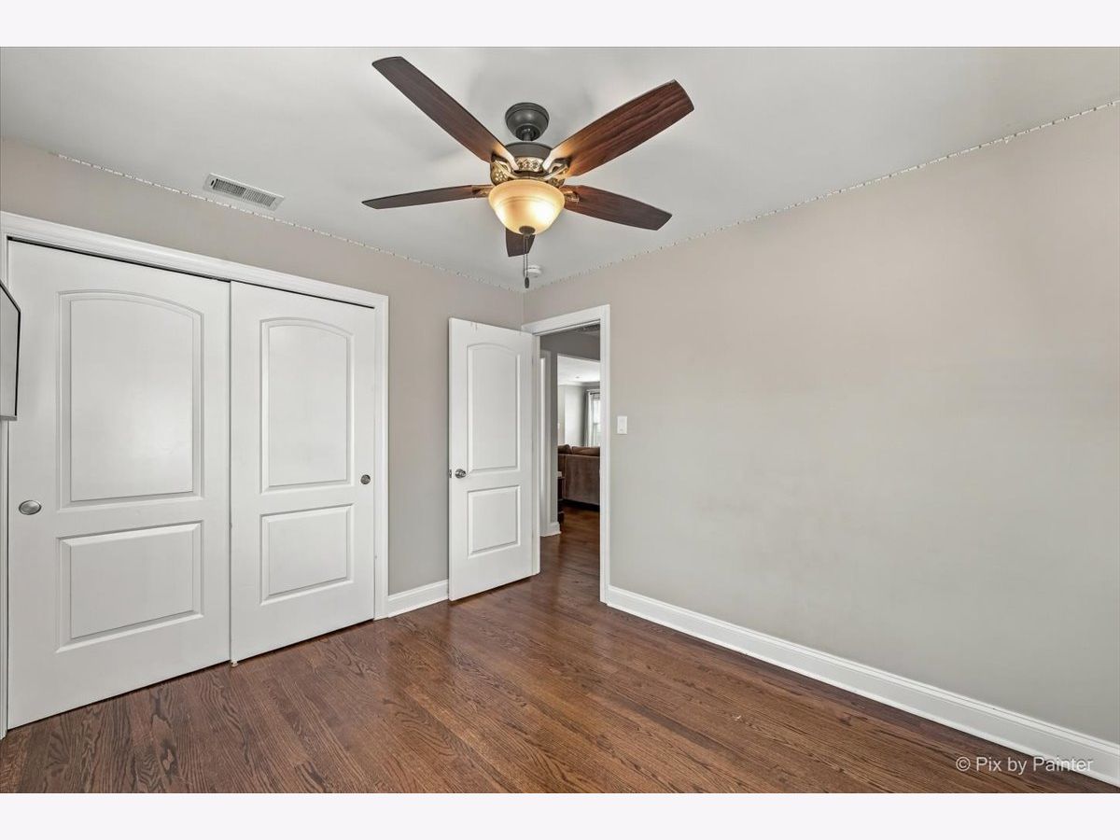
Room Specifics
Total Bedrooms: 4
Bedrooms Above Ground: 3
Bedrooms Below Ground: 1
Dimensions: 14X11
Floor Type: Hardwood
Dimensions: 12X10
Floor Type: Hardwood
Dimensions: 12X9
Floor Type: Hardwood
Dimensions: 15X10
Floor Type: Hardwood
Full Bathrooms: 2
Bathroom Amenities: —
Bathroom in Basement: 1
Dimensions: 13X10
Floor Type: Hardwood
Dimensions: 18X10
Floor Type: Hardwood
Features: Eating Area-Table Space
Dimensions: 20X10
Floor Type: Other
Dimensions: 16X13
Floor Type: Hardwood
Rooms: Recreation Room, Office
Name: Recreation Room
Dimensions: 30X24
Floor Type: Vinyl
Name: Office
Dimensions: 15X10
Floor Type: Vinyl
Other Specifics
| 3 | |
| Concrete Perimeter | |
| Concrete, Garage Door Opener, Garage Owned, Detached, Garage | |
| — | |
| Hardwood | |
| Patio, Porch | |
| — | |
| — | |
| 55 X 150 | |
| — | |
| None | |
| 1st Floor Bedroom, In-Law Floorplan, 1st Floor Full Bath, Open Floorplan, Dining Combo, Granite Counters | |
| Range, Microwave, Dishwasher, Refrigerator, Washer, Dryer, Stainless Steel Appliance(s) | |
| Not in DB | |
| Park, Pool, Tennis Court(s), Lake, Curbs, Sidewalks, Street Lights, Street Paved | |
| — | |
| — |
Contact Agent
Nearby Similar Homes
Nearby Sold Comparables

Contact Agent
Listing Provided By
Wirtz Real Estate Group Inc.
