

224 Park Street, Hinsdale, Illinois 60521
Sorry, we are updating photos, please update this page in 15 minutes
$771,000
|
Sold
|
|
| Status: | Closed |
| Sqft: | 0 |
| Cost/Sqft: | — |
| Beds: | 5 |
| Baths: | 5 |
| Year Built: | — |
| Property Taxes: | $12,641 |
| Days On Market: | 6425 |
| Lot Size: | 0,00 |
Description
REDEFINING SUBURBAN CHIC THIS CHARMING HOME, ONCE A HINSDALE CLASSIC, IS NOW TRANSFORMED INTO AN ENTHUSIASTICALLY FAMILY FRIENDLY RESIDENCE. HARDWOODS, 3 FIREPLACES, SUNNY REDONE KITCHEN W/NEW SS APPLIANCES, GRANITE. SPACIOUS BREAKFAST RM, OPEN FR W/FRENCH DOORS TO DECK. ROMANTIC MASTER W/FP AND PRIVATE BATH. 3 CAR GARAGE & PRIVATE YARD!
Property Specifics
| Single Family | |
| — | |
| Queen Anne | |
| — | |
| Full | |
| Frame | |
| — | |
| — | |
| No | |
| — |
| Du Page | |
| — | |
| 0 / Not Applicable | |
| None | |
| Lake Michigan, Public | |
| Public Sewer | |
| Central Air | |
| Natural Gas, Forced Air | |
| 07186128 | |
| 0901410015 |
Nearby Schools
| NAME: | DISTRICT: | DISTANCE: | |
|---|---|---|---|
|
Grade School
The Lane Elementary School |
181 | — | |
|
Middle School
Hinsdale Middle School |
181 | Not in DB | |
|
High School
Hinsdale Central High School |
86 | Not in DB | |
Property History
| DATE: | EVENT: | PRICE: | SOURCE: |
|---|---|---|---|
| 18 Nov, 2009 | Sold | $771,000 | MRED MLS |
| 23 Oct, 2009 | Under contract | $847,000 | MRED MLS |
| — | Last price change | $897,000 | MRED MLS |
| 13 Apr, 2009 | Listed for sale | $947,000 | MRED MLS |
Sorry, we are updating photos, please update this page in 15 minutes
Room Specifics
All Bedroom Info:
Total Bedrooms: 5
Bedrooms Above Ground: 5
Bedrooms Below Ground: 0
Total Bedrooms: 5
Bedrooms Above Ground: 5
Bedrooms Below Ground: 0
Second Bedroom Info:
Dimensions: —
Location: —Dimensions: —
Floor Type: Carpet
Third Bedroom Info:
Dimensions: —
Location: —Dimensions: —
Floor Type: Carpet
Fourth Bedroom Info:
Dimensions: —
Location: —Dimensions: —
Floor Type: Carpet
Bathroom Info:
Full Bathrooms: 5
Partial Bathrooms: 2Full Bathrooms: 5
Bathroom Amenities: Whirlpool, Separate Shower
Bathroom in Basement: 1
Dining Room Info:
Dimensions: —
Location: —Dimensions: —
Floor Type: Hardwood
Kitchen Info:
Dimensions: —
Location: —Dimensions: —
Floor Type: Hardwood
Features: Eating Area-Breakfast Bar, Eating Area-Table Space
Laundry Room Info:
Dimensions: —
Location: —Dimensions: —
Floor Type: Other
Living Room Info:
Dimensions: —
Location: —Dimensions: —
Floor Type: Hardwood
Family Room Info:
Dimensions: —
Location: —Dimensions: —
Floor Type: Carpet
Additional Rooms Info:
Rooms: Bedroom 5, Breakfast Room, Foyer, Recreation Room
Basement: FullRooms: Bedroom 5, Breakfast Room, Foyer, Recreation Room
Other Specifics
| 3 | |
| — | |
| Garage | |
| — | |
| — | |
| — | |
| — | |
| — | |
| 50X219 | |
| — | |
| Full | |
| — | |
| Range, Microwave, Dishwasher, Refrigerator, Washer, Dryer, Disposal | |
| Not in DB | |
| — | |
| — | |
| — |
Tax History
| Year | Property Taxes |
|---|---|
| 2009 | $12,641 |
Contact Agent
Nearby Similar Homes
10 4th Street, Downers Grove, Illinois 60515

For Sale
$355,000
3 beds / 1.0 baths / 1,111 ft2
Single Family / Built: 1956
60
15 8th Street, Downers Grove, Illinois 60515
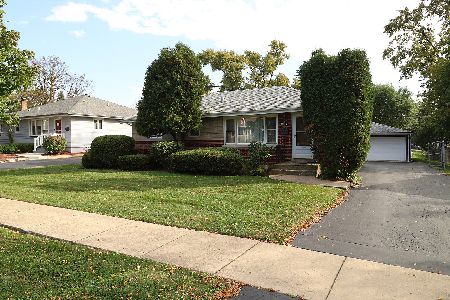
For Sale
$419,000
3 beds / 1.0 baths / 1,000 ft2
Single Family / Built: 1955
31
241 Quincy Street, Westmont, Illinois 60559

For Sale
$350,000
3 beds / 2.0 baths / 1,113 ft2
Single Family / Built: 1953
66
22 55th Street, Downers Grove, Illinois 60515
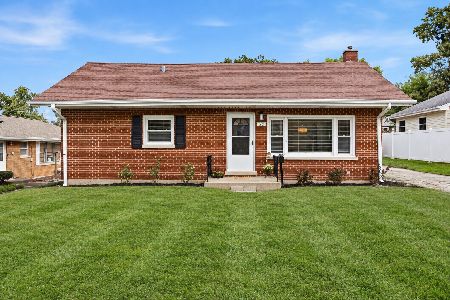
For Sale
$319,000
2 beds / 1.0 baths / 912 ft2
Single Family / Built: 1956
6
113 4th Street, Downers Grove, Illinois 60515

For Sale
$1,850,000
4 beds / 4.1 baths / 7,000 ft2
Single Family / Built: 2026
28
102 Adams Street, Westmont, Illinois 60559
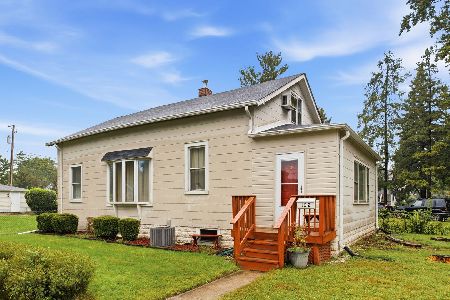
For Sale
$299,000
3 beds / 1.0 baths / 1,548 ft2
Single Family / Built: 1925
10
Nearby Sold Comparables
202 Park Street, Westmont, Illinois 60559

Sold
$257,500
5 beds / 3.0 baths / 0 ft2
Single Family / Built: 1957
5016
202 Park Street, Westmont, Illinois 60559

Sold
$365,000
5 beds / 3.0 baths / 2,052 ft2
Single Family / Built: 1957
2004
202 Park Street, Westmont, Illinois 60559
Sold
$299,900
5 beds / 3.0 baths / 0 ft2
Single Family / Built: —
6596
209 Park Street, Westmont, Illinois 60559
Sold
$500,000
4 beds / 2.1 baths / 2,542 ft2
Single Family / Built: 2012
3924
213 Park Street, Westmont, Illinois 60559
Sold
$209,000
2 beds / 1.1 baths / 1,121 ft2
Single Family / Built: 1920
5763
217 Park Street, Westmont, Illinois 60559
Sold
$199,000
3 beds / 2.0 baths / 911 ft2
Single Family / Built: 1927
3826
Contact Agent
Listing Provided By
Re/Max Signature Homes
