

2241 9th Street, Rockford, Illinois 61104
$64,000
|
Sold
|
|
| Status: | Closed |
| Sqft: | 1,560 |
| Cost/Sqft: | $44 |
| Beds: | 4 |
| Baths: | 2 |
| Year Built: | 1920 |
| Property Taxes: | $471 |
| Days On Market: | 4084 |
| Lot Size: | 0,12 |
Description
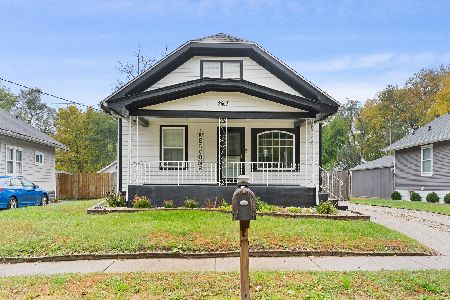
Enjoy the CHARM & CHARACTER of the 1920's with the COMFORT and amenities of today. Well built and maintained home with original woodwork and hardwood floors under carpet throughout most of the home, and crown molding in the living room. Over 1500 square feet of living space with large closets throughout and a full basement for storage, laundry and hobbies. Lovely enclosed front porch and large deck in back with a SunSetter electric awning for hot summer days. Roof new in 2011 with 30 year guarantee, and newer triple pane windows, storm & exterior doors and carpet . 2 car garage with a driveway completely redone and double seal coated in 2013. Privacy fenced back yard with lots of perennials. Well maintained mechanicals including furnace with humidifier, hot water heater and Kinetco water softener. HSA Home Warranty provided for your peace of mind.
Property Specifics
| Single Family | |
| — | |
| — | |
| 1920 | |
| Full | |
| Vinyl Siding | |
| Asphalt | |
| — | |
| No | |
| 0.12 |
| Winnebago | |
| — | |
| 0 / Not Applicable | |
| None | |
| Public | |
| Public Sewer | |
| Central Air | |
| Natural Gas, Forced Air | |
| 09037509 | |
| 1135433019 |
Nearby Schools
| NAME: | DISTRICT: | DISTANCE: | |
|---|---|---|---|
|
Grade School
Wm Nashold Elementary School |
205 | — | |
|
Middle School
Rockford Envrnmntl Science Acad |
205 | Not in DB | |
|
High School
Jefferson High School |
205 | Not in DB | |
|
Alternate Elementary School
Riverdahl Elementary School |
— | Not in DB | |
Property History
| DATE: | EVENT: | PRICE: | SOURCE: |
|---|---|---|---|
| 31 Dec, 2015 | Sold | $64,000 | MRED MLS |
| 27 Oct, 2015 | Under contract | $69,000 | MRED MLS |
| 13 Sep, 2015 | Listed for sale | $69,000 | MRED MLS |
Room Specifics
Total Bedrooms: 4
Bedrooms Above Ground: 4
Bedrooms Below Ground: 0
Dimensions: —
Floor Type: Carpet
Dimensions: —
Floor Type: Carpet
Dimensions: —
Floor Type: Carpet
Full Bathrooms: 2
Bathroom Amenities: —
Bathroom in Basement: 1
Dimensions: —
Floor Type: Carpet
Dimensions: —
Floor Type: Vinyl
Features: Galley
Dimensions: —
Floor Type: Carpet
Rooms: No additional rooms
Other Specifics
| 2 | |
| Concrete Perimeter | |
| Garage | |
| — | |
| — | |
| — | |
| Deck, Porch, Storms/Screens | |
| Fenced Yard | |
| 42X128 | |
| — | |
| None | |
| Hardwood Floors, First Floor Bedroom | |
| Range, Microwave, Refrigerator | |
| Not in DB | |
| — | |
| — | |
| — |
Tax History
| Year | Property Taxes |
|---|---|
| 2015 | $471 |
Contact Agent
Nearby Similar Homes
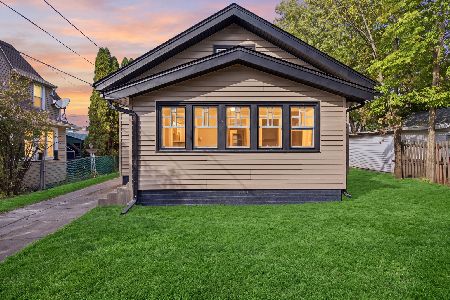
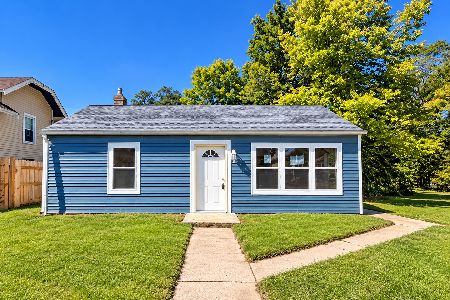
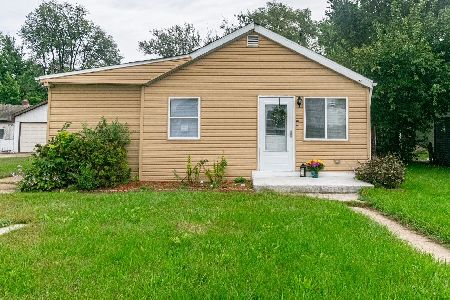
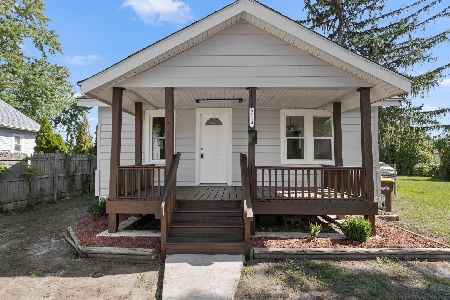
Nearby Sold Comparables



Contact Agent
Listing Provided By
Keller Williams Realty Signature
