

2242 Colorado Drive, Elgin, Illinois 60123
Subdivision > Valley Creek
Sorry, we are updating photos, please update this page in 15 minutes
$150,000
|
Sold
|
|
| Status: | Closed |
| Sqft: | 0 |
| Cost/Sqft: | — |
| Beds: | 2 |
| Baths: | 1 |
| Year Built: | 1988 |
| Property Taxes: | $3,142 |
| Days On Market: | 7026 |
| Lot Size: | 0,00 |
Description
Calming immaculate, fresh & clean! 2nd Story ranch has all new carpet, freshly painted, all appliances - even 3 month old washing machine! Large MBR has huge walk-in closet, dressing area, tall windows & extra bath sink. 2nd bdrm has cathedral ceilings. Dining area - balcony -view x large yard. Walk to shop, medical & day care. Close to Metra & new Sherman Hosp. Assoc -new garage doors, sealcoat drives,paint trim-06
Property Specifics
| Condos/Townhomes | |
| — | |
| — | |
| 1988 | |
| None | |
| Aluminum/Vinyl/Steel Siding | |
| Shake | |
| — | |
| No | |
| — |
| Kane | |
| Valley Creek | |
| 100 / — | |
| Insurance, Exterior Maintenance, Lawn Care, Snow Removal | |
| Public | |
| Public Sewer | |
| Central Air | |
| Natural Gas, Forced Air | |
| 06641336 | |
| 0609383010 |
Nearby Schools
| NAME: | DISTRICT: | DISTANCE: | |
|---|---|---|---|
|
Grade School
Creekside Elementary School |
46 | — | |
|
Middle School
Kimball Middle School |
46 | Not in DB | |
|
High School
Larkin High School |
46 | Not in DB | |
Property History
| DATE: | EVENT: | PRICE: | SOURCE: |
|---|---|---|---|
| 15 Feb, 2008 | Sold | $150,000 | MRED MLS |
| 15 Dec, 2007 | Under contract | $157,000 | MRED MLS |
| 15 Aug, 2007 | Listed for sale | $157,000 | MRED MLS |
| 6 Sep, 2017 | Listed for sale | $0 | MRED MLS |
| 15 May, 2020 | Under contract | $0 | MRED MLS |
| 3 May, 2020 | Listed for sale | $0 | MRED MLS |
Sorry, we are updating photos, please update this page in 15 minutes
Room Specifics
All Bedroom Info:
Total Bedrooms: 2
Bedrooms Above Ground: 2
Bedrooms Below Ground: 0
Total Bedrooms: 2
Bedrooms Above Ground: 2
Bedrooms Below Ground: 0
Second Bedroom Info:
Dimensions: —
Location: —Dimensions: —
Floor Type: Carpet
Bathroom Info:
Full Bathrooms: 1
Partial Bathrooms: —Full Bathrooms: 1
Bathroom Amenities: Double Sink
Bathroom in Basement: 0
Dining Room Info:
Dimensions: —
Location: —Dimensions: —
Floor Type: Carpet
Kitchen Info:
Dimensions: —
Location: —Dimensions: —
Floor Type: Vinyl
Living Room Info:
Dimensions: —
Location: —Dimensions: —
Floor Type: Carpet
Additional Rooms Info:
Rooms: Utility Room-2nd Floor
Basement: NoneRooms: Utility Room-2nd Floor
Other Specifics
| 1 | |
| — | |
| Garage | |
| — | |
| — | |
| — | |
| Balcony, Storms/Screens, End Unit | |
| Common Grounds | |
| COMMON | |
| — | |
| — | |
| Vaulted/Cathedral Ceilings | |
| Range, Dishwasher, Refrigerator, Washer, Dryer, Disposal | |
| Not in DB | |
| — | |
| — | |
| Attached Fireplace Doors/Screen, Gas Log |
Tax History
| Year | Property Taxes |
|---|---|
| 2008 | $3,142 |
Contact Agent
Nearby Similar Homes
576 Shagbark Drive, Elgin, Illinois 60123
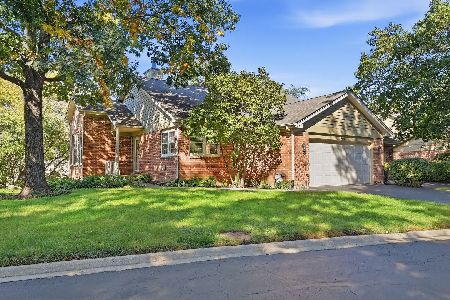
For Sale
$389,000
4 beds / 3.0 baths / 3,100 ft2
Condos/Townhomes / Built: 1989
33
Nearby Sold Comparables

2242 Colorado Avenue, Elgin, Illinois 60123

Sold
$235,000
2 beds / 1.0 baths / 1,059 ft2
Condos/Townhomes / Built: 1988
1122
2222 Colorado Avenue, Elgin, Illinois 60123

Sold
$154,900
2 beds / 1.0 baths / 1,059 ft2
Condos/Townhomes / Built: 1989
7231
2206 Colorado Avenue, Elgin, Illinois 60123
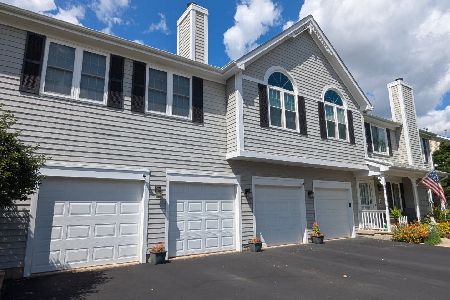
Sold
$260,000
2 beds / 1.1 baths / 0 ft2
Condos/Townhomes / Built: 1988
438
2214 Colorado Avenue, Elgin, Illinois 60123
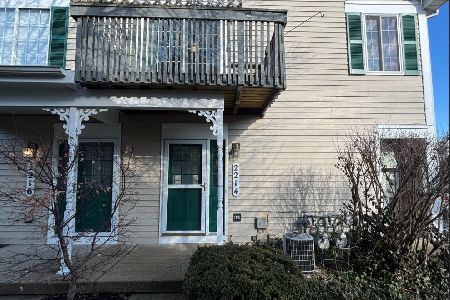
Sold
$229,900
2 beds / 1.0 baths / 0 ft2
Condos/Townhomes / Built: 1988
304
Contact Agent
Listing Provided By
Century 21 New Heritage-Elgin
