

2243 Glenmoor Drive, West Dundee, Illinois 60118
Subdivision > Tartans Glen
Sorry, we are updating photos, please update this page in 15 minutes
$225,000
|
Sold
|
|
| Status: | Closed |
| Sqft: | 2,025 |
| Cost/Sqft: | $116 |
| Beds: | 4 |
| Baths: | 3 |
| Year Built: | 1990 |
| Property Taxes: | $6,302 |
| Days On Market: | 4763 |
| Lot Size: | 0,00 |
Description
STEP ONTO THIS COZY FRONT PORCH & INTO THIS BEAUTIFUL CUSTOMIZED HOME W/FLEXIBLE 1ST FLR LAYOUT W/BRAND NEW FULL BATH.ALL BEDROOMS W/HARDWOOD BORDERED NEWER CARPET & CABLE/INT/PHONE WIRED. NEWER TOP OF THE LINE HIGH EFFICIENCY ZONED HVAC SYSTEM & HWH IN FULL ENGLISH BMT. NEW ROOF, SIDING, SOFFITS, FASCIA & GUTTERS. DECK LEADS TO ABOVE GROUND POOL W/NEW LINER. NEWER GARAGE DOORS TOO! WALK TO PARK & ALL CONVENIENCES.
Property Specifics
| Single Family | |
| — | |
| — | |
| 1990 | |
| Full, English | |
| Vinyl Siding | |
| Asphalt | |
| ABERDEEN | |
| No | |
| — |
| Kane | |
| Tartans Glen | |
| 0 / Not Applicable | |
| None | |
| Public | |
| Public Sewer | |
| Central Air | |
| Natural Gas, Forced Air, Zoned | |
| 08478794 | |
| 0321154009 |
Nearby Schools
| NAME: | DISTRICT: | DISTANCE: | |
|---|---|---|---|
|
Grade School
Dundee Highlands Elementary Scho |
300 | — | |
|
Middle School
Dundee Middle School |
300 | Not in DB | |
|
High School
H D Jacobs High School |
300 | Not in DB | |
Property History
| DATE: | EVENT: | PRICE: | SOURCE: |
|---|---|---|---|
| 9 Dec, 2013 | Sold | $225,000 | MRED MLS |
| 6 Nov, 2013 | Under contract | $235,000 | MRED MLS |
| 31 Oct, 2013 | Listed for sale | $235,000 | MRED MLS |
| 31 Aug, 2023 | Sold | $430,000 | MRED MLS |
| 10 Aug, 2023 | Under contract | $425,000 | MRED MLS |
| 4 Aug, 2023 | Listed for sale | $425,000 | MRED MLS |
Sorry, we are updating photos, please update this page in 15 minutes
Room Specifics
All Bedroom Info:
Total Bedrooms: 4
Bedrooms Above Ground: 4
Bedrooms Below Ground: 0
Total Bedrooms: 4
Bedrooms Above Ground: 4
Bedrooms Below Ground: 0
Second Bedroom Info:
Dimensions: —
Location: —Dimensions: —
Floor Type: Carpet
Third Bedroom Info:
Dimensions: —
Location: —Dimensions: —
Floor Type: Carpet
Fourth Bedroom Info:
Dimensions: —
Location: —Dimensions: —
Floor Type: Carpet
Bathroom Info:
Full Bathrooms: 3
Partial Bathrooms: 0Full Bathrooms: 3
Bathroom Amenities: Double Sink
Bathroom in Basement: 0
Dining Room Info:
Dimensions: —
Location: —Dimensions: —
Floor Type: Wood Laminate
Kitchen Info:
Dimensions: —
Location: —Dimensions: —
Floor Type: Ceramic Tile
Features: Eating Area-Table Space, Pantry-Closet
Living Room Info:
Dimensions: —
Location: —Dimensions: —
Floor Type: Wood Laminate
Family Room Info:
Dimensions: —
Location: —Dimensions: —
Floor Type: Carpet
Additional Rooms Info:
Rooms: No additional rooms
Basement: Full, EnglishRooms: No additional rooms
Other Specifics
| 2 | |
| Concrete Perimeter | |
| Garage | |
| — | |
| — | |
| — | |
| Deck, Porch, Above Ground Pool, Storms/Screens | |
| — | |
| 80X128 | |
| Unfinished | |
| Full | |
| Vaulted/Cathedral Ceilings, Hardwood Floors, Wood Laminate Floors, First Floor Full Bath | |
| Range, Dishwasher, Refrigerator, Dryer | |
| Not in DB | |
| Tennis Courts, Sidewalks, Street Lights, Street Paved | |
| — | |
| Wood Burning, Gas Starter |
Tax History
| Year | Property Taxes |
|---|---|
| 2013 | $6,302 |
| 2023 | $7,814 |
Contact Agent
Nearby Similar Homes
1016 Tristram Court, West Dundee, Illinois 60118

For Sale
$450,000
3 beds / 2.1 baths / 2,360 ft2
Single Family / Built: 1995
2
424 Harbor Drive, Carpentersville, Illinois 60110
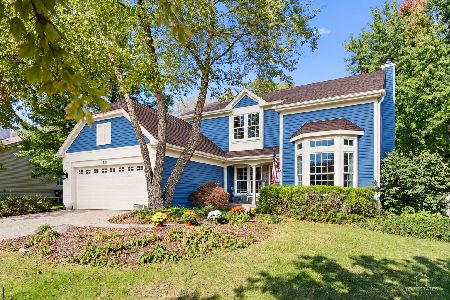
For Sale
$500,000
4 beds / 2.1 baths / 2,800 ft2
Single Family / Built: 1990
24
1380 Acorn Court, West Dundee, Illinois 60118
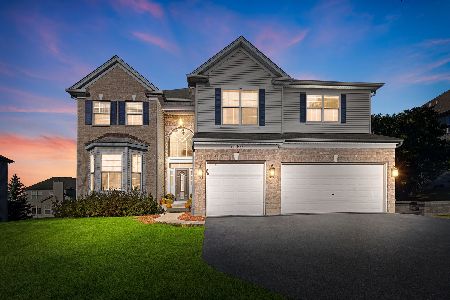
For Sale
$675,000
5 beds / 3.1 baths / 5,000 ft2
Single Family / Built: 2004
24
Nearby Sold Comparables


Contact Agent
Listing Provided By
Berkshire Hathaway HomeServices Starck Real Estate
