

2244 Crabtree Lane, Northbrook, Illinois 60062
Subdivision > Highlands
Sorry, we are updating photos, please update this page in 15 minutes
$750,000
|
Sold
|
|
| Status: | Closed |
| Sqft: | 0 |
| Cost/Sqft: | — |
| Beds: | 4 |
| Baths: | 3 |
| Year Built: | 1942 |
| Property Taxes: | $10,443 |
| Days On Market: | 4455 |
| Lot Size: | 0,41 |
Description
This Highlands' home will tug at your heartstrings at every turn! Beautiful wood floors, arched doorways, family room with vaulted ceiling & new stone fireplace.....open to the newer kitchen with creamy white cabinetry & high end appliances. Newly remodeled master bath with seemless glass shower. Finished basement. Newer windows. Park-like yard with brick paver walks & patio. Easy walk to Greenbriar, town & train.
Property Specifics
| Single Family | |
| — | |
| Georgian | |
| 1942 | |
| Full | |
| Cedar | |
| Asphalt | |
| — | |
| No | |
| 0.41 |
| Cook | |
| Highlands | |
| 0 / Not Applicable | |
| None | |
| Lake Michigan | |
| Public Sewer, Sewer-Storm | |
| Central Air | |
| Natural Gas, Forced Air | |
| 08709199 | |
| 04092060110000 |
Nearby Schools
| NAME: | DISTRICT: | DISTANCE: | |
|---|---|---|---|
|
Grade School
Greenbriar Elementary School |
28 | — | |
|
Middle School
Northbrook Junior High School |
28 | Not in DB | |
|
High School
Glenbrook North High School |
225 | Not in DB | |
Property History
| DATE: | EVENT: | PRICE: | SOURCE: |
|---|---|---|---|
| 7 Nov, 2014 | Sold | $750,000 | MRED MLS |
| 30 Aug, 2014 | Under contract | $779,000 | MRED MLS |
| 22 Aug, 2014 | Listed for sale | $779,000 | MRED MLS |
| 15 Jul, 2024 | Sold | $1,636,000 | MRED MLS |
| 10 Jun, 2024 | Under contract | $1,299,900 | MRED MLS |
| 6 Jun, 2024 | Listed for sale | $1,299,900 | MRED MLS |
Sorry, we are updating photos, please update this page in 15 minutes
Room Specifics
All Bedroom Info:
Total Bedrooms: 4
Bedrooms Above Ground: 4
Bedrooms Below Ground: 0
Total Bedrooms: 4
Bedrooms Above Ground: 4
Bedrooms Below Ground: 0
Second Bedroom Info:
Dimensions: —
Location: —Dimensions: —
Floor Type: Hardwood
Third Bedroom Info:
Dimensions: —
Location: —Dimensions: —
Floor Type: Hardwood
Fourth Bedroom Info:
Dimensions: —
Location: —Dimensions: —
Floor Type: Hardwood
Bathroom Info:
Full Bathrooms: 3
Partial Bathrooms: 1Full Bathrooms: 3
Bathroom Amenities: Separate Shower
Bathroom in Basement: 0
Dining Room Info:
Dimensions: —
Location: —Dimensions: —
Floor Type: Hardwood
Kitchen Info:
Dimensions: —
Location: —Dimensions: —
Floor Type: Hardwood
Features: Eating Area-Breakfast Bar
Living Room Info:
Dimensions: —
Location: —Dimensions: —
Floor Type: Hardwood
Family Room Info:
Dimensions: —
Location: —Dimensions: —
Floor Type: Hardwood
Additional Rooms Info:
Rooms: Foyer, Recreation Room, Utility Room-Lower Level
Basement: FullRooms: Foyer, Recreation Room, Utility Room-Lower Level
Other Specifics
| 2 | |
| — | |
| Garage | |
| — | |
| — | |
| — | |
| Brick Paver Patio, Storms/Screens | |
| Fenced Yard | |
| 98X179 | |
| — | |
| Full | |
| Vaulted/Cathedral Ceilings, Skylight(s), Hardwood Floors, First Floor Bedroom | |
| Range, Microwave, Dishwasher, Refrigerator, Washer, Dryer | |
| Not in DB | |
| Sidewalks, Street Lights, Street Paved | |
| — | |
| Wood Burning, Gas Starter |
Tax History
| Year | Property Taxes |
|---|---|
| 2014 | $10,443 |
| 2024 | $16,347 |
Contact Agent
Nearby Similar Homes
840 Fair Lane, Northbrook, Illinois 60062

For Sale
$499,900
3 beds / 2.0 baths / 1,094 ft2
Single Family / Built: 1958
47

1960 Milton Avenue, Northbrook, Illinois 60062

For Sale
$665,000
3 beds / 2.0 baths / 1,110 ft2
Single Family / Built: 1955
31
2536 Oak Avenue, Northbrook, Illinois 60062

For Sale
$1,599,000
4 beds / 4.1 baths / 3,288 ft2
Single Family / Built: 2019
77
Nearby Sold Comparables

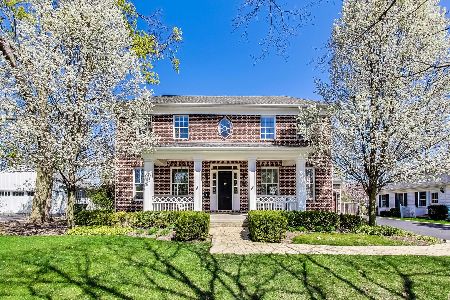
2239 Crabtree Lane, Northbrook, Illinois 60062

Sold
$329,000
3 beds / 1.1 baths / 1,296 ft2
Single Family / Built: 1955
5568
2224 Crabtree Lane, Northbrook, Illinois 60062
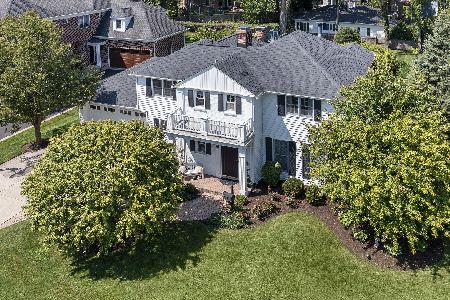
Sold
$1,399,900
4 beds / 3.1 baths / 3,549 ft2
Single Family / Built: —
787
1023 Briarwood Lane, Northbrook, Illinois 60062
Sold
$280,000
4 beds / 2.0 baths / 1,904 ft2
Single Family / Built: 1941
3137
Contact Agent
Listing Provided By
Coldwell Banker Residential
