

22496 Brookside Way, Lake Barrington, Illinois 60010
Subdivision > Brookside Ridge East
Sorry, we are updating photos, please update this page in 15 minutes
$575,000
|
Sold
|
|
| Status: | Closed |
| Sqft: | 3,638 |
| Cost/Sqft: | $165 |
| Beds: | 4 |
| Baths: | 3 |
| Year Built: | 1989 |
| Property Taxes: | $11,988 |
| Days On Market: | 4298 |
| Lot Size: | 1,44 |
Description
Love the wow factor here! Granite/SS kitchen w/island & loads of cabinetry is a cook's delight! Family room w/fireplace & loads of windows! 1st floor den w/dbl dr entry perfect as home office! Formal LR/DR! Screened porch off kitchen w/whirlpool tub overlooks spectacular yard! Full size basketball sport court for family fun! MBR suite w/sit rm & lux MBA! BR3 w/JJ BA! Large rec rm w/bltins plus workshop & storage too!
Property Specifics
| Single Family | |
| — | |
| Traditional | |
| 1989 | |
| Full | |
| Brick | |
| Shake | |
| — | |
| No | |
| 1.44 |
| Lake | |
| Brookside Ridge East | |
| 0 / Not Applicable | |
| None | |
| Private Well | |
| Septic-Private | |
| Central Air | |
| Natural Gas, Forced Air | |
| 08817877 | |
| 13224040030000 |
Nearby Schools
| NAME: | DISTRICT: | DISTANCE: | |
|---|---|---|---|
|
High School
Barrington High School |
220 | Not in DB | |
Property History
| DATE: | EVENT: | PRICE: | SOURCE: |
|---|---|---|---|
| 10 Jun, 2015 | Sold | $575,000 | MRED MLS |
| 20 Apr, 2015 | Under contract | $599,900 | MRED MLS |
| 16 Jan, 2015 | Listed for sale | $599,900 | MRED MLS |
Sorry, we are updating photos, please update this page in 15 minutes
Room Specifics
All Bedroom Info:
Total Bedrooms: 4
Bedrooms Above Ground: 4
Bedrooms Below Ground: 0
Total Bedrooms: 4
Bedrooms Above Ground: 4
Bedrooms Below Ground: 0
Second Bedroom Info:
Dimensions: —
Location: —Dimensions: —
Floor Type: Carpet
Third Bedroom Info:
Dimensions: —
Location: —Dimensions: —
Floor Type: Carpet
Fourth Bedroom Info:
Dimensions: —
Location: —Dimensions: —
Floor Type: Carpet
Bathroom Info:
Full Bathrooms: 3
Partial Bathrooms: 1Full Bathrooms: 3
Bathroom Amenities: Whirlpool, Separate Shower, Double Sink
Bathroom in Basement: 0
Dining Room Info:
Dimensions: —
Location: —Dimensions: —
Floor Type: Carpet
Kitchen Info:
Dimensions: —
Location: —Dimensions: —
Floor Type: Hardwood
Features: Eating Area-Breakfast Bar, Island
Laundry Room Info:
Dimensions: —
Location: —Dimensions: —
Floor Type: Ceramic Tile
Living Room Info:
Dimensions: —
Location: —Dimensions: —
Floor Type: Carpet
Family Room Info:
Dimensions: —
Location: —Dimensions: —
Floor Type: Hardwood
Additional Rooms Info:
Rooms: Eating Area, Foyer, Recreation Room, Screened Porch, Sitting Room, Walk In Closet, Workshop, Other Room
Basement: FullRooms: Eating Area, Foyer, Recreation Room, Screened Porch, Sitting Room, Walk In Closet, Workshop, Other Room
Other Specifics
| 3 | |
| Concrete Perimeter | |
| Garage | |
| — | |
| — | |
| — | |
| Balcony, Deck, Patio, Porch, Hot Tub, Porch Screened | |
| Cul-De-Sac | |
| 38X38X267X146X360X219 | |
| Pull Down Stair | |
| Full | |
| Vaulted/Cathedral Ceilings, Bar-Wet, Hardwood Floors, First Floor Laundry | |
| Double Oven, Microwave, Dishwasher, Refrigerator, Bar Fridge, Washer, Dryer, Disposal, Stainless Steel Appliance(s) | |
| Not in DB | |
| — | |
| — | |
| Attached Fireplace Doors/Screen, Gas Log |
Tax History
| Year | Property Taxes |
|---|---|
| 2015 | $11,988 |
Contact Agent
Nearby Similar Homes
Nearby Sold Comparables
22456 Brookside Way, Lake Barrington, Illinois 60010

Sold
$695,000
5 beds / 4.1 baths / 4,607 ft2
Single Family / Built: 1993
3919
154 Harbor Road, Lake Barrington, Illinois 60010
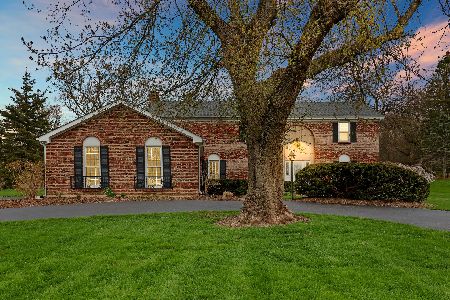
Sold
$499,000
4 beds / 2.1 baths / 2,448 ft2
Single Family / Built: 1972
1613
22495 Brookside Way, Lake Barrington, Illinois 60010
Sold
$620,000
4 beds / 4.1 baths / 4,781 ft2
Single Family / Built: 1993
5040
22495 Brookside Way, Lake Barrington, Illinois 60010
Sold
$699,900
4 beds / 4.1 baths / 4,781 ft2
Single Family / Built: 1993
4263
27072 Driftwood Court, Lake Barrington, Illinois 60010

Sold
$835,000
4 beds / 4.1 baths / 3,506 ft2
Single Family / Built: 1993
1135
22316 Nw Brookside Way, Lake Barrington, Illinois 60010
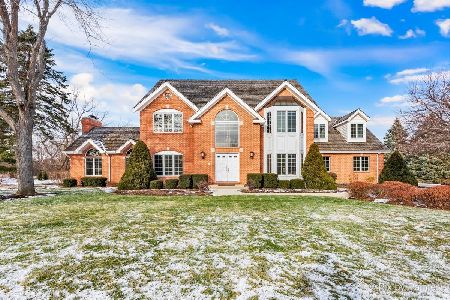
Sold
$748,000
4 beds / 4.0 baths / 6,873 ft2
Single Family / Built: 1992
1391
Contact Agent
Listing Provided By
RE/MAX of Barrington
