

225 Church Street, Sheridan, Illinois 60551


$299,900
|
Sold
|
|
| Status: | Closed |
| Sqft: | 1,316 |
| Cost/Sqft: | $228 |
| Beds: | 3 |
| Baths: | 2 |
| Year Built: | — |
| Property Taxes: | $5,707 |
| Lot Size: | 0,00 |
Description
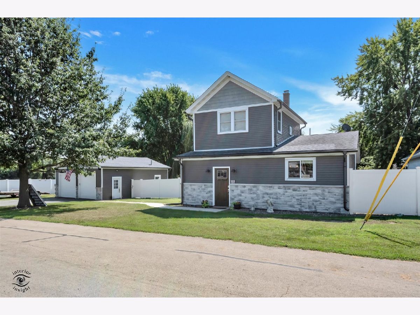
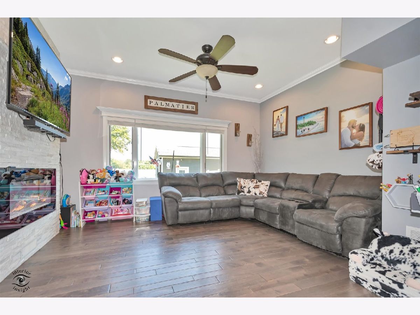
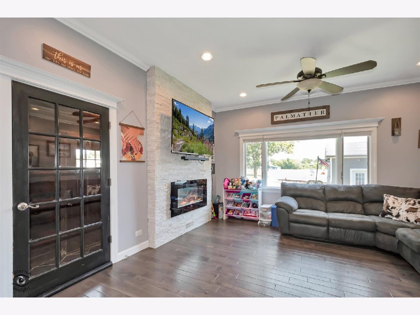
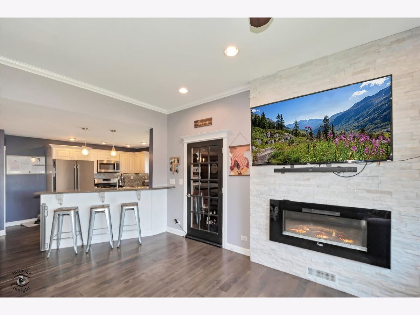
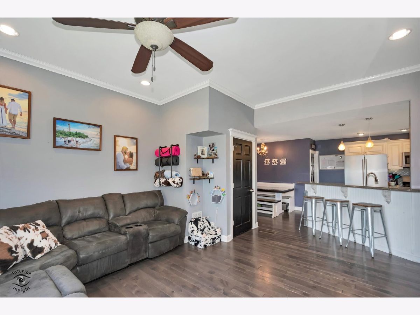
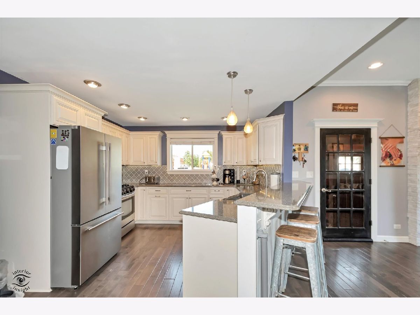
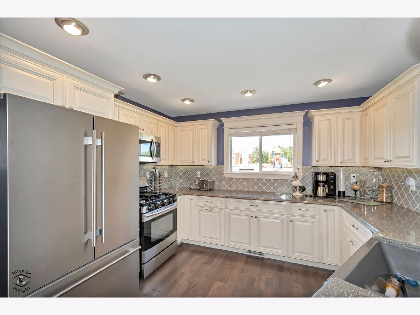
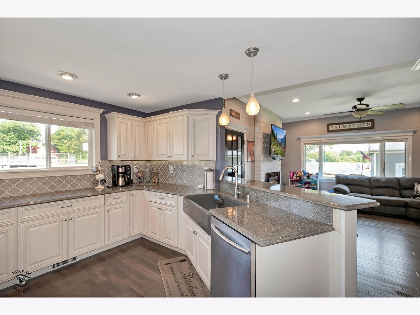
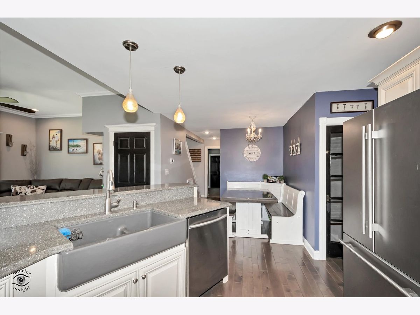
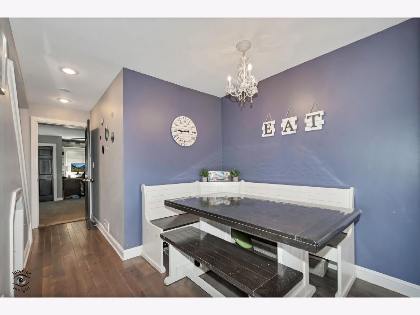
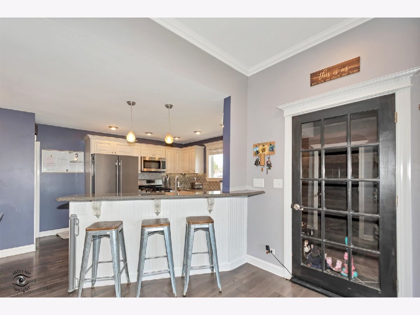
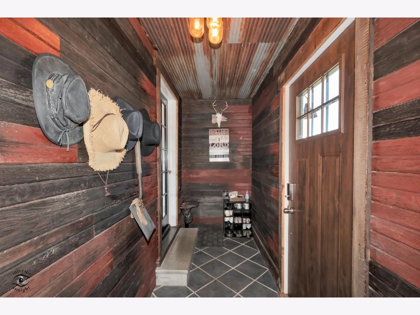
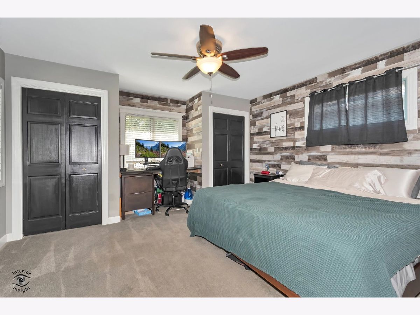
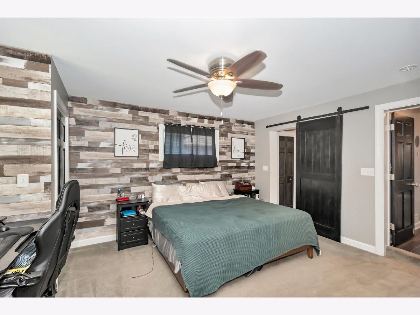
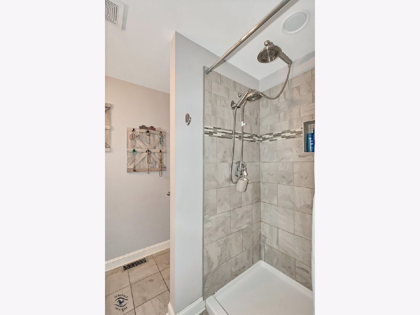
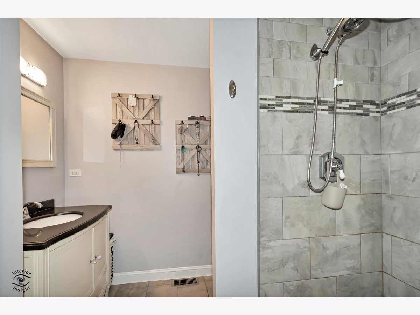
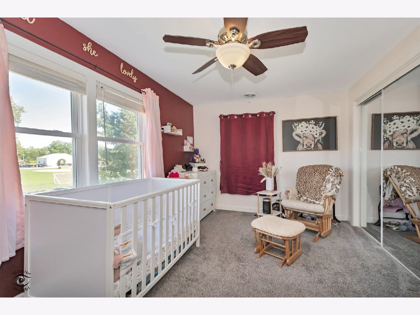
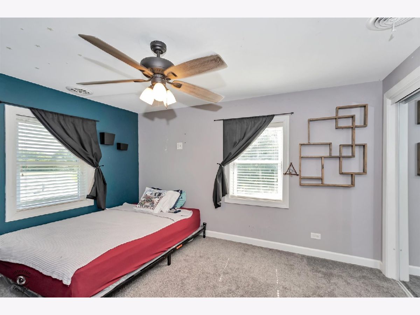
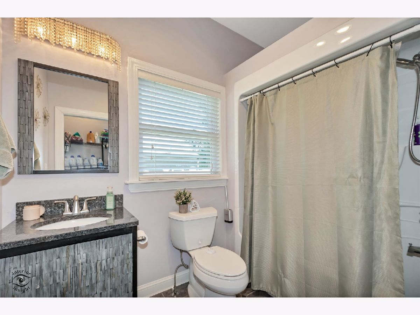
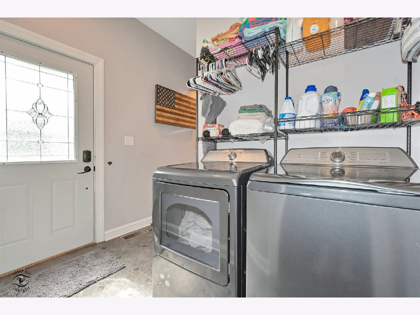
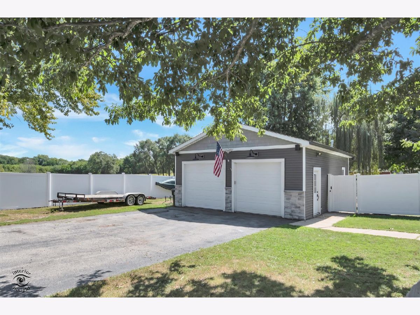
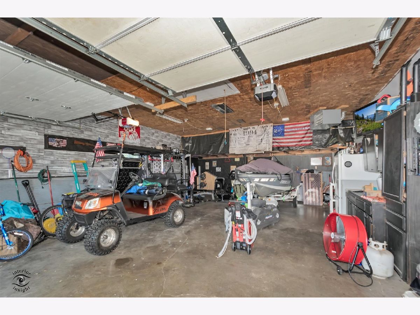
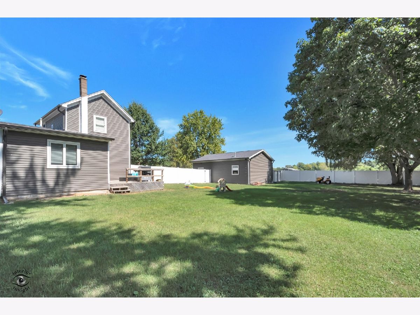
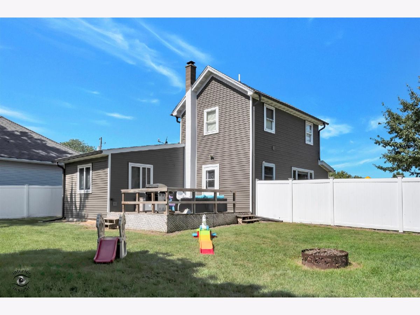
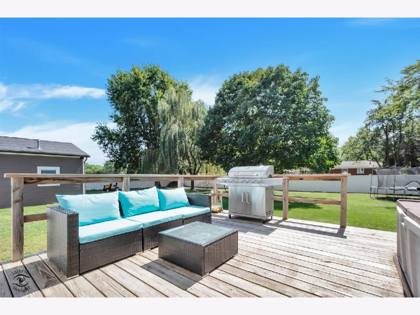
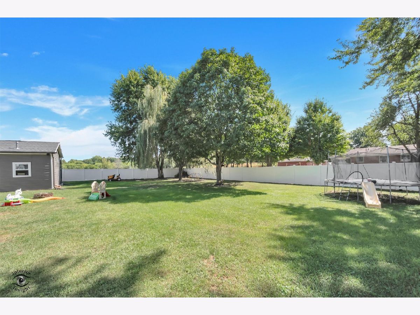
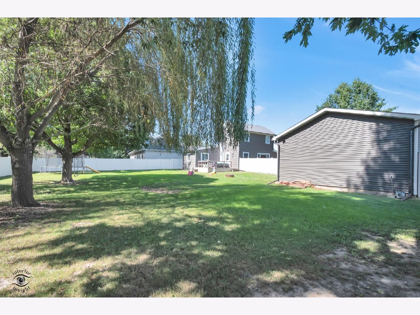
Charming Century-Plus Farmhouse with Modern Updates! Beautifully maintained and thoughtfully updated, this 100+ year-old farmhouse blends timeless character with today's modern conveniences. Nestled on a quiet, dead-end street, this inviting home features a beautifully updated kitchen with high-end appliances, granite countertops, under-cabinet lighting, and hardwood floors. The spacious primary suite offers a gorgeous bath with marble flooring, while the first-floor laundry adds everyday convenience. A second full bath features attractive ceramic tile. The kitchen has a large dinning area that flows seamlessly into the family room, creating a bright open-concept living space. An electric fireplace adds warmth and ambiance, making this the perfect area for everyday living and entertaining. To complete this charming home we have two spacious upstairs bedrooms. Numerous major improvements have been completed within the past 10 years, including plumbing, electrical, roof, gutters, siding, water softener, and water heater, providing peace of mind for the next owner. Outside, enjoy the privacy of a double lot with a fully fenced yard and large deck, perfect for entertaining, relaxing, watching the variety of wildlife or enjoying the outdoors. You can even see the impressive Traditional Sheridan fireworks from our own yard. The impressive 24' x 32' heated and insulated 2+ car garage provides plenty of room for vehicles, storage, hobbies, or a workshop. A wonderful opportunity to own a home with historic charm, modern updates, generous outdoor space, and an exceptional garage in a peaceful setting.
Property Specifics
| Single Family | |
| — | |
| Farmhouse | |
| — | |
| Unfinished, Partial | |
| Vinyl Siding | |
| Asphalt | |
| — | |
| No | |
| — |
| — | |
| — | |
| — / Not Applicable | |
| None | |
| Well | |
| Public Sewer | |
| Central Air | |
| Gas | |
| 12758166 | |
| 1008206010 |
Room Specifics
Total Bedrooms: 3
Bedrooms Above Ground: 3
Bedrooms Below Ground: 0
Dimensions: 18X15
Floor Type: —
Dimensions: 13X14
Floor Type: Carpet
Dimensions: 18X11
Floor Type: Carpet
Full Bathrooms: 2
Bathroom Amenities: —
Bathroom in Basement: 0
Dimensions: 10X12
Floor Type: —
Dimensions: 7X14
Floor Type: Hardwood
Features: Eating Area-Breakfast Bar
Dimensions: 7X7
Floor Type: Ceramic Tile
Dimensions: 14X16
Floor Type: Hardwood
Rooms: No additional rooms
Other Specifics
| 2 | |
| Concrete Perimeter | |
| Heated Garage, Garage Owned, Detached, Garage | |
| Main Level, Gas Dryer Hookup | |
| Hardwood | |
| Deck | |
| Fenced | |
| — | |
| — | |
| 14400 | |
| — | |
| Full | |
| 1st Floor Bedroom, 1st Floor Full Bath | |
| Range, Microwave, Dishwasher, High End Refrigerator, Washer, Dryer, Water Softener | |
| Not in DB | |
| Park, Sidewalks, Street Paved | |
| — | |
| — |
Contact Agent
Nearby Similar Homes
Nearby Sold Comparables




Contact Agent
Listing Provided By
Brummel Properties, Inc.
