

225 Columbus Drive, Loop, Chicago, Illinois 60601


$630,000
|
Sold
|
|
| Status: | Closed |
| Sqft: | 1,215 |
| Cost/Sqft: | $535 |
| Beds: | 2 |
| Baths: | 2 |
| Year Built: | 2009 |
| Property Taxes: | $14,264 |
| Lot Size: | 0,00 |
Description
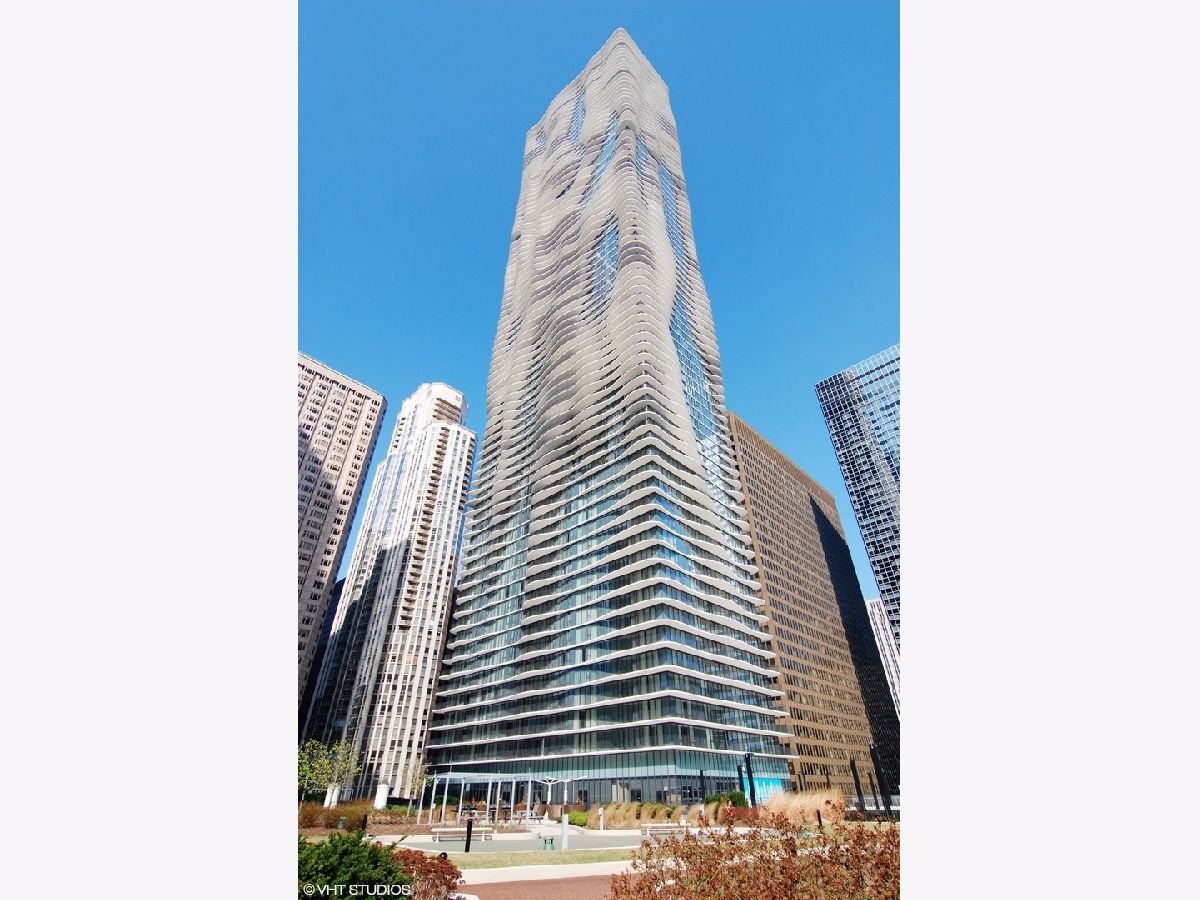
This southeast-facing corner 2-bedroom, 2-bathroom residence in the award-winning Aqua building offers expansive views of Lake Michigan, Navy Pier, the Chicago River, and the city skyline, all visible from two private balconies. The layout provides great natural light through floor-to-ceiling windows, and hardwood floors flow throughout the unit. The kitchen is equipped with Snaidero cabinetry, stainless steel appliances, and granite countertops, perfect for everyday cooking or entertaining. The primary bedroom includes a walk-in closet and a spacious ensuite bathroom featuring marble counters, Grohe and Moen fixtures, a double vanity, separate shower, and deep soaking tub. Residents enjoy access to the Shore Club, offering two full floors of indoor and outdoor recreational space, including Chicago's largest outdoor pool and amenity deck. Additional building amenities include indoor and outdoor pools, hot tubs, cabanas, a fitness center, Pilates studio, private theater, party room, business center, and direct access to the 4-acre Lake Shore East Park just outside your door.
Property Specifics
| Condos/Townhomes | |
| 82 | |
| — | |
| 2009 | |
| None | |
| Glass, Concrete | |
| — | |
| — | |
| No | |
| Yes | |
| — |
| Cook | |
| — | |
| 1517 / Monthly | |
| Heat, Air Conditioning, Water, Gas, Insurance, Security, Doorman, TV/Cable, Exercise Facilities, Pool, Exterior Maintenance, Scavenger, Snow Removal, Internet | |
| Lake Michigan | |
| Public Sewer | |
| Central Air | |
| Gas | |
| 12779737 | |
| 17103180761084 |


Room Specifics
Total Bedrooms: 2
Bedrooms Above Ground: 2
Bedrooms Below Ground: 0
Dimensions: 14X12
Floor Type: —
Dimensions: 12X11
Floor Type: —
Full Bathrooms: 2
Bathroom Amenities: Separate Shower, Double Sink
Bathroom in Basement: —
Dimensions: 10X10
Floor Type: —
Dimensions: 20X15
Floor Type: —
Rooms: No additional rooms
Other Specifics
| 0 | |
| — | |
| Other, Attached, Garage | |
| Washer Hookup, In Unit | |
| Laminate | |
| — | |
| Balcony | |
| — | |
| COMMON | |
| — | |
| Full | |
| — | |
| Range, Microwave, Dishwasher, Refrigerator, Washer, Dryer, Disposal | |
| Not in DB | |
| — | |
| Bike Room/Bike Trails, Door Person, Elevator in Residence, Exercise Room, Storage, On Site Manager/Engineer, Party Room, Sundeck, Indoor Pool, Pool, Business Center | |
| — |
Contact Agent
Nearby Similar Homes


Nearby Sold Comparables


Contact Agent
Listing Provided By
Compass
