

225 Euclid Avenue, Villa Park, Illinois 60181
Sorry, we are updating photos, please update this page in 15 minutes
$271,654
|
Sold
|
|
| Status: | Closed |
| Sqft: | 1,542 |
| Cost/Sqft: | $185 |
| Beds: | 3 |
| Baths: | 3 |
| Year Built: | 1925 |
| Property Taxes: | $7,313 |
| Days On Market: | 4143 |
| Lot Size: | 0,00 |
Description
THIS CLASSIC QUEEN ANN SITUATED ON A 50 x 140 DEEP LOT OFFERS CHARACTER AND CHARM IN THIS VINTAGE BUNGALOW WITH TODAY'S UPDATED AMENITIES. INVITING FRONT PORCH, 2 STORY FOYER, FAMILY ROOM WITH HARDWOOD FLOORS, BUILT-INS. FRESHLY PAINTED, LARGE GOURMET EAT IN KITCHEN W/SS APPLIANCES, RICH OAK CABINETS,ADJOINING LARGE DECK OVERLOOKING YARD,BEAUTIFUL WOODWORK & CUSTOM FIXTURES, FINISHED BASEMENT W/4TH BEDROOM/OFFICE & FULL BATH,OVERSIZED 2/CAR GARAGE, PRIME LOCATION JUST SOUTH OF IL PRAIRIE PATH
Property Specifics
| Single Family | |
| — | |
| Bungalow | |
| 1925 | |
| Full | |
| Vinyl Siding | |
| Asphalt | |
| — | |
| No | |
| — |
| Du Page | |
| — | |
| 0 / Not Applicable | |
| None | |
| Lake Michigan | |
| Public Sewer | |
| Central Air | |
| Natural Gas | |
| 08958672 | |
| 0610122006 |
Nearby Schools
| NAME: | DISTRICT: | DISTANCE: | |
|---|---|---|---|
|
Grade School
Ardmore Elementary School |
45 | — | |
|
Middle School
Jackson Middle School |
45 | Not in DB | |
|
High School
Willowbrook High School |
88 | Not in DB | |
Property History
| DATE: | EVENT: | PRICE: | SOURCE: |
|---|---|---|---|
| 20 Nov, 2015 | Sold | $271,654 | MRED MLS |
| 18 Sep, 2015 | Under contract | $285,000 | MRED MLS |
| — | Last price change | $290,000 | MRED MLS |
| 19 Jun, 2015 | Listed for sale | $299,900 | MRED MLS |
Sorry, we are updating photos, please update this page in 15 minutes
Room Specifics
All Bedroom Info:
Total Bedrooms: 4
Bedrooms Above Ground: 3
Bedrooms Below Ground: 1
Total Bedrooms: 4
Bedrooms Above Ground: 3
Bedrooms Below Ground: 1
Second Bedroom Info:
Dimensions: —
Location: —Dimensions: —
Floor Type: Carpet
Third Bedroom Info:
Dimensions: —
Location: —Dimensions: —
Floor Type: Carpet
Fourth Bedroom Info:
Dimensions: —
Location: —Dimensions: —
Floor Type: Carpet
Bathroom Info:
Full Bathrooms: 3
Partial Bathrooms: 0Full Bathrooms: 3
Bathroom Amenities: —
Bathroom in Basement: 1
Dining Room Info:
Dimensions: —
Location: —Dimensions: —
Floor Type: Hardwood
Kitchen Info:
Dimensions: —
Location: —Dimensions: —
Floor Type: Hardwood
Features: Eating Area-Table Space
Laundry Room Info:
Dimensions: —
Location: —Dimensions: —
Floor Type: Other
Living Room Info:
Dimensions: —
Location: —Dimensions: —
Floor Type: Hardwood
Family Room Info:
Dimensions: —
Location: —Dimensions: —
Floor Type: Carpet
Additional Rooms Info:
Rooms: Breakfast Room, Enclosed Porch
Basement: FullRooms: Breakfast Room, Enclosed Porch
Other Specifics
| 2.5 | |
| Concrete Perimeter | |
| Garage | |
| — | |
| — | |
| — | |
| — | |
| — | |
| 50 X 140 | |
| — | |
| None | |
| Hardwood Floors | |
| Range, Microwave, Dishwasher, Refrigerator, Washer, Dryer, Stainless Steel Appliance(s) | |
| Not in DB | |
| — | |
| — | |
| — |
Tax History
| Year | Property Taxes |
|---|---|
| 2015 | $7,313 |
Contact Agent
Nearby Similar Homes
127 Illinois Avenue, Villa Park, Illinois 60181
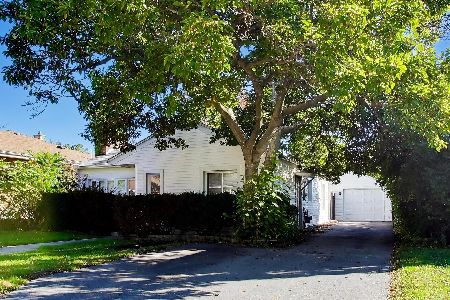
For Sale
$275,000
2 beds / 1.0 baths / 900 ft2
Single Family / Built: 1948
2
527 Summit Avenue, Villa Park, Illinois 60181
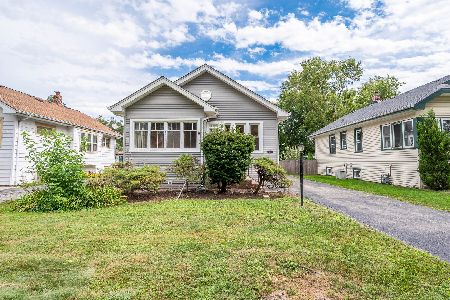
For Sale
$319,900
3 beds / 2.0 baths / 1,097 ft2
Single Family / Built: 1925
41
507 Park Boulevard, Villa Park, Illinois 60181
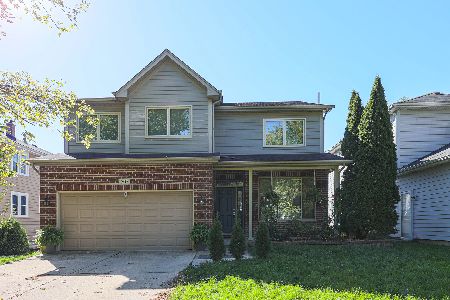
For Sale
$749,000
4 beds / 3.1 baths / 2,822 ft2
Single Family / Built: 2005
13
714 Villa Avenue, Villa Park, Illinois 60181
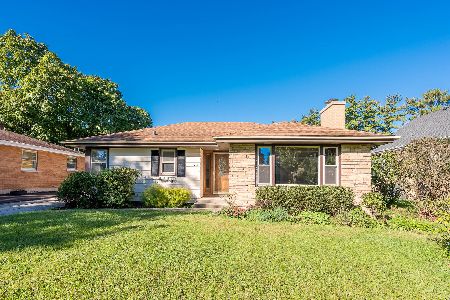
For Sale
$389,900
2 beds / 1.0 baths / 1,491 ft2
Single Family / Built: 1953
20
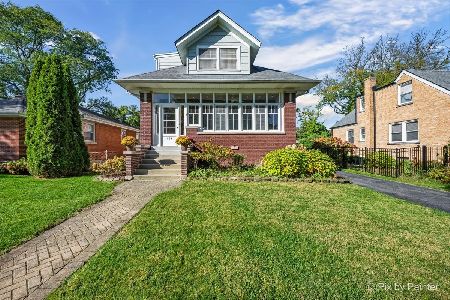
138 Princeton Avenue, Villa Park, Illinois 60181
For Sale
$675,000
5 beds / 2.0 baths / 3,888 ft2
Single Family / Built: 1918
2
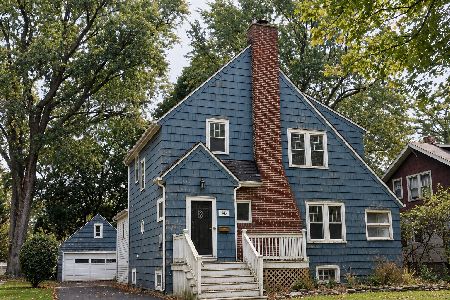
543 Princeton Avenue, Villa Park, Illinois 60181
For Sale
$399,900
4 beds / 2.1 baths / 1,944 ft2
Single Family / Built: 1926
17
Nearby Sold Comparables
232 Astor Court, Villa Park, Illinois 60181

Sold
$199,900
3 beds / 2.1 baths / 1,787 ft2
Single Family / Built: 1925
4567
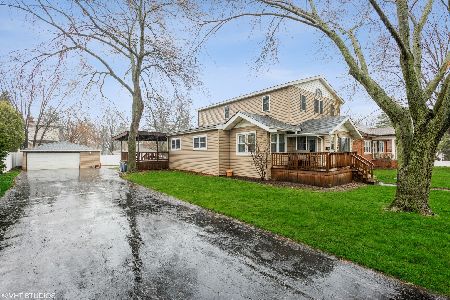
240 Astor Court, Villa Park, Illinois 60181
Sold
$385,000
4 beds / 3.1 baths / 2,548 ft2
Single Family / Built: 1924
1666
235 Park Boulevard, Villa Park, Illinois 60181
Sold
$390,000
3 beds / 2.0 baths / 0 ft2
Single Family / Built: 1923
6449
245 Park Boulevard, Villa Park, Illinois 60181

Sold
$406,990
3 beds / 2.0 baths / 1,400 ft2
Single Family / Built: 1925
807
245 Park Boulevard, Villa Park, Illinois 60181
Sold
$299,900
3 beds / 2.0 baths / 0 ft2
Single Family / Built: —
6690
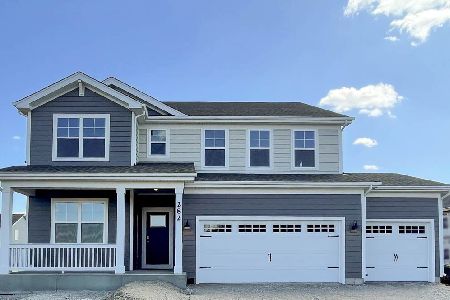
282 Astor Court, Elgin, Illinois 60124
Sold
$584,990
4 beds / 2.1 baths / 2,932 ft2
Single Family / Built: 2025
576
Contact Agent
Listing Provided By
Berkshire Hathaway HomeServices KoenigRubloff
