

225 Heath Place, Westmont, Illinois 60559
Subdivision > Ashford
Sorry, we are updating photos, please update this page in 15 minutes
$327,000
|
Sold
|
|
| Status: | Closed |
| Sqft: | 1,636 |
| Cost/Sqft: | $211 |
| Beds: | 3 |
| Baths: | 3 |
| Year Built: | 1985 |
| Property Taxes: | $6,311 |
| Days On Market: | 4468 |
| Lot Size: | 0,27 |
Description
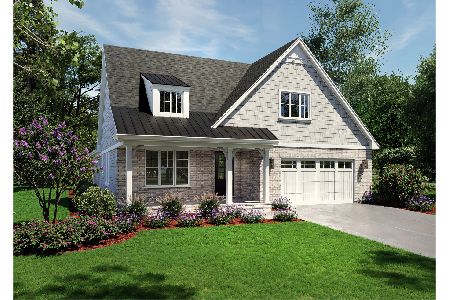
Beautifully situated in the heart of Ashford & backing to an open area + park, this home is move in ready. Neutral decor & newer carpet, volume ceiling in LR/DR & great views enhance this home with numerous updates: roof, front windows, patio door,dishwasher,stove,more. Spacious deck just stained & overlooks wooded yard. Layout is perfect for entertaining...pride of ownership shows here. 13 month HWA warranty offered
Property Specifics
| Single Family | |
| — | |
| Traditional | |
| 1985 | |
| Partial | |
| Aluminum Siding, Brick | |
| Asphalt | |
| — | |
| No | |
| 0.27 |
| Du Page | |
| Ashford | |
| 0 / Not Applicable | |
| None | |
| Lake Michigan | |
| Public Sewer, Sewer-Storm | |
| Central Air | |
| Natural Gas, Forced Air | |
| 08693798 | |
| 0915304031 |
Nearby Schools
| NAME: | DISTRICT: | DISTANCE: | |
|---|---|---|---|
|
Grade School
Maercker Elementary School |
60 | — | |
|
Middle School
Westview Hills Middle School |
60 | Not in DB | |
|
High School
Hinsdale Central High School |
86 | Not in DB | |
|
Alternate Elementary School
Holmes Elementary School |
— | Not in DB | |
Property History
| DATE: | EVENT: | PRICE: | SOURCE: |
|---|---|---|---|
| 14 Oct, 2014 | Sold | $327,000 | MRED MLS |
| 19 Aug, 2014 | Under contract | $344,900 | MRED MLS |
| 6 Aug, 2014 | Listed for sale | $344,900 | MRED MLS |
| 9 Aug, 2017 | Under contract | $0 | MRED MLS |
| 10 Jul, 2017 | Listed for sale | $0 | MRED MLS |
Sorry, we are updating photos, please update this page in 15 minutes
Room Specifics
All Bedroom Info:
Total Bedrooms: 3
Bedrooms Above Ground: 3
Bedrooms Below Ground: 0
Total Bedrooms: 3
Bedrooms Above Ground: 3
Bedrooms Below Ground: 0
Second Bedroom Info:
Dimensions: —
Location: —Dimensions: —
Floor Type: Carpet
Third Bedroom Info:
Dimensions: —
Location: —Dimensions: —
Floor Type: Carpet
Bathroom Info:
Full Bathrooms: 3
Partial Bathrooms: 1Full Bathrooms: 3
Bathroom Amenities: —
Bathroom in Basement: 0
Dining Room Info:
Dimensions: —
Location: —Dimensions: —
Floor Type: Carpet
Kitchen Info:
Dimensions: —
Location: —Dimensions: —
Floor Type: Vinyl
Features: Eating Area-Table Space, Pantry-Closet
Laundry Room Info:
Dimensions: —
Location: —Dimensions: —
Floor Type: Other
Living Room Info:
Dimensions: —
Location: —Dimensions: —
Floor Type: Carpet
Family Room Info:
Dimensions: —
Location: —Dimensions: —
Floor Type: Carpet
Additional Rooms Info:
Rooms: Foyer
Basement: PartialRooms: Foyer
Other Specifics
| 2 | |
| Concrete Perimeter | |
| Garage | |
| — | |
| — | |
| — | |
| Deck, Patio, Storms/Screens | |
| Corner Lot, Wooded | |
| 56.38X31.15X77.30X124.74X1 | |
| Unfinished | |
| Full | |
| Vaulted/Cathedral Ceilings, Bar-Wet | |
| Range, Microwave, Dishwasher, Refrigerator, Washer, Dryer | |
| Not in DB | |
| Sidewalks, Street Lights, Street Paved | |
| — | |
| — |
Tax History
| Year | Property Taxes |
|---|---|
| 2014 | $6,311 |
Contact Agent
Nearby Similar Homes
Westmont, Illinois 60559

For Sale
$300,000
3 beds / 1.0 baths / 960 ft2
Single Family / Built: 1955
125
701 Wilmette Avenue, Westmont, Illinois 60559

For Sale
$1,299,000
5 beds / 2.2 baths / 4,539 ft2
Single Family / Built: 1998
97
234 58th Place, Westmont, Illinois 60559

For Sale
$1,450,000
4 beds / 5.1 baths / 5,184 ft2
Single Family / Built: 2026
4
548 65th Street, Willowbrook, Illinois 60527

For Sale
$1,699,000
4 beds / 4.1 baths / 4,100 ft2
Single Family / Built: 2026
9
6441 Richmond Avenue, Willowbrook, Illinois 60527

For Sale
$1,100,000
5 beds / 3.0 baths / 2,500 ft2
Single Family / Built: 1972
65
6035 Bentley (lot 9) Avenue, Willowbrook, Illinois 60527
For Sale
$1,264,900
2 beds / 3.1 baths / 2,200 ft2
Single Family / Built: 2026
122
Nearby Sold Comparables


Contact Agent
Listing Provided By
Platinum Partners Realtors
