

225 Wolverine Drive, Oswego, Illinois 60543
Subdivision > Fox Chase Of Oswego
Sorry, we are updating photos, please update this page in 15 minutes
$206,000
|
Sold
|
|
| Status: | Closed |
| Sqft: | 0 |
| Cost/Sqft: | — |
| Beds: | 4 |
| Baths: | 2 |
| Year Built: | 1999 |
| Property Taxes: | $5,358 |
| Days On Market: | 6426 |
| Lot Size: | 0,00 |
Description
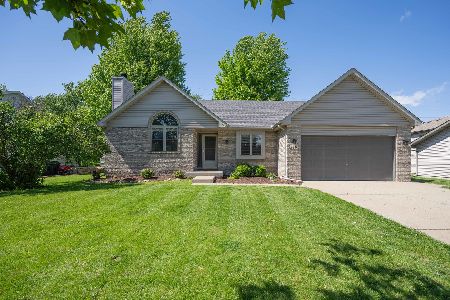
Great Price for a 3-Car Garage & all the Extras! Take a Look! Outdoor Features include a Fenced Yard, Heated Pool, Paver Walkway, 2 Patios, Built-In Covered Seating, & Playset. Interior includes a Spacious LR (that may also function as DR), Eat-in Kitchen with sliding door to Sunroom, Lower Level Family Room with Fireplace, 4th BR or Office, Lower Rec Room. Great Location too! Relo Addn. Apply. No HS Contingency.
Property Specifics
| Single Family | |
| — | |
| Quad Level | |
| 1999 | |
| Partial | |
| Aluminum/Vinyl/Steel Siding, Brick | |
| Asphalt | |
| HIGHLANDER | |
| No | |
| 0 |
| Kendall | |
| Fox Chase Of Oswego | |
| 0 / Not Applicable | |
| None | |
| Public | |
| Public Sewer | |
| Central Air | |
| Natural Gas, Forced Air | |
| 07181533 | |
| 0212407013 |
Nearby Schools
| NAME: | DISTRICT: | DISTANCE: | |
|---|---|---|---|
|
Grade School
Fox Chase Elementary School |
308 | — | |
|
Middle School
Thompson Junior High School |
308 | Not in DB | |
|
High School
Oswego High School |
308 | Not in DB | |
Property History
| DATE: | EVENT: | PRICE: | SOURCE: |
|---|---|---|---|
| 30 Jul, 2009 | Sold | $206,000 | MRED MLS |
| 22 Jun, 2009 | Under contract | $209,900 | MRED MLS |
| — | Last price change | $220,000 | MRED MLS |
| 7 Apr, 2009 | Listed for sale | $239,900 | MRED MLS |
Sorry, we are updating photos, please update this page in 15 minutes
Room Specifics
All Bedroom Info:
Total Bedrooms: 4
Bedrooms Above Ground: 4
Bedrooms Below Ground: 0
Total Bedrooms: 4
Bedrooms Above Ground: 4
Bedrooms Below Ground: 0
Second Bedroom Info:
Dimensions: —
Location: —Dimensions: —
Floor Type: Carpet
Third Bedroom Info:
Dimensions: —
Location: —Dimensions: —
Floor Type: Carpet
Fourth Bedroom Info:
Dimensions: —
Location: —Dimensions: —
Floor Type: Carpet
Bathroom Info:
Full Bathrooms: 2
Partial Bathrooms: —Full Bathrooms: 2
Bathroom Amenities: —
Bathroom in Basement: 0
Kitchen Info:
Dimensions: —
Location: —Dimensions: —
Floor Type: Wood Laminate
Features: Eating Area-Table Space
Living Room Info:
Dimensions: —
Location: —Dimensions: —
Floor Type: Wood Laminate
Family Room Info:
Dimensions: —
Location: —Dimensions: —
Floor Type: Carpet
Additional Rooms Info:
Rooms: Den, Recreation Room, Sun Room
Basement: PartialRooms: Den, Recreation Room, Sun Room
Other Specifics
| 3 | |
| Concrete Perimeter | |
| Garage | |
| — | |
| — | |
| — | |
| Patio, Above Ground Pool | |
| Fenced Yard | |
| 80X146X80X111X37 | |
| Unfinished | |
| None | |
| Vaulted/Cathedral Ceilings | |
| Range, Microwave, Dishwasher, Disposal | |
| Not in DB | |
| Sidewalks, Street Lights, Street Paved | |
| — | |
| Wood Burning, Gas Starter |
Tax History
| Year | Property Taxes |
|---|---|
| 2009 | $5,358 |
Contact Agent
Nearby Similar Homes
404 Heatherwood Drive, Oswego, Illinois 60543
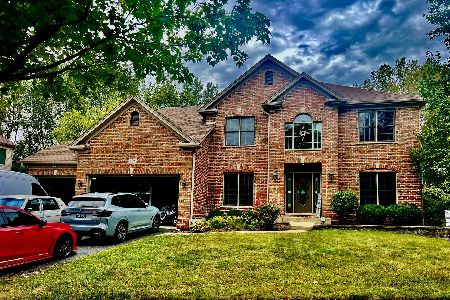
For Sale
$644,900
4 beds / 4.1 baths / 2,900 ft2
Single Family / Built: 2005
55
Nearby Sold Comparables
227 Wolverine Drive, Oswego, Illinois 60543
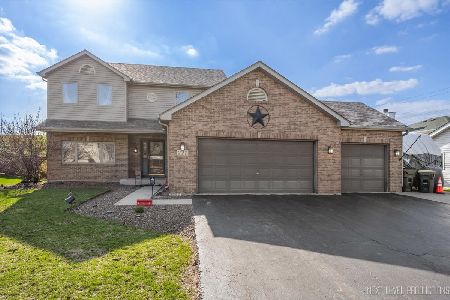
Sold
$369,900
3 beds / 3.1 baths / 0 ft2
Single Family / Built: 1999
544
229 Wolverine Drive, Oswego, Illinois 60543
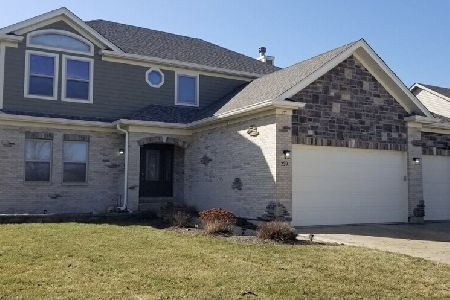
Sold
$384,500
4 beds / 3.1 baths / 2,929 ft2
Single Family / Built: 2005
2054
226 Wolverine Drive, Oswego, Illinois 60543
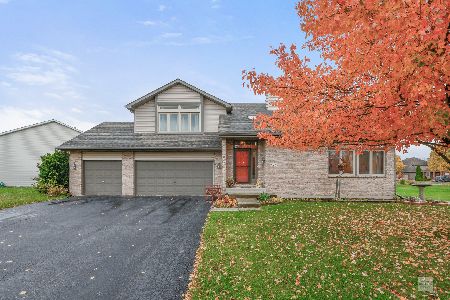
Sold
$269,900
3 beds / 2.1 baths / 2,148 ft2
Single Family / Built: 1999
2205
220 Wolverine Drive, Oswego, Illinois 60543

Sold
$165,000
4 beds / 2.1 baths / 2,700 ft2
Single Family / Built: 2001
5277
219 Wolverine Drive, Oswego, Illinois 60543
Sold
$375,000
3 beds / 2.0 baths / 1,430 ft2
Single Family / Built: 1999
186
216 Wolverine Drive, Oswego, Illinois 60543
Sold
$236,500
4 beds / 4.1 baths / 2,700 ft2
Single Family / Built: 1999
4442
Contact Agent
Listing Provided By
Coldwell Banker The Real Estate Group
